Skip main navigation
For sale
  • $560,000

    43126 Alcott Cir, Novi, MI 48377

    3beds
    3,071sqft
    : 
    Loading
    Get pre-qualified
    Single Family Residence
    Built in 1999
    6,969 Square Feet Lot
    $552,000 Zestimate®
    $182/sqft
    $165/mo HOA

    What's special

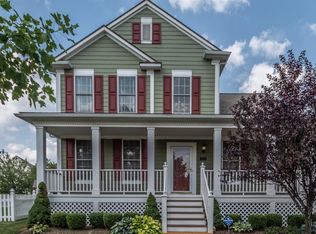
    Charm and character meet modern convenience in this beautifully updated 3-bedroom colonial. Step back to a time when neighbors gathered on front porches and homes were built with timeless appeal—while still enjoying the comfort and updates today’s buyers expect. Inside, you’ll find newer luxury vinyl plank flooring throughout, along with brand new carpet on the stairs (2026). The home offers 3 full baths and one half bath, including recently renovated hall and primary ensuite bathrooms, plus the convenience of a second-floor laundry room. The living room features a gas fireplace, surrounded by a beautiful accent wall. The kitchen opens to the breakfast nook and family room, with a door wall opening to the outdoor living, which is just as inviting with a fenced backyard and a spacious Trex deck featuring new white vinyl railings with built-in solar lighting—perfect for relaxing or entertaining. Additional upgrades include a reverse osmosis system and countless thoughtful improvements throughout the home. Accent walls add dimension and style. Major updates include a new Bryant furnace and A/C system (2021) with electric air cleaner, humidifier, and WiFi-controlled thermostat, hot water tank (2026), LiftMaster garage system with MyQ and Secure View technology (2023), exterior repainted (2024), complete 6-inch gutter replacement (2024), newer appliances, and updated lighting, faucets, toilets, hinges, and hardware throughout. Truly move-in ready with the perfect blend of historic-inspired charm and modern living. Less than a mile from Twelve Oaks Mall, restaurants, freeway access. Highly regarded Walled Lake Schools.
    23 days
    |
    1,691
    |
    99
    |

    Zillow last checked:

    Listing updated:

    Listed by:

    Julie A Moraitis 248-568-6368,

    EXP Realty 888-778-3172

    Source: Realcomp II,MLS#: 20261038584MLS Logo

    Loading...

      Facts & features

      Interior

      Bedrooms & bathrooms
      • Bedrooms: 3
      • Bathrooms: 4
      • Full bathrooms: 3
      • 1/2 bathrooms: 1
      Primary bedroom
      • Level: Second
      • Area: 192
      • Dimensions: 12 X 16
      Bedroom
      • Level: Second
      • Area: 168
      • Dimensions: 14 X 12
      Bedroom
      • Level: Second
      • Area: 144
      • Dimensions: 12 X 12
      Primary bathroom
      • Level: Second
      • Area: 50
      • Dimensions: 10 X 5
      Other
      • Level: Second
      • Area: 55
      • Dimensions: 11 X 5
      Other
      • Level: Basement
      • Area: 100
      • Dimensions: 10 X 10
      Other
      • Level: Entry
      • Area: 25
      • Dimensions: 5 X 5
      Other
      • Level: Entry
      • Area: 120
      • Dimensions: 12 X 10
      Dining room
      • Level: Entry
      • Area: 121
      • Dimensions: 11 X 11
      Family room
      • Level: Entry
      • Area: 210
      • Dimensions: 15 X 14
      Kitchen
      • Level: Entry
      • Area: 140
      • Dimensions: 10 X 14
      Laundry
      • Level: Second
      • Area: 30
      • Dimensions: 5 X 6
      Library
      • Level: Entry
      • Area: 144
      • Dimensions: 12 X 12
      Living room
      • Level: Entry
      • Area: 168
      • Dimensions: 12 X 14
      Heating
      • Forced Air, Natural Gas
      Cooling
      • Ceiling Fans, Central Air
      Appliances
      • Included: Dishwasher, Disposal, Dryer, Free Standing Gas Range, Free Standing Refrigerator, Range Hood, Stainless Steel Appliances, Washer
      • Laundry: Electric Dryer Hookup, Gas Dryer Hookup, Laundry Room, Washer Hookup
      Features
      • High Speed Internet
      • Basement: Finished
      • Has fireplace: Yes
      • Fireplace features: Gas, Living Room
      Interior area
      • Total interior livable area: 3,071 sqft
      • Finished area above ground: 2,371
      • Finished area below ground: 700

      Property

      Parking
      • Total spaces: 2
      • Parking features: Two Car Garage, Attached, Direct Access, Driveway, Electricityin Garage, Garage Door Opener, Garage Faces Rear
      • Attached garage spaces: 2
      Features
      • Levels: Two
      • Stories: 2
      • Entry location: GroundLevelwSteps
      • Patio & porch: Covered, Deck, Porch
      • Exterior features: Grounds Maintenance
      • Pool features: None
      • Fencing: Back Yard,Fenced
      Lot
      • Size: 6,969 Square Feet
      • Dimensions: 48 x 109
      • Features: Sprinklers
      Details
      • Parcel number: 2211108003
      • Special conditions: Short Sale No,Standard

      Construction

      Type & style
      • Home type: SingleFamily
      • Architectural style: Colonial
      • Property subtype: Single Family Residence
      Materials
      • Brick, Wood Siding
      • Foundation: Basement, Poured, Sump Pump
      • Roof: Asphalt
      Condition
      • New construction: No
      • Year built: 1999
      • Major remodel year: 2023

      Utilities & green energy

      • Sewer: Public Sewer
      • Water: Public
      • Utilities for property: Cable Available

      Community & HOA

      Community
      • Features: Sidewalks
      • Subdivision: WATERCREST AT THE VISTAS OF NOVI OCCPN 946
      HOA
      • Has HOA: Yes
      • Services included: Maintenance Grounds, Snow Removal, Trash
      • HOA fee: $165 monthly
      • HOA phone: 248-348-5400
      Location
      • Region: Novi

      Financial & listing details

      • Price per square foot: $182/sqft
      • Tax assessed value: $144,170
      • Annual tax amount: $6,138
      • Date on market: 6/18/2026
      • Cumulative days on market: 23 days
      • Listing agreement: Exclusive Right To Sell
      • Listing terms: Cash,Conventional,Va Loan
      • Exclusions: Exclusion(s) Do Not Exist

        Estimated market value

        $552,000

        $524,000 - $580,000

        $3,377/mo

        Price history

        DateEventPrice
        6/18/2026Listed for sale$560,000+84.3%$182/sqft
        Source: Realcomp II #20261038584 Report a problem
        4/7/2000Sold$303,840$99/sqft
        Source: Public Record Report a problem

        Public tax history

        YearProperty taxesTax assessment
        2024-- $197,140 +15%
        2023-- $171,370 +3.8%
        2022-- $165,020 +2.2%
        2021-- $161,500 +2.8%
        2020-- $157,050 +0.4%
        2019-- $156,350 +26.7%
        2015-- $123,400 +5.5%
        2014-- $116,950 +7.6%
        2011-- $108,700 -15.1%
        2010-- $128,100
        2009-- $128,100

        Find assessor info on the county website

        Monthly payment

        Est. payment

        Payment breakdown

        Explore the cost of this home by adjusting the details. Changes won't be saved.
        All calculations are estimates and provided by Zillow, Inc. for informational purposes only. Actual amounts may vary.
        HOA fees may include property taxes on listings classified as Co-Ops. Contact the listing agent and/or owner for fee details.
        Mortgage interest rates are dependent on a number of factors, including credit score, down payment, and repayment length. Interest rate data provided by Zillow Group Marketplace, Inc. as of 1/1/1970 from various mortgage lenders with which we have lead or other similar arrangements; the Estimated Payment is an average of those rates.
        See how much you could borrow to make a competitive offer.

        Climate risks

        Neighborhood: 48377

        Getting around

        30 / 100
        Car-Dependent
        28 / 100
        Somewhat Bikeable

        Nearby schools

        GreatSchools rating

        A local agent can set up tours, give advice and negotiate with sellers.

        Browse local experts

        Similar homes

        Skip to the end of the carouselSkip to the beginning of the carousel