****Offer Deadline is 2/8/24 5pm****Welcome to this exquisite colonial-style single-family home nestled in the sought-after Broadlands community of Virginia. Boasting 4 bedrooms, 3 full bathrooms, and 1 half bathroom, this home offers ample space for comfortable living. As you enter, you're greeted by the warmth of hardwood floors that lead you through the main level. The spacious living room features a cozy fireplace, perfect for gathering with loved ones on chilly evenings. The gourmet kitchen is a chef's dream, complete with stainless steel appliances, granite countertops, and a convenient breakfast bar. Adjacent to the kitchen, the dining area provides a lovely space for formal meals or casual dining. The main level also includes a dedicated office space, ideal for remote work or study. Step outside to the screened-in porch, where you can enjoy the serene views of your fenced yard. Upstairs, the master bedroom is a luxurious retreat with its updated ensuite bathroom and ample closet space. Three additional bedrooms and another full bathroom complete the upper level. The finished basement offers additional living space, perfect for a recreation room or home theater. It also features a wet bar, adding convenience for entertaining guests. This home is equipped with modern amenities, including a Nest thermostat for efficient climate control, solar panels for energy efficiency, and Nest smoke/carbon detectors for added safety. Located in the highly desirable Broadlands community, this home offers easy access to shopping, dining, and entertainment options. With its impeccable features and prime location, this property is a must-see!
Sold for $1,017,500
$1,017,500
43126 Arundell Ct, Ashburn, VA 20148
4beds
4,244sqft
Single Family Residence
Built in 1997
0.32 Acres Lot
$1,124,600 Zestimate®
$240/sqft
$5,080 Estimated rent
Home value
$1,124,600
$1.07M - $1.18M
$5,080/mo
Zestimate® history
Owner options
List your home for rent
$5,080/mo
Rent Zestimate®
Find your next renter with Zillow Rental Manager. Plus, with online applications, you can quickly screen prospective tenants – for free.
$5,080/mo
Rent Zestimate®
Refinance and save
$6,281/mo
Est. payment
Refinancing to a lower rate could help reduce your monthly payments and save thousands over the life of the loan.
$6,281/mo
Est. payment
Explore your selling options
Work with a Zillow partner agent
Leverage their expertise and Zillow's premium Showcase listings to get your home seen by more buyers.
Get startedList with your own agent
Get your home in front of millions of buyers by listing it on Zillow.
Learn how to do itSell it yourself
Take full control of how buyers see your home on Zillow by listing For Sale by Owner (FSBO).
List your homeWhat's special
Additional living spaceWet barDesirable broadlands communityAmple closet spaceMaster bedroomNest thermostatUpdated ensuite bathroom
Zillow last checked:
Listing updated:
Listed by:
Alanda Brewer 808-255-9432,
Coldwell Banker Elite
Bought with:
Reema Raju, 0225088285
Long & Foster Real Estate, Inc.
Source: Bright MLS,MLS#: VALO2064188
Facts & features
Interior
Bedrooms & bathrooms
- Bedrooms: 4
- Bathrooms: 4
- Full bathrooms: 3
- 1/2 bathrooms: 1
- Main level bathrooms: 1
Rooms
- Room types: Living Room, Dining Room, Primary Bedroom, Bedroom 2, Bedroom 3, Bedroom 4, Kitchen, Family Room, Exercise Room, Laundry, Office, Recreation Room, Storage Room, Bathroom 2, Bathroom 3, Primary Bathroom, Half Bath
Basement
- Area: 1286
Heating
- Forced Air, Natural Gas
Cooling
- Ceiling Fan(s), Central Air, Electric
Appliances
- Included: Gas Water Heater
- Laundry: Laundry Room
Features
- Basement: Finished,Full,Sump Pump,Windows,Heated,Rear Entrance,Walk-Out Access
- Number of fireplaces: 1
Interior area
- Total structure area: 4,244
- Total interior livable area: 4,244 sqft
- Finished area above ground: 2,958
- Finished area below ground: 1,286
Property
Parking
- Total spaces: 2
- Parking features: Garage Door Opener, Garage Faces Front, Attached, Driveway
- Attached garage spaces: 2
- Has uncovered spaces: Yes
Accessibility
- Accessibility features: None
Features
- Levels: Three
- Stories: 3
- Patio & porch: Screened Porch
- Pool features: Community
Lot
- Size: 0.32 Acres
Details
- Additional structures: Above Grade, Below Grade
- Parcel number: 119461068000
- Zoning: PDH3
- Special conditions: Standard
Construction
Type & style
- Home type: SingleFamily
- Architectural style: Colonial
- Property subtype: Single Family Residence
Materials
- Vinyl Siding, Stone
- Foundation: Permanent
- Roof: Architectural Shingle
Condition
- New construction: No
- Year built: 1997
Utilities & green energy
- Sewer: Public Sewer
- Water: Public
Community & HOA
Community
- Subdivision: Broadlands
HOA
- Has HOA: Yes
- HOA fee: $103 monthly
Location
- Region: Ashburn
Financial & listing details
- Price per square foot: $240/sqft
- Tax assessed value: $922,790
- Annual tax amount: $8,074
- Date on market: 2/2/2024
- Listing agreement: Exclusive Right To Sell
- Inclusions: Pool Table
- Exclusions: Curtains Do Not Convey
- Ownership: Fee Simple
Price history
| Date | Event | Price |
|---|---|---|
| 3/7/2024 | Sold | $1,017,500+0.7%$240/sqft |
Source:  Bright MLS #VALO2064188 Report a problem Bright MLS #VALO2064188 Report a problem | ||
| 2/9/2024 | Pending sale | $1,010,000$238/sqft |
Source: Bright MLS #VALO2064188 Report a problem | ||
| 2/2/2024 | Listed for sale | $1,010,000+32%$238/sqft |
Source: Bright MLS #VALO2064188 Report a problem | ||
| 5/14/2020 | Sold | $765,000+0.7%$180/sqft |
Source: Public Record Report a problem | ||
| 4/10/2020 | Listed for sale | $759,500+17.8%$179/sqft |
Source: Keller Williams Realty #VALO407948 Report a problem | ||
| 10/21/2016 | Sold | $645,000+0.5%$152/sqft |
Source: Public Record Report a problem | ||
| 9/4/2016 | Pending sale | $642,000$151/sqft |
Source: Keller Williams Realty Dulles #LO9750191 Report a problem | ||
| 9/2/2016 | Listed for sale | $642,000+133.5%$151/sqft |
Source: Keller Williams Realty Dulles #LO9750191 Report a problem | ||
| 10/24/1997 | Sold | $275,000$65/sqft |
Source: Public Record Report a problem | ||
Public tax history
| Year | Property taxes | Tax assessment |
|---|---|---|
| 2025 | $8,326 -0.7% | $1,034,340 +6.7% |
| 2024 | $8,389 +8.1% | $969,770 +5.1% |
| 2023 | $7,759 -0.2% | $922,790 +5.6% |
| 2022 | $7,776 +7.2% | $873,660 +18.1% |
| 2021 | $7,250 +2% | $739,840 +7.7% |
| 2020 | $7,108 | $686,790 +3.2% |
| 2019 | $7,108 +1% | $665,320 +2.6% |
| 2018 | $7,038 +0.6% | $648,650 +4.3% |
| 2017 | $6,996 +8.4% | $621,880 +3.6% |
| 2016 | $6,456 | $600,160 +55.2% |
| 2015 | $6,456 +1.8% | $386,680 +5.4% |
| 2014 | $6,340 -0.5% | $366,830 -0.4% |
| 2013 | $6,375 | $368,360 |
| 2012 | -- | -- |
| 2011 | -- | -- |
| 2010 | -- | -- |
| 2009 | -- | $512,800 -9.4% |
| 2008 | -- | $566,300 -9.8% |
| 2007 | -- | $628,000 -13.2% |
| 2006 | -- | $723,100 +34.3% |
| 2005 | -- | $538,400 |
| 2004 | -- | $538,400 +16.6% |
| 2003 | -- | $461,900 +18.9% |
| 2002 | -- | $388,500 +32% |
| 2001 | -- | $294,300 |
Find assessor info on the county website
Neighborhood: Broadlands
Nearby homes
- $1,070,2004 bd2 ba3.1k sqft43130 Arundell Ct, Ashburn, VA 20148Off Market
- $890,900-- bd2 ba1.8k sqft43122 Arundell Ct, Ashburn, VA 20148Off Market
- $1,154,7005 bd4 ba3.9k sqft43134 Arundell Ct, Ashburn, VA 20148Off Market
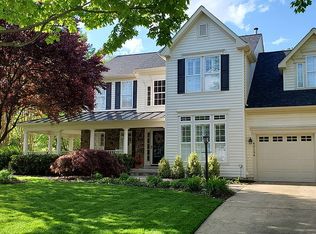
- $946,1004 bd2 ba2.1k sqft43118 Arundell Ct, Ashburn, VA 20148Off Market
- $949,0004 bd3 ba2.1k sqft43138 Arundell Ct, Ashburn, VA 20148Off Market
- $1,205,8004 bd5 ba1.7k sqft43125 Fling Ct, Ashburn, VA 20148Off Market
- $1,117,4004 bd4 ba3.3k sqft43129 Fling Ct, Ashburn, VA 20148Off Market
- $1,185,4004 bd4 ba4k sqft43133 Fling Ct, Ashburn, VA 20148Off Market
Nearby schools
GreatSchools rating
- 9/10Hillside Elementary SchoolGrades: PK-5Distance: 0.3 mi
- 10/10Eagle Ridge Middle SchoolGrades: 6-8Distance: 0.4 mi
- 9/10Briar Woods High SchoolGrades: PK,9-12Distance: 2.1 mi
Schools provided by the listing agent
- District: Loudoun County Public Schools
Source: Bright MLS. This data may not be complete. We recommend contacting the local school district to confirm school assignments for this home.
Get a cash offer in 3 minutes
Find out how much your home could sell for in as little as 3 minutes with a no-obligation cash offer.
Estimated market value
$1,124,600
Get a cash offer in 3 minutes
Find out how much your home could sell for in as little as 3 minutes with a no-obligation cash offer.
Estimated market value
$1,124,600
- Virginia
- Loudoun County
- Ashburn
- 20148
- Broadlands
- 43126 Arundell Ct
Nearby cities
Nearby neighborhoods
Nearby zip codes
Other Ashburn Topics
