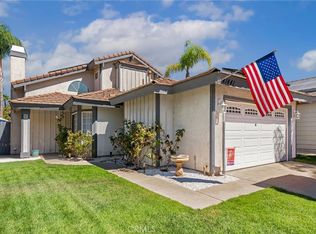
Enjoy a special park-side setting in Temecula’s sought-after Paseo Del Sol community! Tucked at the end of a small cul-de-sac, this home sits directly beside one of the quaint community parks with no immediate neighbor on one side, offering an added sense of openness. Updated flooring and brand new neutral paint complements the interior, while a replaced HVAC system—including new ductwork—adds comfort and value beyond the cosmetic upgrades! The home features two bedrooms plus a versatile additional room with a Murphy bed, providing flexible space for overnight guests, a home office, or potential third-bedroom use. The additional room currently has no closet, making it an adaptable bonus space to suit your needs.
Paseo Del Sol’s extensive amenities bring recreation close to home, with community pools, a clubhouse, fitness facilities, tennis and basketball courts, playgrounds, and miles of walking paths connecting parks and open spaces. Located within the highly regarded Temecula Valley Unified School District, the home offers access to a strong educational community, including schools which have earned California Distinguished School recognition. With its desirable cul-de-sac location, neighboring park, meaningful upgrades, and flexible floor plan, this home offers a wonderful opportunity to enjoy the Paseo Del Sol lifestyle. Located just off Hwy 79 South, the 1st exit entering the Temecula Valley as you head North from the San Diego area. Excellent for commuters!
Pending
Listed by: Williams & Co. Real Estate • Lacy Williams • 951-634-4433
$599,900
43129 Caminata Dr, Temecula, CA 92592
3beds
1,430sqft
Single Family Residence
Built in 2001
4,792 Square Feet Lot
$600,700 Zestimate®
$420/sqft
$123/mo HOA
What's special
- 31 days
- 1,614
- 166
Likely to sell faster than
Zillow last checked:
Listing updated:
Listed by:
Lacy Williams DRE #01372582 951-634-4433,
Williams & Co. Real Estate
Source: CRMLS,MLS#: SW26217804 Originating MLS: California Regional MLS
Facts & features
Interior
Bedrooms & bathrooms
- Bedrooms: 3
- Bathrooms: 2
- Full bathrooms: 2
- Main level bathrooms: 2
- Main level bedrooms: 3
Rooms
- Room types: Family Room, Kitchen, Laundry, Primary Bathroom, Primary Bedroom, Other
Primary bedroom
- Features: Main Level Primary
Bathroom
- Features: Bathtub, Dual Sinks, Enclosed Toilet, Linen Closet, Separate Shower, Tub Shower, Walk-In Shower
Kitchen
- Features: Kitchen Island, Kitchen/Family Room Combo
Other
- Features: Walk-In Closet(s)
Heating
- Central
Cooling
- Central Air
Appliances
- Included: Dishwasher, Disposal, Gas Range, Microwave, Water Heater
- Laundry: Washer Hookup, Inside, Laundry Room
Features
- Breakfast Bar, Ceiling Fan(s), Eat-in Kitchen, High Ceilings, Open Floorplan, Recessed Lighting, Tile Counters, Main Level Primary, Walk-In Closet(s)
- Flooring: Tile, Vinyl
- Has fireplace: Yes
- Fireplace features: Family Room, Gas, Gas Starter
- Common walls with other units/homes: No Common Walls
Interior area
- Total interior livable area: 1,430 sqft
Property
Parking
- Total spaces: 2
- Parking features: Direct Access, Driveway, Garage Faces Front, Garage, Garage Door Opener
- Attached garage spaces: 2
Accessibility
- Accessibility features: No Stairs
Features
- Levels: One
- Stories: 1
- Entry location: front
- Patio & porch: Concrete, Covered, Front Porch, Patio
- Pool features: Association
- Has spa: Yes
- Spa features: Association
- Fencing: Block,Wood
- Has view: Yes
- View description: Park/Greenbelt, Neighborhood
Lot
- Size: 4,792 Square Feet
- Features: Back Yard, Cul-De-Sac, Front Yard, Sprinklers In Rear, Sprinklers In Front, Landscaped, Near Park, Rectangular Lot, Sprinklers Timer
Details
- Parcel number: 959322038
- Special conditions: Standard
Construction
Type & style
- Home type: SingleFamily
- Property subtype: Single Family Residence
Materials
- Foundation: Slab
- Roof: Tile
Condition
- Turnkey
- New construction: No
- Year built: 2001
Utilities & green energy
- Sewer: Sewer Assessment(s)
- Water: Private
Community & HOA
Community
- Features: Curbs, Storm Drain(s), Street Lights, Sidewalks, Park
HOA
- Has HOA: Yes
- Amenities included: Clubhouse, Sport Court, Outdoor Cooking Area, Picnic Area, Playground, Pool, Spa/Hot Tub, Trail(s)
- HOA fee: $123 monthly
- HOA name: Paseo Del Sol
- HOA phone: 951-302-3212
Location
- Region: Temecula
Financial & listing details
- Price per square foot: $420/sqft
- Tax assessed value: $481,636
- Date on market: 10/6/2026
- Cumulative days on market: 32 days
- Listing terms: Cash,Conventional,1031 Exchange,FHA,Fannie Mae,Freddie Mac,VA Loan
- Road surface type: Paved
Estimated market value
$600,700
$571,000 - $631,000
$3,138/mo
Price history
| Date | Event | Price |
|---|---|---|
| 10/25/2026 | Pending sale | $599,900$420/sqft |
Source:  CRMLS #SW26217804 Report a problem | ||
| 10/7/2026 | Listed for sale | $599,900+44.6%$420/sqft |
Source: CRMLS #SW26217804 Report a problem | ||
| 5/31/2018 | Sold | $415,000+1.2%$290/sqft |
Source: Public Record Report a problem | ||
| 4/18/2018 | Pending sale | $409,900$287/sqft |
Source: Big Block Realty #SW18085123 Report a problem | ||
| 4/15/2018 | Listed for sale | $409,900+26.5%$287/sqft |
Source: Big Block Realty #SW18085123 Report a problem | ||
| 2/25/2004 | Sold | $324,000+72.3%$227/sqft |
Source: Public Record Report a problem | ||
| 8/24/2001 | Sold | $188,000$131/sqft |
Source: Public Record Report a problem | ||
Public tax history
| Year | Property taxes | Tax assessment |
|---|---|---|
| 2026 | -- | $481,636 +2% |
| 2025 | $5,755 +1.5% | $472,193 +2% |
| 2024 | $5,668 +0.9% | $462,936 +2% |
| 2023 | $5,617 +2.3% | $453,859 +2% |
| 2022 | $5,491 +2.1% | $444,961 +2% |
| 2021 | $5,375 +1.2% | $436,238 +1% |
| 2020 | $5,309 | $431,766 +2% |
| 2019 | -- | $423,300 +16.9% |
| 2018 | $4,530 +1.6% | $362,000 +1.7% |
| 2017 | $4,459 | $356,000 +7.2% |
| 2016 | $4,459 +13.6% | $332,000 +6.4% |
| 2015 | $3,925 -2.4% | $312,000 -4% |
| 2014 | $4,022 | $325,000 +36.6% |
| 2013 | -- | $238,000 +8.7% |
| 2012 | -- | $219,000 +1.4% |
| 2011 | -- | $216,000 +13.7% |
| 2010 | -- | $190,000 +1.6% |
| 2009 | -- | $187,000 -40.3% |
| 2008 | -- | $313,000 -9% |
| 2007 | -- | $343,829 +2% |
| 2006 | -- | $337,089 +2% |
| 2005 | -- | $330,480 +78% |
| 2003 | -- | $185,640 +2% |
| 2002 | -- | $182,000 +534.9% |
| 2001 | $1,029 | $28,664 |
Find assessor info on the county website
Monthly payment
Est. payment
Payment breakdown
Explore the cost of this home by adjusting the details. Changes won't be saved.Climate risks
Neighborhood: 92592

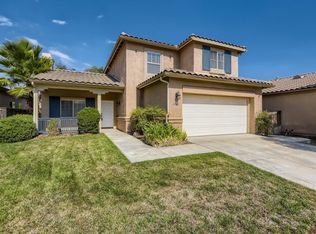
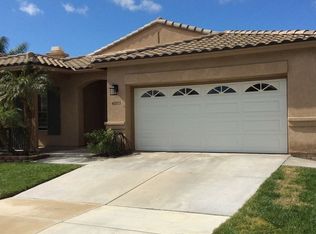
Similar homes
- $599,0003 bd3 ba1.7k sqft31827 Calle Brio, Temecula, CA 92592For Sale
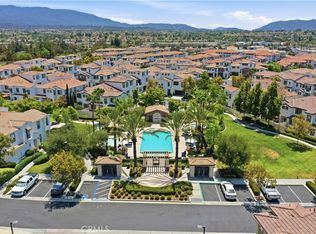 MLS ID #SW26217038, Maribel Miranda, Century 21 Masters. CRMLS
- $665,0003 bd2 ba1.4k sqft33408 Calle Cantu, Temecula, CA 92592For Sale
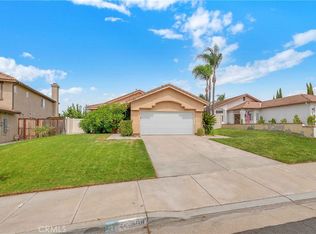 MLS ID #SW26193730, Arthur Bartolome, Realty ONE Group West. CRMLS
- $610,0004 bd2 ba1.5k sqft41441 Avenida De La Reina, Temecula, CA 92592For Sale
 MLS ID #OC26189176, Ana Dittamo, Redfin Corporation. CRMLS
- $699,0004 bd3 ba1.9k sqft44686 Calle Hilario, Temecula, CA 92592For Sale
 MLS ID #WS26233725, KALYNN BROWN, Wedgewood Homes Realty. CRMLS
Local buyer's agents are ready to help
