Skip main navigation
Off market
  • $1,397,700

    4313 245th Ave SE, Issaquah, WA 98029

    4beds
    2,380sqft
    Single Family Residence
    Built in ----
    -- sqft lot
    $1,397,700 Zestimate®
    $587/sqft
    $4,435 Estimated rent

    Home value

    $1,397,700

    $1.31M - $1.48M

    $4,435/mo

    Zestimate® history
    Loading
    Loading...

    Owner options

    List your home for rent

    $4,435/mo

    Rent Zestimate®

    Find your next renter with Zillow Rental Manager. Plus, with online applications, you can quickly screen prospective tenants – for free.

    Learn more

    $4,435/mo

    Rent Zestimate®

    Refinance and save

    $8,627/mo

    Est. payment

    Refinancing to a lower rate could help reduce your monthly payments and save thousands over the life of the loan.

    See today's rates

    $8,627/mo

    Est. payment

    Explore your selling options

    Work with a Zillow partner agent

    Leverage their expertise and Zillow's premium Showcase listings to get your home seen by more buyers.

    Get started

    List with your own agent

    Get your home in front of millions of buyers by listing it on Zillow.

    Learn how to do it

    Sell it yourself

    Take full control of how buyers see your home on Zillow by listing For Sale by Owner (FSBO).

    List your home

    What's special

    Wood-burning fireplaceDouble bowl kitchen sinkSpacious kitchen cabinetsCentral coolingNatural lightHigh ceilingsElegant hardwood flooring

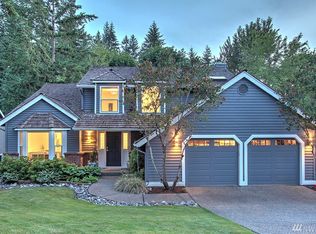
    Spacious 4-bedroom home minutes from Lake Sammamish State Park Top Schools and community amenities including swimming pool, tennis and basketball courts We do not advertise on Craigslist or Facebook Marketplace. Only apply through our website For more information or to schedule a showing, scan the QR code and press the 'Contact Us' button, or visit our website at JevonsProperties Location Highlights: - Recreation: Lake Sammamish State Park is a 9-minute drive away - Accessibility: I-90 is only a 3-minute drive away - Shopping: Lake Sammamish Center and other malls within a 5-minute drive - Neighborhood: Great neighborhood - Education: Top-rated schools nearby, Endeavor Elementary School (rating 10), Beaver Lake Middle School (rating 9), and Skyline High School (rating 10) - Community Amenities: Swimming pool, tennis courts, and basketball courts Property Features: - Kitchen: Fully equipped with refrigerator, range, microwave, garbage disposal, and dishwasher - Cabinets & Countertops: Spacious kitchen cabinets and granite countertops - Sink: Double bowl kitchen sink - Dining: Dedicated dining area - Ceilings & Lighting: High ceilings and skylights throughout; well-illuminated spaces - Living Space: Generously sized living room with vaulted ceilings and a wood-burning fireplace; family room with fireplace and natural light - Bathrooms: Master bathroom features tile, double vanity, walk-in closet, glass door shower, and bathtub; second bathroom features a bathtub and tile - Flooring: Carpet in bedrooms, stairs, and upstairs landing; elegant hardwood flooring throughout the main level - Storage: Hallway with a walk-in closet; upstairs landing with a closet - Laundry: Laundry room with washer and dryer - Climate Control: Central heating (gas) and central cooling (electric) - Outdoor: Backyard with a spacious deck and a porch - Parking: 2-car garage - Mailbox: Mailbox number 9, located on the curb in front of the house Rental Terms: - Lease Duration: 12 months - Utilities: Tenant pays for all utilities - Move-In Fee: Nonrefundable 10% - Occupancy: Max 2 per bedroom - Insurance: Rental insurance required - Lawn Care: The lawn care is the tenant's responsibility - Pets: Welcome with a deposit, pet rent of $25.00 per pet, and restrictions Application Requirements: - Submission: Online applications required for each adult, completed within 48 hours - ID: Valid government-issued ID for each adult - Income: Proof of income (all verifiable sources count, including support agency vouchers) - Rental History: Proof of good rental history or home ownership Approval Criteria: - Income: Must be at least 3.0 times the rent (all sources of income count) - Criminal/Credit History: Evaluated based on recency, circumstances, and rehabilitation - Rental History: Verifiable, with no evictions, compliance notices, broken leases, or money owed to former landlords, and less than 3 late payments in the last 12 months Credit Score: - 650 or higher: Requires only a security deposit - 600 to 649: Requires security deposit and last month's rent - Below 600: Denied - Co-signers: Only accepting co-signers for applicants with an N/A credit score Additional Information: - Possession: Must take possession within 21 days of application approval - Smoking: Not permitted inside or outside any properties - Holding Deposit: 25% of a month's rent required within 24 hours upon application approval, applied towards the refundable deposit upon move-in Move-in costs Include - Application Fee: $69 per adult and co-signer (non-refundable) - First Month's Rent: Required upon approval - Security Deposit: 90% of one month's rent (fully refundable) - Move-In Fee: 10% of one month's rent (non-refundable) - Last Month's Rent: Required for credit scores 600-649 - Pet Deposit: $500 for the first pet and $200 per additional pet and pet rent, where pets are allowed (fully refundable, up to one pet per bedroom) For the most current information, please visit our website at JevonsProperties. Fair Housing Pledge: We adhere to all Federal Fair Housing Laws, welcoming persons of all races, colors, religions, sexes, handicaps, familial statuses, and national origins. Jevons Property Management is dedicated to providing excellent service to all property owners and tenants. We value each individual and thank you for being part of our journey.

    This property is off market, which means it's not currently listed for sale or rent on Zillow. This may be different from what's available on other websites or public sources.
    Zillow last checked:

    Listing updated:

    Source: Zillow Rentals

    Facts & features

    Interior

    Bedrooms & bathrooms
    • Bedrooms: 4
    • Bathrooms: 3
    • Full bathrooms: 2
    • 1/2 bathrooms: 1
    Rooms
    • Room types: Family Room, Master Bath
    Heating
    • Fireplace
    Cooling
    • Central Air
    Appliances
    • Included: Dishwasher, Dryer, Microwave, Oven, Refrigerator, Washer
    • Laundry: In Unit
    Features
    • Walk In Closet, Walk-In Closet(s)
    • Flooring: Carpet, Hardwood
    • Has fireplace: Yes
    Interior area
    • Total interior livable area: 2,380 sqft

    Property

    Parking
    • Parking features: Garage
    • Has garage: Yes
    • Details: Contact manager
    Features
    • Exterior features: Backyard, Dining area, Driveway parking, Fully equipped kitchen, Granite countertops, High Ceilings, Mailbox on-site, No Utilities included in rent, Spacious kitchen cabinets, Walk In Closet
    Details
    • Parcel number: 3904920070

    Construction

    Type & style
    • Home type: SingleFamily
    • Property subtype: Single Family Residence

    Community & HOA

    Community
    • Deposit fee: $3,734
    • Application fee: $69
    • Pet fee: $25 monthly
    • Pet deposit fee: $500
    Location
    • Region: Issaquah

    Financial & listing details

    • Price per square foot: $587/sqft
    • Tax assessed value: $1,229,000
    • Annual tax amount: $11,142
    • Date on market: 5/20/2025
    • Date available: 06/23/2025
    • Lease term: 1 Year

    Price history

    DateEventPrice
    6/24/2025Listing removed$4,149$2/sqft
    Source: Zillow Rentals Report a problem
    5/20/2025Listed for rent$4,149+29.7%$2/sqft
    Source: Zillow Rentals Report a problem
    4/8/2021Listing removed--
    Source: Zillow Rental Manager Report a problem
    4/4/2021Listed for rent$3,200$1/sqft
    Source: Zillow Rental Manager Report a problem
    10/27/2016Sold$785,000+4.7%$330/sqft
    Source: NWMLS as distributed by MLS GRID #1030135 Report a problem
    9/16/2016Listed for sale$749,950+130.1%$315/sqft
    Source: Windermere Real Estate/East, Inc. #1030135 Report a problem
    8/8/2001Sold$325,990+35.8%$137/sqft
    Source: NWMLS as distributed by MLS GRID #21070057 Report a problem
    2/22/2001Sold$240,100+3.3%$101/sqft
    Source: Public Record Report a problem
    5/31/1996Sold$232,500$98/sqft
    Source: Public Record Report a problem

    Public tax history

    YearProperty taxesTax assessment
    2024$11,142 +8%$1,229,000 +13.8%
    2023$10,314 -9.2%$1,080,000 -21.7%
    2022$11,363 +21.1%$1,379,000 +51.4%
    2021$9,384 +14.2%$911,000 +24.3%
    2020$8,216 -2.2%$733,000 -5.1%
    2019$8,398 +12.7%$772,000 +8%
    2018$7,450 -0.5%$715,000 +8.7%
    2017$7,491 +15.1%$658,000 +21.4%
    2016$6,507 $542,000 +3%
    2015$6,507 $526,000 +5.4%
    2014$6,507 $499,000 +18.2%
    2013$6,507 $422,000 +9.6%
    2012-- $385,000
    2011-- $385,000 -1.5%
    2010-- $391,000
    2009-- $391,000 +6.3%
    2007-- $368,000 +5.7%
    2006-- $348,000 +8.8%
    2005-- $320,000 +14.3%
    2001$3,785 +2.3%$280,000 +6.9%
    2000$3,700 $262,000
    Find assessor info on the county website

    Neighborhood: Klahanie

    Nearby schools

    GreatSchools rating
    Get a cash offer in 3 minutes
    Find out how much your home could sell for in as little as 3 minutes with a no-obligation cash offer.
    Estimated market value
    $1,397,700
    Get a cash offer in 3 minutes
    Find out how much your home could sell for in as little as 3 minutes with a no-obligation cash offer.
    Estimated market value
    $1,397,700