Skip main navigation
Off market
  • $734,600

    4313 2nd St NW #20, Washington, DC 20011

    3beds
    --baths
    2,463sqft
    Townhouse
    Built in 1923
    2,613.6 Square Feet Lot
    $734,600 Zestimate®
    $298/sqft
    $3,833 Estimated rent

    Home value

    $734,600

    $610,000 - $874,000

    $3,833/mo

    Zestimate® history
    Loading
    Loading...

    Owner options

    List your home for rent

    $3,833/mo

    Rent Zestimate®

    Find your next renter with Zillow Rental Manager. Plus, with online applications, you can quickly screen prospective tenants – for free.

    Learn more

    $3,833/mo

    Rent Zestimate®

    Refinance and save

    $3,504/mo

    Est. payment

    Refinancing to a lower rate could help reduce your monthly payments and save thousands over the life of the loan.

    See today's rates

    $3,504/mo

    Est. payment

    Explore your selling options

    Work with a Zillow partner agent

    Leverage their expertise and Zillow's premium Showcase listings to get your home seen by more buyers.

    Get started

    List with your own agent

    Get your home in front of millions of buyers by listing it on Zillow.

    Learn how to do it

    Sell it yourself

    Take full control of how buyers see your home on Zillow by listing For Sale by Owner (FSBO).

    List your home

    What's special

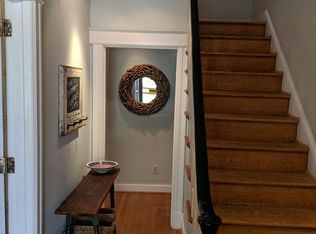
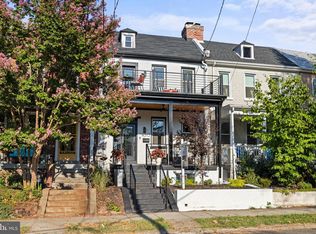
    Welcome to 4313 2nd St NW, a renovated and reimagined rowhome featuring gorgeous hardwood floors, open living spaces, perfect for entertaining and flow, and high-end finishes throughout, and is situated in vibrant Petworth! As you approach the property, you'll be enchanted by the curb appeal, which includes a welcoming covered front porch with a stylish wood-plank ceiling and ceiling fan. The main level features a formal living room with a wood-burning fireplace and built-in bookcases. The kitchen is perfectly equipped for the home chef and features a kitchen island with a stunning quartz waterfall countertop, stainless steel appliances, including gas range, farmhouse sink, classic shaker cabinets, brass pot-filler, and vent hood. The kitchen has direct access to the leads the spacious patio, which includes built-in bench and built-in storage shed, privacy fence, and garage door. Just off the kitchen is the dining area, which has direct access to the den, which features an electric fireplace. Upstairs you'll find 3 Bedrooms and 2 Full Bathrooms. The Primary Bedroom is a Private Retreat, and boasts walk-in closet and en-suite bathroom, featuring dual sinks and an abundance of natural light! The third bedroom features direct access to the large upper porch! Finishing off the upper level is a conveniently located, full-sized washer and dryer. The BONUS ATTIC space features carpeting and is a perfect flex space for extra storage, exercise room, play room - the options are endless! The lower level features a large Rec Room with a kitchenette with beverage refrigerator, and an electric fireplace - perfect for cozy nights in or for entertaining friends. Finishing off this space is a full bathroom with shower, a storage closet, and another full size washer and dryer. All of this PLUS The property a rear alley entrance and a parking pad for two cars AND a commercial roll-up garage door. There's even a potential for a future garage conversion! EXCELLENT LOCATION! Nestled on a quiet street in sought-after Petworth, you're minutes to Downtown DC, Columbia Heights, and Adams Morgan for nightlife, boutique shopping and an unlimited variety of eateries, and Union Market, too! Just a bit further to downtown Silver Spring and Georgetown. EZ COMMUTE with the bus stop just around the corner and less than 1 mile to the Georgia Ave - Petworth metro! Plus, you're near major commuter routes (Routes 1, 29, and I-395). This tremendous home, with its flexible floor plan and meticulous attention to detail, is ready for you! You CAN have it all: lifestyle, location and convenience. This is it! Welcome Home!

    This property is off market, which means it's not currently listed for sale or rent on Zillow. This may be different from what's available on other websites or public sources.
    Zillow last checked:

    Listing updated:

    Source: HomeServices Property Management,MLS#: DCDC2108488MLS Logo

    Facts & features

    Interior

    Bedrooms & bathrooms
    • Bedrooms: 3
    • Full bathrooms: 3
    • 1/2 bathrooms: 1
    Heating
    • Forced Air
    Cooling
    • Central A/C
    Features
    • Basement: Connecting Stairway,English,Fully Finished,Heated,Interior Access,Windows,Other
    • Number of fireplaces: 2
    Interior area
    • Total interior livable area: 2,463 sqft

    Property

    Parking
    • Parking features: Off Street
    Lot
    • Size: 2,613 sqft

    Construction

    Type & style
    • Home type: Townhouse
    • Architectural style: Interior Row/Townhouse
    • Property subtype: Townhouse
    Materials
    • Brick
    Condition
    • New construction: No
    • Year built: 1923

    Utilities & green energy

    • Sewer: Public Sewer
    • Water: Public

    Community & neighborhood

    Location
    • Region: Washington
    • Subdivision: Petworth

    Other

    Other facts
    • Ownership: Fee Simple

    Price history

    Price history is unavailable.

    Public tax history

    Tax history is unavailable.

    Neighborhood: Petworth

    Nearby schools

    GreatSchools rating
    Schools provided by the listing agent
    • District: District Of Columbia Public Schools

    Source: HomeServices Property Management. This data may not be complete. We recommend contacting the local school district to confirm school assignments for this home.

    Get a cash offer in 3 minutes
    Find out how much your home could sell for in as little as 3 minutes with a no-obligation cash offer.
    Estimated market value
    $734,600
    Get a cash offer in 3 minutes
    Find out how much your home could sell for in as little as 3 minutes with a no-obligation cash offer.
    Estimated market value
    $734,600