Skip main navigation
Closed
  • $190,000

    4313 Arlington Ave, Fort Wayne, IN 46807

    3beds
    1,494sqft
    Single Family Residence
    Built in 1926
    5,227.2 Square Feet Lot
    $219,700 Zestimate®
    $--/sqft
    $1,474 Estimated rent

    Home value

    $219,700

    $209,000 - $231,000

    $1,474/mo

    Zestimate® history
    Loading
    Loading...

    Owner options

    List your home for rent

    $1,474/mo

    Rent Zestimate®

    Find your next renter with Zillow Rental Manager. Plus, with online applications, you can quickly screen prospective tenants – for free.

    Learn more

    $1,474/mo

    Rent Zestimate®

    Refinance and save

    $1,222/mo

    Est. payment

    Refinancing to a lower rate could help reduce your monthly payments and save thousands over the life of the loan.

    See today's rates

    $1,222/mo

    Est. payment

    Explore your selling options

    Work with a Zillow partner agent

    Leverage their expertise and Zillow's premium Showcase listings to get your home seen by more buyers.

    Get started

    List with your own agent

    Get your home in front of millions of buyers by listing it on Zillow.

    Learn how to do it

    Sell it yourself

    Take full control of how buyers see your home on Zillow by listing For Sale by Owner (FSBO).

    List your home

    What's special

    Updated light fixturesOpen floor planNewer appliancesNewer doorNew flooringFreshly paintedClose to downtown
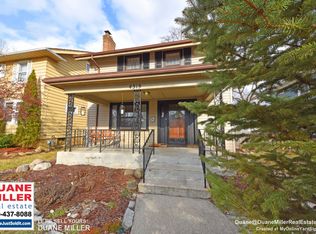
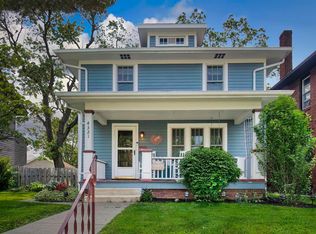
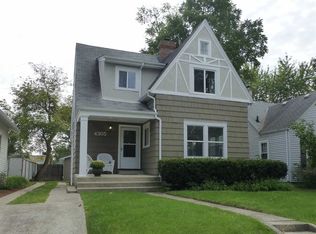
    This home, located in the 07 neighborhood, boasts a convenient location, close to downtown and Foster Park. It also showcases recent upgrades, including a newer roof (2021), HVAC (2021) and recently cleaned air ducts. Champion windows (2021) w/ exceptional insulation to protect against heat and cold and designed to fold down to make cleaning them a breeze! Windows also come with a lifetime warranty. Upstairs, you'll find three bedrooms and a spacious full bathroom with abundant countertop space and dual sinks. The main level offers an inviting open floor plan, a generously sized formal dining room with a pass-through connection to the kitchen. The kitchen itself features newer appliances, including a gas range, hood, refrigerator, and brand new dishwasher. The house is nicely updated throughout, new flooring, fresh interior paint, and updated light fixtures (2021). The partially finished basement is a highly functional area, freshly painted and sealed epoxy floor. The 2 car garage provides ample space and includes a newer door and openers. Plus, a fenced in backyard for added privacy and security. Schedule your showing today!

    Zillow last checked:

    Listing updated:

    Listed by:

    Brad Dove braddove@kw.com,

    Keller Williams Realty Group

    Bought with:

    Angela Ashby, RB14052219

    CENTURY 21 Bradley Realty, Inc

    Source: IRMLS,MLS#: 202335348MLS Logo

    Facts & features

    Interior

    Bedrooms & bathrooms
    • Bedrooms: 3
    • Bathrooms: 2
    • Full bathrooms: 1
    • 1/2 bathrooms: 1
    Bedroom 1
    • Level: Upper
    Bedroom 2
    • Level: Upper
    Dining room
    • Level: Main
    • Area: 156
    • Dimensions: 13 x 12
    Kitchen
    • Level: Main
    • Area: 160
    • Dimensions: 16 x 10
    Living room
    • Level: Main
    • Area: 264
    • Dimensions: 22 x 12
    Heating
    • Natural Gas, Forced Air
    Cooling
    • Central Air
    Appliances
    • Included: Dishwasher, Refrigerator, Gas Oven, Gas Range, Gas Water Heater
    Features
    • Flooring: Carpet, Laminate
    • Windows: Double Pane Windows, ENERGY STAR Qualified Windows
    • Basement: Partially Finished
    • Has fireplace: No
    Interior area
    • Total structure area: 1,809
    • Total interior livable area: 1,494 sqft
    • Finished area above ground: 1,194
    • Finished area below ground: 300

    Property

    Parking
    • Total spaces: 2
    • Parking features: Detached
    • Garage spaces: 2
    Features
    • Levels: Two
    • Stories: 2
    Lot
    • Size: 5,227 sqft
    • Dimensions: 40X129
    • Features: Level, City/Town/Suburb
    Details
    • Parcel number: 021223131004.000074
    • Other equipment: Sump Pump

    Construction

    Type & style
    • Home type: SingleFamily
    • Property subtype: Single Family Residence
    Materials
    • Aluminum Siding
    • Roof: Asphalt
    Condition
    • New construction: No
    • Year built: 1926

    Utilities & green energy

    • Sewer: City
    • Water: City
    Green energy
    • Energy efficient items: Windows

    Community & neighborhood

    Location
    • Region: Fort Wayne
    • Subdivision: Fairmont Place

    Other

    Other facts
    • Listing terms: Cash,Conventional,FHA,VA Loan

    Price history

    DateEventPrice
    11/22/2023Sold$190,000-5%
    Source: IRMLS #202335348 Report a problem
    10/10/2023Pending sale$199,900
    Source: IRMLS #202335348 Report a problem
    9/27/2023Listed for sale$199,900+38.3%
    Source: IRMLS #202335348 Report a problem
    11/1/2021Sold$144,500+3.3%$97/sqft
    Source: Agent Provided Report a problem
    10/2/2021Pending sale$139,900
    Source: IRMLS #202140977 Report a problem
    10/1/2021Listed for sale$139,900
    Source: IRMLS #202140977 Report a problem

    Public tax history

    YearProperty taxesTax assessment
    2025$4,232 +270.5%$231,000 +24.8%
    2024$1,142 -9.8%$185,100 +48.6%
    2023$1,267 +4.1%$124,600 +0.2%
    2022$1,217 -45.2%$124,300 +6.3%
    2021$2,221 +21.7%$116,900 +15.2%
    2020$1,825 +13.9%$101,500 +21.1%
    2019$1,602 -11.7%$83,800 +14.6%
    2018$1,814 +7.4%$73,100 -10.9%
    2017$1,689 +15.6%$82,000 +5.8%
    2016$1,461 -2.7%$77,500 +7.2%
    2014$1,503 +210.6%$72,300 -0.7%
    2013$484 -0.4%$72,800 -3.4%
    2011$486 $75,400 +3.3%
    2010-- $73,000 +5.8%
    2007-- $69,000 +33.7%
    2005-- $51,600
    2004-- $51,600 +91.1%
    2001-- $27,000 +200%
    1999-- $9,000

    Find assessor info on the county website

    Neighborhood: Fairmont

    Nearby schools

    GreatSchools rating
    Schools provided by the listing agent
    • Elementary: Harrison Hill
    • Middle: Kekionga
    • High: South Side
    • District: Fort Wayne Community

    Source: IRMLS. This data may not be complete. We recommend contacting the local school district to confirm school assignments for this home.

    Get pre-qualified for a loan
    At Zillow Home Loans, we can pre-qualify you in as little as 5 minutes with no impact to your credit score.

    An equal housing lender. NMLS #10287.

    Sell for more on Zillow
    Get a Zillow Showcase℠ listing at no additional cost and you could sell for .
    $219,700
    2% more
    +$4,394
    With Zillow Showcase(estimated)
    $224,094