Welcome to 4313 Big Chief Drive in Indian Hills Subdivision. This 3 bed, 2 full bath and 1 half bath home is ready for a new family to call it home! This home offers a great floor plan with a welcoming living room that adjoins the dining room, a functional kitchen, a full bath in the hallway, and 3 main level bedrooms, including a primary suite with a convenient half bath. The basement is partially finished with an updated full bath, rec area, finished sleeping area, and ample storage space. The exterior of the home offers great curb appeal with mature trees, a carport, and nice yard for entertaining. The major systems of the home are in great shape and have been updated and well maintained (HVAC, AC, 200 AMP Electric Panel, Roof, Water Heater). The refrigerator, washer, and dryer stay with the home! The owners believe there are wood floors under carpet! This well-maintained home has endless possibilities and will not last long! Make your appointment today!
Closed
Listed by: Nettwork Global • Michael Derkits • Contact: 314-374-8979
Bought with: Elevate Realty, LLC
Price Unknown
4313 Big Chief Dr, Saint Louis, MO 63123
3beds
1,080sqft
Single Family Residence
Built in 1956
7,492 Square Feet Lot
$265,100 Zestimate®
$--/sqft
$1,789 Estimated rent
Home value
$265,100
$244,000 - $286,000
$1,789/mo
Zestimate® history
Owner options
List your home for rent
$1,789/mo
Rent Zestimate®
Find your next renter with Zillow Rental Manager. Plus, with online applications, you can quickly screen prospective tenants – for free.
$1,789/mo
Rent Zestimate®
Refinance and save
$10/mo
Est. payment
Refinancing to a lower rate could help reduce your monthly payments and save thousands over the life of the loan.
$10/mo
Est. payment
Explore your selling options
Work with a Zillow partner agent
Leverage their expertise and Zillow's premium Showcase listings to get your home seen by more buyers.
Get startedList with your own agent
Get your home in front of millions of buyers by listing it on Zillow.
Learn how to do itSell it yourself
Take full control of how buyers see your home on Zillow by listing For Sale by Owner (FSBO).
List your homeWhat's special
Zillow last checked:
Listing updated:
Listed by:
Michael Derkits 314-374-8979,
Nettwork Global
Bought with:
Gina M Pate, 2015005701
Elevate Realty, LLC
Source: MARIS,MLS#: 24043396 Originating MLS: St. Charles County Association of REALTORS
Originating MLS: St. Charles County Association of REALTORSFacts & features
Interior
Bedrooms & bathrooms
- Bedrooms: 3
- Bathrooms: 3
- Full bathrooms: 2
- 1/2 bathrooms: 1
- Main level bathrooms: 2
- Main level bedrooms: 3
Heating
- Forced Air, Natural Gas
Cooling
- Attic Fan, Central Air, Electric
Appliances
- Included: Gas Water Heater, Disposal, Gas Range, Gas Oven, Refrigerator
Features
- Separate Dining
- Flooring: Carpet, Hardwood
- Basement: Full,Partially Finished,Sleeping Area,Sump Pump
- Has fireplace: No
Interior area
- Total structure area: 1,080
- Total interior livable area: 1,080 sqft
- Finished area above ground: 1,080
Property
Parking
- Total spaces: 2
- Parking features: Covered
- Carport spaces: 2
Features
- Levels: One
Lot
- Size: 7,492 Square Feet
- Dimensions: 100 x 75
Details
- Parcel number: 26H140144
- Special conditions: Standard
Construction
Type & style
- Home type: SingleFamily
- Architectural style: Traditional,Ranch
- Property subtype: Single Family Residence
Materials
- Brick
Condition
- Year built: 1956
Utilities & green energy
- Sewer: Public Sewer
- Water: Public
Community & HOA
Community
- Subdivision: Indian Hills
HOA
- Services included: Other
- HOA fee: $10 annually
Location
- Region: Saint Louis
Financial & listing details
- Tax assessed value: $209,300
- Annual tax amount: $2,846
- Date on market: 7/11/2024
- Cumulative days on market: 14 days
- Listing terms: Cash,Conventional
- Ownership: Private
- Road surface type: Concrete
Price history
| Date | Event | Price |
|---|---|---|
| 1/30/2025 | Listing removed | $2,000$2/sqft |
Source: Zillow Rentals Report a problem | ||
| 1/18/2025 | Listed for rent | $2,000$2/sqft |
Source: Zillow Rentals Report a problem | ||
| 9/5/2024 | Sold | -- |
Source:  MARIS #24043396 Report a problem MARIS #24043396 Report a problem | ||
| 8/20/2024 | Pending sale | $195,000$181/sqft |
Source: MARIS #24043396 Report a problem | ||
| 8/17/2024 | Price change | $195,000-4.9%$181/sqft |
Source: MARIS #24043396 Report a problem | ||
| 8/6/2024 | Pending sale | $205,000$190/sqft |
Source: MARIS #24043396 Report a problem | ||
| 7/31/2024 | Listed for sale | $205,000$190/sqft |
Source: MARIS #24043396 Report a problem | ||
| 7/15/2024 | Pending sale | $205,000$190/sqft |
Source: MARIS #24043396 Report a problem | ||
| 7/11/2024 | Listed for sale | $205,000$190/sqft |
Source: MARIS #24043396 Report a problem | ||
Public tax history
| Year | Property taxes | Tax assessment |
|---|---|---|
| 2025 | $2,665 -7.8% | $39,770 0% |
| 2024 | $2,892 +1.6% | $39,780 |
| 2023 | $2,846 +3.2% | $39,780 +22.1% |
| 2022 | $2,756 +10.5% | $32,570 |
| 2021 | $2,495 +2.9% | $32,570 +11.1% |
| 2020 | $2,425 +7.4% | $29,320 |
| 2019 | $2,257 | $29,320 +21% |
| 2018 | $2,257 | $24,240 |
| 2017 | $2,257 +6.5% | $24,240 +8.8% |
| 2016 | $2,119 +7% | $22,270 |
| 2015 | $1,981 | $22,270 +14% |
| 2014 | $1,981 +13% | $19,530 |
| 2013 | $1,754 | $19,530 -16.7% |
| 2012 | -- | $23,440 |
| 2011 | -- | $23,440 -8.3% |
| 2010 | $1,684 +5.6% | $25,550 |
| 2009 | $1,595 -13.1% | $25,550 -13.4% |
| 2008 | $1,834 +15.8% | $29,510 |
| 2007 | $1,583 | $29,510 +21.8% |
| 2006 | $1,583 -2.7% | $24,230 |
| 2005 | $1,627 | $24,230 +28.5% |
| 2003 | -- | $18,850 +2.7% |
| 2002 | $1,366 +28.6% | $18,360 |
| 2001 | $1,062 | $18,360 |
Find assessor info on the county website
Neighborhood: 63123
Nearby homes
- $179,8003 bd1 ba1.1k sqft9132 Sioux Dr, Saint Louis, MO 63123Off Market
- $245,4003 bd3 ba1.1k sqft4301 Big Chief Dr, Saint Louis, MO 63123Off Market
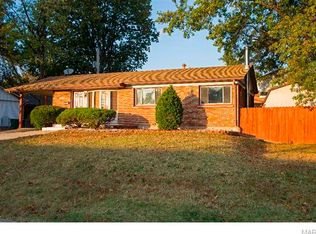
- $--3 bd2 ba1.1k sqft1021 Union Rd, Saint Louis, MO 63123Sold
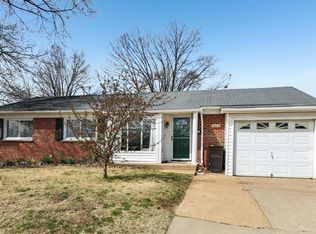
- $238,8003 bd2 ba1k sqft9128 Sioux Dr, Saint Louis, MO 63123Off Market
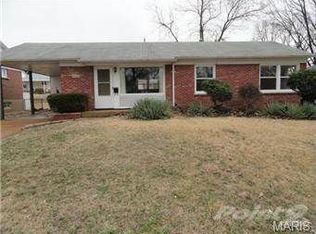
- $--4 bd3 ba2.1k sqft4316 Big Chief Dr, Saint Louis, MO 63123Sold
- $281,9004 bd4 ba1.9k sqft4308 Big Chief Dr, Saint Louis, MO 63123Off Market
- $205,9003 bd1 ba1k sqft9133 Sioux Dr, Saint Louis, MO 63123Off Market
- $191,2003 bd1 ba1k sqft1017 Union Rd, Saint Louis, MO 63123Off Market
Nearby schools
GreatSchools rating
- 5/10Bayless Elementary SchoolGrades: PK-5Distance: 0.7 mi
- 7/10Bayless Jr. High SchoolGrades: 6-8Distance: 0.6 mi
- 6/10Bayless Sr. High SchoolGrades: 9-12Distance: 0.6 mi
Schools provided by the listing agent
- Elementary: Bayless Elem.
- Middle: Bayless Jr. High
- High: Bayless Sr. High
Source: MARIS. This data may not be complete. We recommend contacting the local school district to confirm school assignments for this home.
Get a cash offer in 3 minutes
Find out how much your home could sell for in as little as 3 minutes with a no-obligation cash offer.
Estimated market value
$265,100
Get a cash offer in 3 minutes
Find out how much your home could sell for in as little as 3 minutes with a no-obligation cash offer.
Estimated market value
$265,100
- Missouri
- Saint Louis County
- Saint Louis
- 63123
- 4313 Big Chief Dr
Nearby cities
Nearby neighborhoods
Nearby zip codes
Other Saint Louis Topics
