Skip main navigation
Sold for $795,000
  • $795,000

    4313 Blue Major Dr, Windermere, FL 34786

    5beds
    3,512sqft
    Single Family Residence
    Built in 2014
    6,755 Square Feet Lot
    $790,500 Zestimate®
    $226/sqft
    $5,502 Estimated rent

    Home value

    $790,500

    $751,000 - $830,000

    $5,502/mo

    Zestimate® history
    Loading
    Loading...

    Owner options

    List your home for rent

    $5,502/mo

    Rent Zestimate®

    Find your next renter with Zillow Rental Manager. Plus, with online applications, you can quickly screen prospective tenants – for free.

    Learn more

    $5,502/mo

    Rent Zestimate®

    Refinance and save

    $5,768/mo

    Est. payment

    Refinancing to a lower rate could help reduce your monthly payments and save thousands over the life of the loan.

    See today's rates

    $5,768/mo

    Est. payment

    Explore your selling options

    Work with a Zillow partner agent

    Leverage their expertise and Zillow's premium Showcase listings to get your home seen by more buyers.

    Get started

    List with your own agent

    Get your home in front of millions of buyers by listing it on Zillow.

    Learn how to do it

    Sell it yourself

    Take full control of how buyers see your home on Zillow by listing For Sale by Owner (FSBO).

    List your home

    What's special

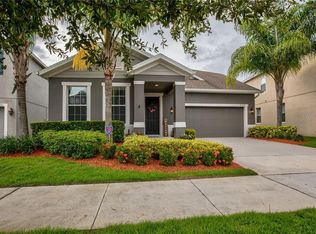
    Spectacular 5 bedrooms / 4.5 bathroom home, with 3 car tandem garage in Windermere - new Summerport subdivision! Fully fence with 6 feet PVC privacy fence, enclosed L shape lanai with screen in back yard to enjoy outdoor living. Study room with French door. First Floor LVP, second floor wood floor and solid wood stairs with Iron open railing, NO CARPET in the house for easy care. Ceiling fans in all rooms with remote control. Large great room, all bedrooms in second floor. This home is close to everything! Disney, Universal, Sea World and "A" rated schools with Windermere High School, with HOA club house, community pool, play ground, close to the Winter Garden Village for plenty of shopping, dining and major road ways such as the 429 and Florida Turnpike.

    Zillow last checked:

    Listing updated:

    Listed by:

    Li Xue 407-919-3796,

    AGENT GROUP REALTY 843-656-0550

    Bought with:

    Kwang Ahn, 3547333

    OAKSTRAND REALTY

    Source: Stellar MLS,MLS#: O6205817MLS LogoOriginating MLS: Tampa

    Facts & features

    Interior

    Bedrooms & bathrooms
    • Bedrooms: 5
    • Bathrooms: 5
    • Full bathrooms: 4
    • 1/2 bathrooms: 1
    Rooms
    • Room types: Den/Library/Office
    Primary bedroom
    • Features: Ceiling Fan(s), Walk-In Closet(s)
    • Level: Second
    • Dimensions: 20x15
    Great room
    • Features: Ceiling Fan(s), No Closet
    • Level: First
    • Dimensions: 17x21
    Kitchen
    • Features: Kitchen Island, No Closet
    • Level: First
    • Dimensions: 13x14
    Heating
    • Central
    Cooling
    • Central Air
    Appliances
    • Included: Dishwasher, Disposal, Dryer, Electric Water Heater, Ice Maker, Microwave, Range Hood, Refrigerator
    • Laundry: Laundry Room
    Features
    • Ceiling Fan(s), Crown Molding, Kitchen/Family Room Combo, Open Floorplan, PrimaryBedroom Upstairs, Walk-In Closet(s)
    • Flooring: Ceramic Tile, Engineered Hardwood, Luxury Vinyl
    • Windows: Blinds
    • Has fireplace: No
    Interior area
    • Total structure area: 4,710
    • Total interior livable area: 3,512 sqft

    Property

    Parking
    • Total spaces: 3
    • Parking features: Garage - Attached
    • Attached garage spaces: 3
    Features
    • Levels: Two
    • Stories: 2
    • Patio & porch: Covered, Front Porch, Rear Porch, Screened
    • Exterior features: Irrigation System, Sprinkler Metered
    Lot
    • Size: 6,755 Square Feet
    Details
    • Parcel number: 152327815000520
    • Zoning: P-D
    • Special conditions: None

    Construction

    Type & style
    • Home type: SingleFamily
    • Property subtype: Single Family Residence
    Materials
    • Block
    • Foundation: Block
    • Roof: Shingle
    Condition
    • New construction: No
    • Year built: 2014

    Utilities & green energy

    • Sewer: Public Sewer
    • Water: Public
    • Utilities for property: Public

    Community & HOA

    Community
    • Features: Clubhouse, Playground, Pool
    • Pet fee: $0 monthly
    • Subdivision: SUMMERPORT
    HOA
    • Has HOA: Yes
    • Amenities included: Clubhouse, Playground, Pool
    • HOA fee: $130 monthly
    • HOA name: JEANETTE GONZALEZ
    • HOA phone: 407-656-6501
    Location
    • Region: Windermere

    Financial & listing details

    • Price per square foot: $226/sqft
    • Tax assessed value: $655,159
    • Annual tax amount: $8,512
    • Date on market: 5/16/2024
    • Cumulative days on market: 8 days
    • Ownership: Fee Simple
    • Total actual rent: 0
    • Road surface type: Asphalt

    Price history

    DateEventPrice
    6/28/2024Sold$795,000-1.9%$226/sqft
    Source: Stellar MLS #O6205817 Report a problem
    5/28/2024Pending sale$810,000$231/sqft
    Source: Stellar MLS #O6205817 Report a problem
    5/16/2024Listed for sale$810,000+97.1%$231/sqft
    Source: Stellar MLS #O6205817 Report a problem
    7/14/2022Listing removed--
    Source: Zillow Rental Manager Report a problem
    7/8/2022Price change$4,500-10%$1/sqft
    Source: Zillow Rental Manager Report a problem
    6/20/2022Listed for rent$5,000+11.1%$1/sqft
    Source: Zillow Rental Manager Report a problem
    9/29/2021Listing removed--
    Source: Zillow Rental Manager Report a problem
    9/22/2021Listed for rent$4,500+40.6%$1/sqft
    Source: Zillow Rental Manager Report a problem
    12/12/2020Listing removed$3,200$1/sqft
    Source: AGENT GROUP REALTY #O5909854 Report a problem
    12/4/2020Listed for rent$3,200$1/sqft
    Source: AGENT GROUP REALTY #O5909854 Report a problem
    2/20/2019Sold$411,000-3.7%$117/sqft
    Source: Public Record Report a problem
    12/31/2018Listed for sale$427,000-0.7%$122/sqft
    Source: Opendoor #O5753909 Report a problem
    11/26/2018Listing removed$429,900$122/sqft
    Source: Keller Williams Classic Realty #O5732185 Report a problem
    11/14/2018Price change$429,900-1.1%$122/sqft
    Source: Keller Williams Classic Realty #O5732185 Report a problem
    10/30/2018Price change$434,900-1.1%$124/sqft
    Source: Keller Williams Classic Realty #O5732185 Report a problem
    9/7/2018Listed for sale$439,900+19.5%$125/sqft
    Source: KELLER WILLIAMS CLASSIC REALTY #O5732185 Report a problem
    2/25/2014Sold$368,100$105/sqft
    Source: Public Record Report a problem

    Public tax history

    YearProperty taxesTax assessment
    2024$9,860 +15.8%$522,971 +10%
    2023$8,513 +13.1%$475,428 +10%
    2022$7,528 +12.3%$432,207 +10%
    2021$6,706 +1.3%$392,915 +2%
    2020$6,618 +0.6%$385,311 +2%
    2019$6,582 +20.4%$377,707 +9.7%
    2018$5,467 +0%$344,178 +0.8%
    2017$5,467 +1.5%$341,397 +1.2%
    2016$5,388 +0.6%$337,268 +2.9%
    2015$5,357 +303.5%$327,871 +555.7%
    2014$1,328 +201.2%$50,000 +100%
    2013$441 $25,000
    Find assessor info on the county website

    Neighborhood: 34786

    Nearby schools

    GreatSchools rating
    Schools provided by the listing agent
    • Elementary: Keene Crossing Elementary
    • Middle: Bridgewater Middle
    • High: Windermere High School

    Source: Stellar MLS. This data may not be complete. We recommend contacting the local school district to confirm school assignments for this home.

    Get a cash offer in 3 minutes
    Find out how much your home could sell for in as little as 3 minutes with a no-obligation cash offer.
    Estimated market value
    $790,500
    Get a cash offer in 3 minutes
    Find out how much your home could sell for in as little as 3 minutes with a no-obligation cash offer.
    Estimated market value
    $790,500