Stunning 2023-built contemporary home in desirable Bridle Run, offering exceptional curb appeal, extensive upgrades, and a beautiful wooded rear setting with no home directly behind. The bright, open main level features 10-foot ceilings, upgraded flooring throughout with no carpet, a private study, full bath, and impressive open staircase.
The chef's kitchen is a showstopper with a dramatic waterfall quartz island, premium Electrolux appliances including induction cooking, wall oven, convection microwave and dishwasher, plus a touchless faucet, walk-in pantry, and custom slide-out cabinet trays for added storage and convenience. The kitchen flows seamlessly into the dining and family rooms, where oversized windows bring in abundant morning sunlight while showcasing serene wooded views. The rear of the home and backyard enjoy welcome afternoon shade.
A three-panel sliding door opens to the covered rear porch overlooking the wooded setting. A dedicated wine room with custom wine racks and upgraded lighting creates a distinctive space for entertaining.
Upstairs, a spacious loft provides flexible living space and additional views of the natural surroundings. The owner's suite features a tray ceiling, peaceful wooded views, and a spa-inspired bath with dual vanities, oversized walk-in shower, generous walk-in closet, and custom slide-out vanity cabinet trays. Two additional bedrooms, another full bath, and a spacious laundry room complete the second floor.
Additional upgrades include designer lighting throughout, ceiling fans in the study, family room and upstairs loft, Nest smart thermostats, bidets in all three full baths, and a two-car garage with Tesla EV Wall Connector on a dedicated 60-amp circuit.
Modern design, beautiful natural light, wooded privacy, extensive upgrades, and move-in-ready living make this Bridle Run home truly special
For sale
$875,000
4313 Bridle Run Dr, Raleigh, NC 27606
4beds
2,730sqft
Single Family Residence
Built in 2023
-- sqft lot
$853,100 Zestimate®
$321/sqft
$98/mo HOA
What's special
Dramatic waterfall quartz islandNest smart thermostatsDesigner lighting throughoutPeaceful wooded viewsWooded privacyExceptional curb appealSerene wooded views
- 1 day |
- 301 |
- 24 |
Zillow last checked:
Listing updated:
Listed by:
HENRY HA,
FAMILY TREE REALTY,
SOYON YU,
FAMILY TREE REALTY
Source: LPRMLS,MLS#: 767724 Originating MLS: Longleaf Pine Realtors
Originating MLS: Longleaf Pine RealtorsFacts & features
Interior
Bedrooms & bathrooms
- Bedrooms: 4
- Bathrooms: 3
- Full bathrooms: 3
Heating
- Forced Air, Gas
Cooling
- Central Air
Appliances
- Included: Built-In Electric Oven, Built-In Electric Range, Built-In Oven, Convection Oven, Dryer, Dishwasher, Disposal, Microwave, Range, Range Hood, Tankless Water Heater, Washer
- Laundry: Washer Hookup, Dryer Hookup
Features
- Bidet, Ceiling Fan(s), Double Vanity, Entrance Foyer, Eat-in Kitchen, High Ceilings, Kitchen Exhaust Fan, Kitchen Island, Kitchen/Dining Combo, Living/Dining Room, Open Floorplan, Quartz Counters, Recessed Lighting, Smooth Ceilings, Separate Shower, Smart Thermostat, Walk-In Closet(s), Walk-In Shower
- Flooring: Luxury Vinyl Plank
- Basement: Crawl Space
- Has fireplace: No
Interior area
- Total interior livable area: 2,730 sqft
Video & virtual tour
Property
Parking
- Total spaces: 2
- Parking features: Attached, Garage
- Attached garage spaces: 2
Features
- Patio & porch: Rear Porch, Covered, Front Porch, Porch
- Exterior features: Porch
Lot
- Features: < 1/4 Acre, Cleared
- Topography: Cleared
Details
- Parcel number: 0782.11573285000
- Special conditions: Standard
Construction
Type & style
- Home type: SingleFamily
- Architectural style: Contemporary
- Property subtype: Single Family Residence
Materials
- Fiber Cement, Stone Veneer
Condition
- Good Condition
- New construction: No
- Year built: 2023
Utilities & green energy
- Electric: 220 Volts
- Sewer: Public Sewer
- Water: Public
Community & HOA
Community
- Features: Gutter(s), Street Lights
- Security: Smoke Detector(s)
- Subdivision: Bridle Run
HOA
- Has HOA: Yes
- HOA fee: $98 monthly
- HOA name: Bridle Run Community Association
Location
- Region: Raleigh
Financial & listing details
- Price per square foot: $321/sqft
- Tax assessed value: $775,626
- Annual tax amount: $6,784
- Date on market: 8/20/2026
- Cumulative days on market: 2 days
- Listing terms: Cash,Conventional
- Inclusions: n/a
- Exclusions: n/a
- Ownership: More than a year
Estimated market value
$853,100
$810,000 - $896,000
$3,014/mo
Price history
| Date | Event | Price |
|---|---|---|
| 8/20/2026 | Listed for sale | $875,000+5.1%$321/sqft |
Source:  LPRMLS #767724 Report a problem LPRMLS #767724 Report a problem | ||
| 12/20/2023 | Sold | $832,830$305/sqft |
Source:  Doorify MLS #2513504 Report a problem Doorify MLS #2513504 Report a problem | ||
| 5/30/2023 | Pending sale | $832,830$305/sqft |
Source: Doorify MLS #2513504 Report a problem | ||
| 5/30/2023 | Listed for sale | $832,830$305/sqft |
Source: Doorify MLS #2513504 Report a problem | ||
Public tax history
| Year | Property taxes | Tax assessment |
|---|---|---|
| 2025 | $6,784 +0.4% | $775,626 |
| 2024 | $6,756 +674.8% | $775,626 +869.5% |
| 2023 | $872 +7.7% | $80,000 |
| 2022 | $810 | $80,000 |
Find assessor info on the county website
Monthly payment
Est. payment
Payment breakdown
Explore the cost of this home by adjusting the details. Changes won't be saved.Climate risks
Neighborhood: 27606
Nearby schools
GreatSchools rating
- 8/10Swift Creek ElementaryGrades: K-5Distance: 1.2 mi
- 7/10Dillard Drive MiddleGrades: 6-8Distance: 0.8 mi
- 8/10Athens Drive HighGrades: 9-12Distance: 1.4 mi
Schools provided by the listing agent
- Middle: Wake - Dillard
- High: Wake - Athens Dr
Source: LPRMLS. This data may not be complete. We recommend contacting the local school district to confirm school assignments for this home.
- $107,5001.5 acres4317 Tryon Rd, Raleigh, NC 27606Off Market
- $850,1104 bd4 ba2.9k sqft4317 Bridle Run Dr, Raleigh, NC 27606Sold

- $894,500-- bd3 ba3.2k sqft4309 Bridle Run Dr, Raleigh, NC 27606Sold
- $859,9004 bd3 ba2.7k sqft4401 Bridle Run Dr, Raleigh, NC 27606Sold
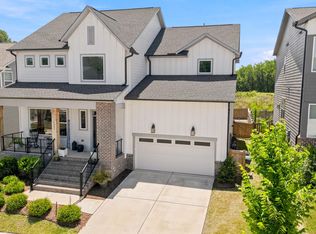
- $808,8004 bd3 ba2.4k sqft4308 Bridle Run Dr, Raleigh, NC 27606Sold
- $838,1504 bd3 ba2.7k sqft4305 Bridle Run Dr, Raleigh, NC 27606Sold
- $851,3804 bd4 ba2.9k sqft4405 Bridle Run Dr, Raleigh, NC 27606Sold
- $822,1104 bd3 ba2.9k sqft4312 Bridle Run Dr, Raleigh, NC 27606Sold
A local agent can set up tours, give advice and negotiate with sellers.
Similar homes
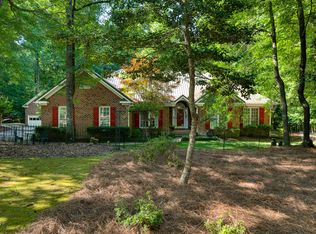
- $850,0003 bd4 ba2.6k sqft4029 Country Village Dr, Raleigh, NC 27606For Sale
 MLS ID #10187390, Keith Eric Bonham. Doorify MLS
 - $925,0005 bd4 ba3.6k sqft5912 Terrington Ln, Raleigh, NC 27606For Sale
 MLS ID #10187608, Michele Henderson. Doorify MLS
 - $1,229,0003 bd5 ba3.8k sqft5228 Alva Dr, Raleigh, NC 27606For Sale
 MLS ID #10187032, Kyle Williams. Doorify MLS
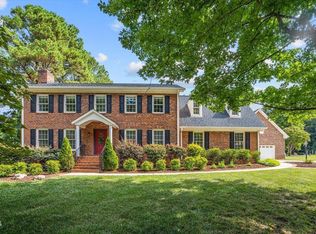
 - $850,0003 bd3 ba2.7k sqft4925 Birchleaf Dr, Raleigh, NC 27606For Sale
 MLS ID #10181033, Erica Jevons Sizemore. Doorify MLS
 - $750,0004 bd3 ba2.8k sqft6329 Deerview Dr, Raleigh, NC 27606For SaleMLS ID #10181489, Kimberly Pappalardo. Doorify MLS
- $899,0006 bd5 ba3.6k sqft8404 Secreto Dr, Raleigh, NC 27606For SaleMLS ID #10181959, Hannah Chan. Doorify MLS
- $585,0004 bd3 ba2.7k sqft5501 Southern Cross Ave, Raleigh, NC 27606For SaleMLS ID #10186562, Eddie Cash. Doorify MLS
- $899,0002 bd2 ba1.4k sqft5317 Pine Dr, Raleigh, NC 27606For SaleMLS ID #10182412, Thomas Gross. Doorify MLS
- $739,0004 bd4 ba2.9k sqft2101 Chicora Wood Dr, Raleigh, NC 27606For SaleMLS ID #10179289, April Auman. Doorify MLS
- $715,0004 bd3 ba2.6k sqft3726 Swift Dr, Raleigh, NC 27606For SaleMLS ID #10149109, Dale Moody. Doorify MLS
- $735,0003 bd3 ba3.2k sqft4900 Kundinger Ct, Raleigh, NC 27606For SaleMLS ID #10180204, Christina Valkanoff. Doorify MLS
- $654,0003 bd3 ba2.4k sqft6309 Windy Ridge Ct, Raleigh, NC 27606For SaleMLS ID #10160750, Sandy Lytle. Doorify MLS
- $848,0004 bd3 ba3.5k sqft6209 Blanche Dr, Raleigh, NC 27607For SaleMLS ID #10185328, Lindsay Addison. Doorify MLS
- $450,0004 bd3 ba2k sqft2605 Alder Ridge Ln, Raleigh, NC 27603For SaleMLS ID #10187747, Patrick Ryan Overcash. Doorify MLS
- $699,9004 bd3 ba2.4k sqft413 Heather Dr, Raleigh, NC 27606For SaleMLS ID #10180414, Alex Lawrence. Doorify MLS
- $785,0004 bd3 ba2.6k sqft1407 Onslow Rd, Raleigh, NC 27606For SaleMLS ID #10170522, Shahla Rouhani. Doorify MLS
- $590,0005 bd3 ba2.5k sqft843 Historian St, Raleigh, NC 27603For SaleMLS ID #10187567, Susana Yourcheck. Doorify MLS
- $715,0004 bd4 ba2.4k sqft329 Grand Ave, Raleigh, NC 27606For SaleMLS ID #10180936, Emili Tasler. Doorify MLS
- $927,5004 bd4 ba2.6k sqft615 Maywood Ave, Raleigh, NC 27603For SaleMLS ID #10186330, Rachel Zamorski. Doorify MLS
- $525,0003 bd3 ba2.3k sqft6428 Penny Rd, Raleigh, NC 27606For SaleMLS ID #10184181, Gabe Button. Doorify MLS
