Skip main navigation
Off market
Street View
  • $985,500

    4313 Broadgate Cir, Ellicott City, MD 21043

    5beds
    4,228sqft
    SingleFamily
    Built in 2005
    0.29 Acres Lot
    $985,500 Zestimate®
    $233/sqft
    $4,783 Estimated rent

    Home value

    $985,500

    $936,000 - $1.03M

    $4,783/mo

    Zestimate® history
    Loading
    Loading...

    Owner options

    List your home for rent

    $4,783/mo

    Rent Zestimate®

    Find your next renter with Zillow Rental Manager. Plus, with online applications, you can quickly screen prospective tenants – for free.

    Learn more

    $4,783/mo

    Rent Zestimate®

    Refinance and save

    $6,098/mo

    Est. payment

    Refinancing to a lower rate could help reduce your monthly payments and save thousands over the life of the loan.

    See today's rates

    $6,098/mo

    Est. payment

    Explore your selling options

    Work with a Zillow partner agent

    Leverage their expertise and Zillow's premium Showcase listings to get your home seen by more buyers.

    Get started

    List with your own agent

    Get your home in front of millions of buyers by listing it on Zillow.

    Learn how to do it

    Sell it yourself

    Take full control of how buyers see your home on Zillow by listing For Sale by Owner (FSBO).

    List your home

    What's special

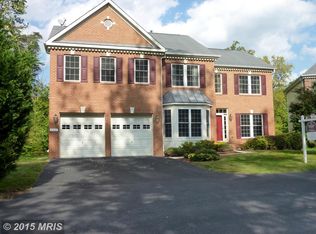
    Absolutely beautiful, brick front Colonial located in the amenity rich, Autumn View community of Ellicott City. This stunning home boasts many updates including the roof, water heater, appliances, lighting, bath mirrors, fresh interior paint, and more! Enter to the sun filled two story foyer that showcases gleaming hardwood floors, a design inspired color palette, and architectural columns that open to the formal living and dining rooms accented with crown molding and chair railing, creating the perfect ambiance for intimate gatherings. The chef's kitchen features gorgeous herringbone glass tile backsplash, quartz countertops, light wood cabinetry, stainless appliances, a center island and adjoined breakfast room offering deck access. Surrounded by Palladian windows, the bright and airy family room highlights a gas burning fireplace set in a rich dark green marble setting. A den and powder room also located on the main level. A high cathedral ceiling allows abundant natural light in the primary suite that includes a sitting area, two walk-in closets, and luxurious bath with a dual vanity, soaking tub, and oversized glass enclosed shower. Three sizable bedrooms, a full bath, and laundry room complete the upper level sleeping quarters. The lower level provides a spacious recreation room with recessed lighting, and walkout stairs, a full bath, and fifth bedroom, plus ample storage space. Enjoy outdoor living in the fenced backyard that offers fire pit and play areas, and an expansive deck overlooking the serene wooded view. Autumn View community amenities include a community center with an indoor swimming pool and fitness room, a party room, an outdoor swimming and kiddie pool. This spectacular home won't last!

    This property is off market, which means it's not currently listed for sale or rent on Zillow. This may be different from what's available on other websites or public sources.

    Facts & features

    Interior

    Bedrooms & bathrooms
    • Bedrooms: 5
    • Bathrooms: 4
    • Full bathrooms: 3
    • 1/2 bathrooms: 1
    Heating
    • Forced air
    Cooling
    • Central
    Appliances
    • Included: Dishwasher, Dryer, Microwave, Refrigerator, Washer
    Features
    • Upgraded Countertops, Floor Plan - Open, Window Treatments, Master Bath(s), Entry Level Bedroom, Crown Moldings, Chair Railings, Dining Area, Kitchen - Eat-In, Family Room Off Kitchen, Breakfast Area, Kitchen - Island
    • Flooring: Tile, Carpet, Concrete, Hardwood, Linoleum / Vinyl
    • Basement: Finished
    • Has fireplace: Yes
    Interior area
    • Total interior livable area: 4,228 sqft

    Property

    Parking
    • Total spaces: 2
    • Parking features: Garage - Attached
    Accessibility
    • Accessibility features: Other
    Features
    • Exterior features: Brick
    Lot
    • Size: 0.29 Acres
    Details
    • Parcel number: 02405040

    Construction

    Type & style
    • Home type: SingleFamily
    • Architectural style: Conventional
    Materials
    • Frame
    • Roof: Other
    Condition
    • Year built: 2005

    Community & neighborhood

    Location
    • Region: Ellicott City

    HOA & financial

    HOA
    • Has HOA: Yes
    • HOA fee: $59 monthly

    Other

    Other facts
    • Above Grade Finished Area Units: Square Feet
    • Appliances: Icemaker
    • Construction Materials: Brick, Brick Front, Combination
    • Heating YN: Y
    • Cooling YN: Y
    • Interior Features: Upgraded Countertops, Floor Plan - Open, Window Treatments, Master Bath(s), Entry Level Bedroom, Crown Moldings, Chair Railings, Dining Area, Kitchen - Eat-In, Family Room Off Kitchen, Breakfast Area, Kitchen - Island
    • Property Type: Residential
    • Original MLS Name: MRIS
    • Sub System Locale: BRIGHT_MAIN
    • Parking Features: Garage, Garage Door Opener, Paved Driveway, Off Street
    • Bathrooms Half: 1
    • Ownership Interest: Fee Simple
    • Below Grade Finished Area Units: Square Feet
    • Bathrooms Full: 3
    • Accessibility Features: Other
    • HOA Fee Freq: Quarterly
    • Tax Lot: 217
    • Below Grade Fin SQFT: 1200
    • Above Grade Fin SQFT: 3028
    • Original MLS Number: HW10090965
    • Tax Annual Amount: 8835.7

    Price history

    DateEventPrice
    7/6/2023Listing removed--
    Source: Bright MLS #MDHW294000 Report a problem
    7/23/2021Sold$766,000-1.2%$181/sqft
    Source: Public Record Report a problem
    5/27/2021Pending sale$775,000$183/sqft
    Source: Bright MLS #MDHW294000 Report a problem
    5/22/2021Price change$775,000-3.1%$183/sqft
    Source: Bright MLS #MDHW294000 Report a problem
    5/13/2021Listed for sale$800,000+17.1%$189/sqft
    Source: Bright MLS #MDHW294000 Report a problem
    2/13/2018Sold$683,000-2.4%$162/sqft
    Source: Public Record Report a problem
    10/27/2017Listed for sale$699,900+4.5%$166/sqft
    Source: Redfin Corp #HW10090965 Report a problem
    4/13/2015Sold$670,000$158/sqft
    Source: Public Record Report a problem
    3/9/2015Pending sale$670,000$158/sqft
    Source: United Realty, Inc. #HW8558525 Report a problem
    2/26/2015Listed for sale$670,000-3.6%$158/sqft
    Source: United Realty, Inc. #HW8558525 Report a problem
    11/9/2005Sold$694,932$164/sqft
    Source: Public Record Report a problem

    Public tax history

    YearProperty taxesTax assessment
    2025-- $806,267 +8.2%
    2024$8,391 +8.9%$745,233 +8.9%
    2023$7,704 +2.2%$684,200
    2022$7,540 +2.2%$684,200 +4.4%
    2021$7,377 +2.3%$655,133 +2.3%
    2020$7,213 $640,600
    2019$7,213 -7.4%$640,600
    2018$7,790 -16%$640,600 -1.1%
    2017$9,269 $647,900 +5.8%
    2016-- $612,533 +6.1%
    2015-- $577,167 +6.5%
    2014-- $541,800
    2013-- $541,800
    2012-- $541,800 -4.8%
    2011-- $569,300 0%
    2010-- $569,330
    2009-- $569,330 -19.1%
    2008-- $703,520 +14.8%
    2007-- $612,880 +17.4%
    2006-- $522,240 +347.2%
    2005-- $116,790 +10.1%
    2004-- $106,122 +11.2%
    2003-- $95,456

    Find assessor info on the county website

    Neighborhood: 21043

    Nearby schools

    GreatSchools rating
    Schools provided by the listing agent
    • Elementary: WORTHINGTON
    • Middle: ELLICOTT MILLS
    • High: MT HEBRON
    • District: HOWARD COUNTY PUBLIC SCHOOL SYSTEM

    Source: The MLS. This data may not be complete. We recommend contacting the local school district to confirm school assignments for this home.

    Get a cash offer in 3 minutes
    Find out how much your home could sell for in as little as 3 minutes with a no-obligation cash offer.
    Estimated market value
    $985,500
    Get a cash offer in 3 minutes
    Find out how much your home could sell for in as little as 3 minutes with a no-obligation cash offer.
    Estimated market value
    $985,500