Skip main navigation
Sold for $355,000
Street View
  • $355,000

    4313 Brooke Dr, Valrico, FL 33594

    3beds
    1,678sqft
    Single Family Residence
    Built in 1999
    7,000 Square Feet Lot
    $347,300 Zestimate®
    $212/sqft
    $2,307 Estimated rent

    Home value

    $347,300

    $320,000 - $379,000

    $2,307/mo

    Zestimate® history
    Loading
    Loading...

    Owner options

    List your home for rent

    $2,307/mo

    Rent Zestimate®

    Find your next renter with Zillow Rental Manager. Plus, with online applications, you can quickly screen prospective tenants – for free.

    Learn more

    $2,307/mo

    Rent Zestimate®

    Refinance and save

    $2,471/mo

    Est. payment

    Refinancing to a lower rate could help reduce your monthly payments and save thousands over the life of the loan.

    See today's rates

    $2,471/mo

    Est. payment

    Explore your selling options

    Work with a Zillow partner agent

    Leverage their expertise and Zillow's premium Showcase listings to get your home seen by more buyers.

    Get started

    List with your own agent

    Get your home in front of millions of buyers by listing it on Zillow.

    Learn how to do it

    Sell it yourself

    Take full control of how buyers see your home on Zillow by listing For Sale by Owner (FSBO).

    List your home

    What's special

    Breakfast barExpansive lanaiSunlit breakfast nookMaster suiteCharming brick-pavered front porchSoaring cathedral ceilingsRelaxing garden tub
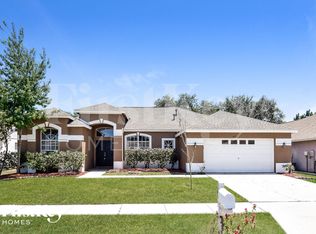
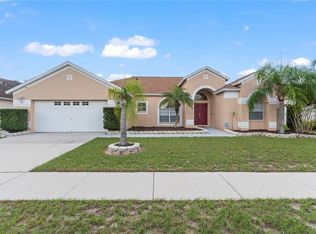
    Looking for a beautifully maintained home with a fantastic floor plan in Valrico? Your search ends here! This stunning residence boasts incredible curb appeal, featuring fresh exterior paint, lush mature landscaping, and an attractive elevation. A charming brick-pavered front porch and an elegant beveled glass entry door, complete with a sidelight and transom window, create a warm and inviting first impression. Major upgrades include a 6-year-old roof, a 6-year-old AC system, and a 6-year-old tankless water heater, providing efficiency and peace of mind for years to come. Step inside the foyer, and you'll be captivated by the soaring cathedral ceilings and the open-concept great room that seamlessly connects to the lanai and backyard—perfect for a bright, airy feel. The separate formal dining room sets the stage for memorable family gatherings and entertaining. The spacious kitchen, open to the great room, is a chef’s dream with ample raised-panel cabinetry, generous countertop space, a built-in microwave, single stainless steel sinks, a gas range, and double pantry cabinets. The breakfast bar and sunlit breakfast nook make this space the heart of the home. Designed for privacy, this split floor plan situates the master suite on one side of the home, while the secondary bedrooms and bath are tucked away on the other side, just behind the kitchen. The master retreat is a true sanctuary, featuring double sliding doors to the lanai, two walk-in closets, dual vanities, a relaxing garden tub beneath a large picture window, and a separate shower. Ceiling fans in every room ensure year-round comfort, while the expansive lanai extends your living space, overlooking a fully fenced backyard—offering peace, privacy, and the perfect place to unwind at the end of the day. Don't miss the opportunity to make this exceptional home yours!

    Zillow last checked:

    Listing updated:

    Listed by:

    Zach Senter 727-735-4021,

    COLDWELL BANKER REALTY 727-781-3700

    Bought with:

    Maricruz Medina, 3399920

    TIME INTERNATIONAL REALTY

    Source: Stellar MLS,MLS#: TB8355804MLS LogoOriginating MLS: Suncoast Tampa

    Facts & features

    Interior

    Bedrooms & bathrooms
    • Bedrooms: 3
    • Bathrooms: 2
    • Full bathrooms: 2
    Rooms
    • Room types: Family Room, Dining Room, Great Room, Utility Room
    Primary bedroom
    • Features: Walk-In Closet(s)
    • Level: First
    • Area: 176 Square Feet
    • Dimensions: 16x11
    Bedroom 2
    • Features: Walk-In Closet(s)
    • Level: First
    • Area: 110 Square Feet
    • Dimensions: 11x10
    Bedroom 3
    • Features: Walk-In Closet(s)
    • Level: First
    • Area: 110 Square Feet
    • Dimensions: 11x10
    Primary bathroom
    • Features: Dual Sinks, Garden Bath, Tub with Separate Shower Stall
    • Level: First
    Dining room
    • Level: First
    • Area: 110 Square Feet
    • Dimensions: 11x10
    Great room
    • Level: First
    • Area: 192 Square Feet
    • Dimensions: 16x12
    Kitchen
    • Features: Breakfast Bar, Pantry
    • Level: First
    • Area: 220 Square Feet
    • Dimensions: 22x10
    Heating
    • Central, Natural Gas
    Cooling
    • Central Air
    Appliances
    • Included: Dishwasher, Disposal, Gas Water Heater, Range
    • Laundry: Inside
    Features
    • Cathedral Ceiling(s), Ceiling Fan(s), Eating Space In Kitchen, High Ceilings, Open Floorplan, Primary Bedroom Main Floor, Split Bedroom, Vaulted Ceiling(s), Walk-In Closet(s)
    • Flooring: Carpet, Ceramic Tile, Vinyl
    • Windows: Blinds, Window Treatments
    • Has fireplace: No
    Interior area
    • Total structure area: 2,441
    • Total interior livable area: 1,678 sqft

    Property

    Parking
    • Total spaces: 2
    • Parking features: Garage Door Opener
    • Attached garage spaces: 2
    Features
    • Levels: One
    • Stories: 1
    • Patio & porch: Covered, Deck, Enclosed, Patio, Porch, Screened
    • Exterior features: Irrigation System, Lighting, Rain Gutters
    • Fencing: Fenced
    Lot
    • Size: 7,000 Square Feet
    • Dimensions: 70.0 x 100.0
    • Features: In County, Sidewalk
    • Residential vegetation: Mature Landscaping, Oak Trees, Trees/Landscaped
    Details
    • Parcel number: U32292134800000200004.0
    • Zoning: PD-MU
    • Special conditions: None

    Construction

    Type & style
    • Home type: SingleFamily
    • Property subtype: Single Family Residence
    Materials
    • Block, Stucco
    • Foundation: Slab
    • Roof: Shingle
    Condition
    • New construction: No
    • Year built: 1999

    Utilities & green energy

    • Sewer: Public Sewer
    • Water: Public
    • Utilities for property: Cable Available, Electricity Connected, Street Lights

    Community & HOA

    Community
    • Features: Deed Restrictions
    • Pet fee: $0 monthly
    • Subdivision: BRANDON RIDGE
    HOA
    • Has HOA: Yes
    • HOA fee: $31 monthly
    • HOA name: Green Acre Properties/ Cindy Riner
    • HOA phone: 813-936-4139
    Location
    • Region: Valrico

    Financial & listing details

    • Price per square foot: $212/sqft
    • Tax assessed value: $293,595
    • Annual tax amount: $2,574
    • Date on market: 2/27/2025
    • Cumulative days on market: 101 days
    • Listing terms: Cash,Conventional,FHA,VA Loan
    • Ownership: Fee Simple
    • Total actual rent: 0
    • Electric utility on property: Yes
    • Road surface type: Paved, Asphalt

    Price history

    DateEventPrice
    7/1/2025Sold$355,000-2.7%$212/sqft
    Source: Stellar MLS #TB8355804 Report a problem
    6/8/2025Pending sale$365,000$218/sqft
    Source: Stellar MLS #TB8355804 Report a problem
    5/20/2025Price change$365,000-1.4%$218/sqft
    Source: Stellar MLS #TB8355804 Report a problem
    5/7/2025Price change$370,000-1.3%$221/sqft
    Source: Stellar MLS #TB8355804 Report a problem
    4/28/2025Price change$375,000-1.3%$223/sqft
    Source: Stellar MLS #TB8355804 Report a problem
    4/7/2025Price change$380,000-1.3%$226/sqft
    Source: Stellar MLS #TB8355804 Report a problem
    3/24/2025Price change$385,000-1.3%$229/sqft
    Source: Stellar MLS #TB8355804 Report a problem
    2/28/2025Listed for sale$390,000+132.1%$232/sqft
    Source: Stellar MLS #TB8355804 Report a problem
    2/20/2014Sold$168,000-3.4%$100/sqft
    Source: Stellar MLS #T2592344 Report a problem
    11/21/2013Price change$174,000-2.8%$104/sqft
    Source: SIGNATURE REALTY ASSOCIATES #T2592344 Report a problem
    10/24/2013Price change$179,000-5.3%$107/sqft
    Source: SIGNATURE REALTY ASSOCIATES #T2592344 Report a problem
    10/15/2013Listed for sale$189,000-13.3%$113/sqft
    Source: SIGNATURE REALTY ASSOCIATES #T2592344 Report a problem
    10/4/2006Sold$218,000+50.3%$130/sqft
    Source: Public Record Report a problem
    2/16/2004Sold$145,000+383.3%$86/sqft
    Source: Public Record Report a problem
    3/15/1999Sold$30,000$18/sqft
    Source: Public Record Report a problem

    Public tax history

    YearProperty taxesTax assessment
    2025$2,938 +9.6%$164,114 +2.9%
    2024$2,682 +4.5%$159,489 +3%
    2023$2,567 +6.7%$154,844 +3%
    2022$2,405 +2%$150,334 +3%
    2021$2,357 +3.7%$145,955 +1.4%
    2020$2,274 +4.3%$143,940 +2.3%
    2019$2,181 $140,704 +1.9%
    2018$2,181 +2.5%$138,080 -5.7%
    2017$2,128 +1.7%$146,466 +10.6%
    2016$2,092 -8.5%$132,458 +0.7%
    2015$2,286 -15.9%$131,537 +14%
    2014$2,718 $115,350 +16.3%
    2013$2,718 +62.1%$99,146 +1.7%
    2012$1,676 -7.5%$97,489 -6.3%
    2011$1,812 -7.6%$104,065 -7.3%
    2010$1,962 -9.8%$112,303 -8.6%
    2009$2,175 -22.3%$122,815 -20.1%
    2008$2,798 -21.3%$153,734 -13.7%
    2007$3,555 +17.6%$178,230 +26.4%
    2006$3,022 +0.2%$140,982 +3%
    2005$3,015 $136,876 +13.7%
    2004-- $120,406 +12.5%
    2003-- $107,022 +2.3%
    2002-- $104,615 +1.6%
    2001-- $102,968 -3.8%
    2000$2,306 $106,987
    Find assessor info on the county website

    Neighborhood: 33594

    Nearby schools

    GreatSchools rating
    Schools provided by the listing agent
    • Elementary: Nelson-HB
    • Middle: Mulrennan-HB
    • High: Durant-HB

    Source: Stellar MLS. This data may not be complete. We recommend contacting the local school district to confirm school assignments for this home.

    Get a cash offer in 3 minutes
    Find out how much your home could sell for in as little as 3 minutes with a no-obligation cash offer.
    Estimated market value
    $347,300
    Get a cash offer in 3 minutes
    Find out how much your home could sell for in as little as 3 minutes with a no-obligation cash offer.
    Estimated market value
    $347,300