Located in a desirable neighborhood, this beautiful 4-bedroom, 2.5-bath home features a spacious split-bedroom floor plan. The private primary suite is a true retreat with room for a sitting area, access to the screened porch, and a luxurious bath with jetted tub, separate shower, dual vanities, two closets, and private water closet. The spacious secondary bedrooms share a Jack-and-Jill bath. The great room showcases gleaming hardwood floors, a tray ceiling with crown molding, and a gas fireplace. Enjoy entertaining in the formal dining room and cooking in the kitchen with granite countertops, beautiful cabinetry, stainless appliances, and a breakfast area. Additional features include a large foyer, laundry room with utility sink, mudroom off the garage, and guest half bath. Outdoor living is just as impressive with a screened porch overlooking the expansive, fully fenced backyard—perfect for relaxing, entertaining, or enjoying family activities.
For sale
Price cut: $8K (9/21)
$455,000
4313 Carroll St, Northport, AL 35475
4beds
2,683sqft
Single Family Residence
Built in 2006
0.5 Acres Lot
$451,300 Zestimate®
$170/sqft
$29/mo HOA
What's special
Gas fireplaceGuest half bathMudroom off the garageFormal dining roomTwo closetsDual vanitiesSpacious split-bedroom floor plan
- 138 days
- 311
- 11
Zillow last checked:
Listing updated:
Listed by:
Sue Isenhower 205-281-8384,
Realty One Group Legends
Source: GALMLS,MLS#: 21454790
Facts & features
Interior
Bedrooms & bathrooms
- Bedrooms: 4
- Bathrooms: 3
- Full bathrooms: 2
- 1/2 bathrooms: 1
Rooms
- Room types: Bedroom, Breakfast Room (ROOM), Dining Room, Bathroom, Great Room, Half Bath (ROOM), Kitchen, Master Bathroom, Master Bedroom, Mud (ROOM)
Primary bedroom
- Level: First
Bedroom 1
- Level: First
Bedroom 2
- Level: First
Bedroom 3
- Level: First
Primary bathroom
- Level: First
Bathroom 1
- Level: First
Dining room
- Level: First
Kitchen
- Features: Breakfast Bar, Eat-in Kitchen, Pantry
- Level: First
Basement
- Area: 0
Heating
- Central, Electric
Cooling
- Central Air, Electric
Appliances
- Included: Dishwasher, Microwave, Self Cleaning Oven, Stainless Steel Appliance(s), Stove-Electric, Gas Water Heater
- Laundry: Electric Dryer Hookup, Washer Hookup, Main Level, Laundry Room, Laundry (ROOM), Yes
Features
- Recessed Lighting, Split Bedroom, High Ceilings, Crown Molding, Smooth Ceilings, Tray Ceiling(s), Linen Closet, Separate Shower, Double Vanity, Sitting Area in Master, Split Bedrooms, Tub/Shower Combo, Walk-In Closet(s)
- Flooring: Carpet, Hardwood, Vinyl
- Windows: Window Treatments
- Attic: Pull Down Stairs,Yes
- Number of fireplaces: 1
- Fireplace features: Brick (FIREPL), Gas Log, Great Room, Gas
Interior area
- Total interior livable area: 2,683 sqft
- Finished area above ground: 2,683
- Finished area below ground: 0
Video & virtual tour
Property
Parking
- Total spaces: 2
- Parking features: Attached, Driveway, Parking (MLVL), Garage Faces Front
- Attached garage spaces: 2
- Has uncovered spaces: Yes
Accessibility
- Accessibility features: Support Rails
Features
- Levels: One
- Stories: 1
- Patio & porch: Covered, Screened, Patio, Porch Screened
- Pool features: In Ground, Community
- Has spa: Yes
- Spa features: Bath
- Fencing: Fenced
- View description: None
- Waterfront features: No
Lot
- Size: 0.5 Acres
Details
- Additional structures: Storage
- Parcel number: 2004204001001.015
- Special conditions: N/A
Construction
Type & style
- Home type: SingleFamily
- Property subtype: Single Family Residence
- Attached to another structure: Yes
Materials
- Brick
- Foundation: Slab
Condition
- Year built: 2006
Utilities & green energy
- Water: Public
- Utilities for property: Sewer Connected, Underground Utilities
Community & HOA
Community
- Security: Security System
- Subdivision: Clear Creek Colony
HOA
- Has HOA: Yes
- Amenities included: Management, Recreation Facilities
- Services included: Maintenance Grounds, Utilities for Comm Areas
- HOA fee: $350 annually
Location
- Region: Northport
Financial & listing details
- Price per square foot: $170/sqft
- Tax assessed value: $433,300
- Annual tax amount: $1,288
- Price range: $455K - $455K
- Date on market: 6/2/2026
Estimated market value
$451,300
$429,000 - $474,000
$2,515/mo
Price history
| Date | Event | Price |
|---|---|---|
| 9/21/2026 | Price change | $455,000-1.7%$170/sqft |
Source:  WAMLS #175528 Report a problem WAMLS #175528 Report a problem | ||
| 9/8/2026 | Listed for sale | $463,000$173/sqft |
Source: WAMLS #175528 Report a problem | ||
| 8/30/2026 | Pending sale | $463,000$173/sqft |
Source:  GALMLS #21454790 Report a problem GALMLS #21454790 Report a problem | ||
| 6/2/2026 | Listed for sale | $463,000+63.9%$173/sqft |
Source: GALMLS #21454790 Report a problem | ||
| 3/18/2016 | Sold | $282,500+2.7%$105/sqft |
Source: WAMLS #104754 Report a problem | ||
| 2/1/2007 | Sold | $275,172$103/sqft |
Source: Public Record Report a problem | ||
Public tax history
| Year | Property taxes | Tax assessment |
|---|---|---|
| 2025 | $1,288 +7.1% | $40,900 +7% |
| 2024 | $1,203 +7.6% | $38,230 +7.5% |
| 2023 | $1,118 +0.6% | $35,570 |
| 2022 | $1,111 +10.9% | -- |
| 2021 | $1,002 +5.7% | -- |
| 2020 | $948 +5% | $30,280 +4.9% |
| 2019 | $903 | $28,860 |
| 2018 | $903 | $28,860 |
| 2017 | $903 -5.5% | -- |
| 2016 | $955 -5.5% | -- |
| 2015 | $1,010 | -- |
| 2014 | $1,010 +3.6% | $26,540 |
| 2013 | $975 -1.6% | -- |
| 2012 | $990 | -- |
| 2011 | $990 | -- |
| 2010 | $990 | -- |
| 2009 | $990 +11.8% | -- |
| 2008 | $885 -52.5% | $242,200 |
| 2007 | $1,865 | $242,200 |
Find assessor info on the county website
Monthly payment
Est. payment
Payment breakdown
Explore the cost of this home by adjusting the details. Changes won't be saved.Climate risks
Neighborhood: 35475
Nearby schools
Schools provided by the listing agent
- Elementary: Northport
- Middle: Echols
- High: Tuscaloosa County
Source: GALMLS. This data may not be complete. We recommend contacting the local school district to confirm school assignments for this home.

Similar homes
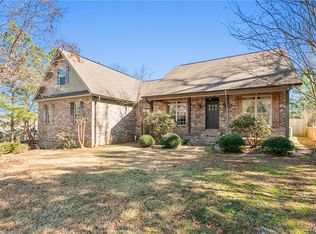
- $455,0004 bd3 ba2.6k sqft13789 Brandon James Ave, Northport, AL 35475For Sale
 MLS ID #175682, Trae Driver, EXP Realty - Central. WAMLS
 - $459,9004 bd2 ba2.3k sqft14018 Prince William Way, Northport, AL 35475For Sale
 MLS ID #176921, Elaine Kizzire, HAMNER REAL ESTATE. WAMLS
 - $385,0004 bd3 ba3k sqft13552 Trailing Vine Way, Northport, AL 35475For Sale

 MLS ID #21463433, Abby Pate, Keller Williams Realty Hoover. GALMLS
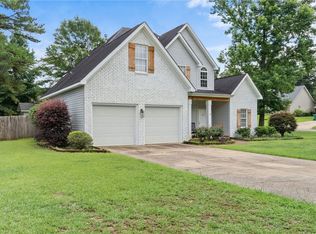
 - $389,9004 bd3 ba2.2k sqft13525 Vineyard Way, Northport, AL 35475For Sale
 MLS ID #176056, Barbie Perry, Keller Williams Hoover. WAMLS
 - $399,9003 bd3 ba3.1k sqft17385 Spencers Cove Rd, Northport, AL 35475For SaleMLS ID #21463708, Alana Thomas, Southern Homes of Tuscaloosa, Inc. GALMLS
- $309,9004 bd3 ba2.4k sqft5502 Shenandoah Dr, Northport, AL 35473For SaleMLS ID #21463914, Loren Thomley, Keller Williams Tuscaloosa. GALMLS
- $334,9004 bd3 ba2.3k sqft3713 Cattail Ct, Northport, AL 35473For SaleMLS ID #21462889, Tricia Gray, Keller Williams Tuscaloosa. GALMLS
