Skip main navigation
Closed
  • $396,000

    4313 Chatterleigh Dr, Monroe, NC 28110

    3beds
    1,663sqft
    Single Family Residence
    Built in 2000
    0.34 Acres Lot
    $393,400 Zestimate®
    $238/sqft
    $2,078 Estimated rent

    Home value

    $393,400

    $370,000 - $421,000

    $2,078/mo

    Zestimate® history
    Loading
    Loading...

    Owner options

    List your home for rent

    $2,078/mo

    Rent Zestimate®

    Find your next renter with Zillow Rental Manager. Plus, with online applications, you can quickly screen prospective tenants – for free.

    Learn more

    $2,078/mo

    Rent Zestimate®

    Refinance and save

    $2,547/mo

    Est. payment

    Refinancing to a lower rate could help reduce your monthly payments and save thousands over the life of the loan.

    See today's rates

    $2,547/mo

    Est. payment

    Explore your selling options

    Work with a Zillow partner agent

    Leverage their expertise and Zillow's premium Showcase listings to get your home seen by more buyers.

    Get started

    List with your own agent

    Get your home in front of millions of buyers by listing it on Zillow.

    Learn how to do it

    Sell it yourself

    Take full control of how buyers see your home on Zillow by listing For Sale by Owner (FSBO).

    List your home

    What's special

    Privacy fenceTall ceilingsTray ceilingRemodeled bathStandalone walk-in showerSplit bedroom layoutEasy-care backyard
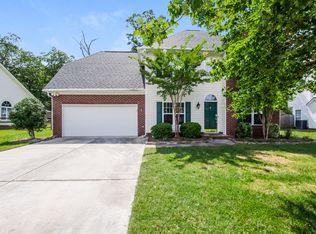
    Beautiful, meticulously maintained ranch on the outskirts of Monroe. Recently appraised for $396,000!! New LVP flooring in most rooms, hardwoods in the foyer and dining. A tinted custom storm door with sidelites sets the tone the moment you arrive. Tall ceilings create volume and light, 12 foot in the kitchen, dining, and foyer, 9 foot in the primary bedroom, and 10 foot in the vaulted front bedroom. The kitchen was fully remodeled and painted in January 2025. All kitchen appliances were replaced in 2022 and will convey. Interior and exterior lighting has also recently been updated for comfort and efficiency. The spacious primary suite features a tray ceiling and a remodeled bath completed in 2023 with a standalone walk-in shower that is handicap accessible. Split bedroom layout includes two secondary bedrooms at the front for privacy. Step outside through the recently updated (2020) sliding patio door with built-in vinyl blinds. Enjoy an easy-care backyard with a recently extended 14-foot patio, pergola that remains, and a freshly painted storage shed. The yard is fully fenced with an updated (2023) privacy fence and aluminum gates. The home was also just recently pressure washed to show its greatness. Single level living, move in ready, close to medical, shopping, restaurants, and the bypass. Everything you want on one level with quick access to everything. This home is one that you definitely do not want to miss!

    Zillow last checked:

    Listing updated:

    Listed by:

    Jennifer Ledford 704-607-6996,

    EXP Realty LLC Ballantyne

    Bought with:

    Ana Lotsey

    NorthGroup Real Estate LLC

    Source: Canopy MLS as distributed by MLS GRID,MLS#: 4313976MLS Logo

    Facts & features

    Interior

    Bedrooms & bathrooms
    • Bedrooms: 3
    • Bathrooms: 2
    • Full bathrooms: 2
    • Main level bedrooms: 3
    Primary bedroom
    • Features: Ceiling Fan(s), En Suite Bathroom, Tray Ceiling(s), Walk-In Closet(s)
    • Level: Main
    Bedroom s
    • Features: Ceiling Fan(s), Vaulted Ceiling(s)
    • Level: Main
    Bedroom s
    • Features: Ceiling Fan(s)
    • Level: Main
    Bathroom full
    • Level: Main
    Breakfast
    • Level: Main
    Dining area
    • Level: Main
    Family room
    • Level: Main
    Kitchen
    • Features: Open Floorplan, Split BR Plan
    • Level: Main
    Heating
    • Central, Forced Air
    Cooling
    • Central Air, Heat Pump
    Appliances
    • Included: Dishwasher, Disposal, Dryer, Electric Oven, Electric Range, Exhaust Fan, Gas Water Heater, Ice Maker, Microwave, Refrigerator, Self Cleaning Oven, Washer/Dryer
    • Laundry: Mud Room
    Features
    • Flooring: Vinyl, Wood
    • Doors: Sliding Doors, Storm Door(s)
    • Has basement: No
    • Fireplace features: Family Room, Gas, Gas Log
    Interior area
    • Total structure area: 1,663
    • Total interior livable area: 1,663 sqft
    • Finished area above ground: 1,663
    • Finished area below ground: 0

    Property

    Parking
    • Total spaces: 2
    • Parking features: Driveway, Attached Garage, Garage Faces Front, Keypad Entry, Garage on Main Level
    • Attached garage spaces: 2
    • Has uncovered spaces: Yes
    Features
    • Levels: One
    • Stories: 1
    • Patio & porch: Patio
    • Fencing: Back Yard,Privacy
    Lot
    • Size: 0.34 Acres
    • Features: Level
    Details
    • Parcel number: 09336289
    • Zoning: AW6
    • Special conditions: Standard

    Construction

    Type & style
    • Home type: SingleFamily
    • Architectural style: Ranch
    • Property subtype: Single Family Residence
    Materials
    • Brick Partial, Vinyl
    • Foundation: Slab
    Condition
    • New construction: No
    • Year built: 2000

    Utilities & green energy

    • Sewer: County Sewer
    • Water: County Water
    • Utilities for property: Electricity Connected

    Community & HOA

    Community
    • Subdivision: Hamilton Place
    HOA
    • Has HOA: Yes
    • HOA fee: $236 annually
    • HOA name: Community Association Management
    Location
    • Region: Monroe

    Financial & listing details

    • Price per square foot: $238/sqft
    • Tax assessed value: $319,200
    • Annual tax amount: $2,397
    • Date on market: 10/24/2025
    • Cumulative days on market: 6 days
    • Listing terms: Cash,Conventional,FHA,VA Loan
    • Exclusions: Exterior Cameras
    • Electric utility on property: Yes
    • Road surface type: Concrete, Paved

    Price history

    DateEventPrice
    11/24/2025Sold$396,000+0.3%$238/sqft
    Source: Canopy MLS as distributed by MLS GRID #4313976 Report a problem
    10/30/2025Pending sale$394,900$237/sqft
    Source: Canopy MLS as distributed by MLS GRID #4313976 Report a problem
    10/24/2025Listed for sale$394,900+170.5%$237/sqft
    Source: Canopy MLS as distributed by MLS GRID #4313976 Report a problem
    3/13/2001Sold$146,000+22.2%$88/sqft
    Source: Public Record Report a problem
    6/21/2000Sold$119,500$72/sqft
    Source: Public Record Report a problem

    Public tax history

    YearProperty taxesTax assessment
    2025$2,397 +10.9%$319,200 +31.3%
    2024$2,161 $243,200
    2023$2,161 $243,200
    2022$2,161 $243,200
    2021$2,161 +60%$243,200 +67.4%
    2020$1,351 $145,300
    2019$1,351 $145,300
    2018$1,351 $145,300
    2017$1,351 -31.3%$145,300
    2016$1,966 +74.2%$145,300
    2015$1,128 -47.6%$145,300 -17.7%
    2014$2,154 $176,530
    2013-- $176,530
    2012-- $176,530
    2011-- $176,530
    2010-- $176,530
    2009$1,174 $176,530
    2008$1,174 +16.9%$176,530 +25%
    2007$1,004 +11.7%$141,230
    2006$899 $141,230
    2005-- $141,230
    2004-- $141,230 +4.5%
    2003-- $135,190
    2002-- $135,190
    2001-- $135,190
    Find assessor info on the county website

    Neighborhood: 28110

    Nearby schools

    GreatSchools rating
    Schools provided by the listing agent
    • Elementary: Porter Ridge
    • Middle: Piedmont
    • High: Piedmont

    Source: Canopy MLS as distributed by MLS GRID. This data may not be complete. We recommend contacting the local school district to confirm school assignments for this home.

    Get a cash offer in 3 minutes
    Find out how much your home could sell for in as little as 3 minutes with a no-obligation cash offer.
    Estimated market value
    $393,400
    Get a cash offer in 3 minutes
    Find out how much your home could sell for in as little as 3 minutes with a no-obligation cash offer.
    Estimated market value
    $393,400