Skip main navigation
Sold for $340,000
  • $340,000

    4313 Congress Dr, Midland, MI 48642

    4beds
    3,693sqft
    Single Family Residence
    Built in 1972
    0.4 Acres Lot
    $358,400 Zestimate®
    $92/sqft
    $2,512 Estimated rent

    Home value

    $358,400

    $294,000 - $437,000

    $2,512/mo

    Zestimate® history
    Loading
    Loading...

    Owner options

    List your home for rent

    $2,512/mo

    Rent Zestimate®

    Find your next renter with Zillow Rental Manager. Plus, with online applications, you can quickly screen prospective tenants – for free.

    Learn more

    $2,512/mo

    Rent Zestimate®

    Refinance and save

    $2,227/mo

    Est. payment

    Refinancing to a lower rate could help reduce your monthly payments and save thousands over the life of the loan.

    See today's rates

    $2,227/mo

    Est. payment

    Explore your selling options

    Work with a Zillow partner agent

    Leverage their expertise and Zillow's premium Showcase listings to get your home seen by more buyers.

    Get started

    List with your own agent

    Get your home in front of millions of buyers by listing it on Zillow.

    Learn how to do it

    Sell it yourself

    Take full control of how buyers see your home on Zillow by listing For Sale by Owner (FSBO).

    List your home

    What's special

    Cozy screened gazeboExpansive deckPlush new carpetNewly renovated master bathroomBarn doorWood burning fireplaceLarge master suite
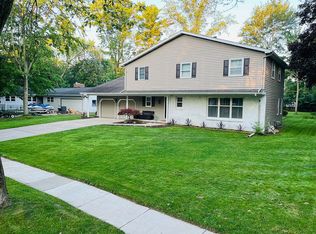
    CLASSY IN CONGRESS!! Welcome to this beautifully maintained 2-story home, offering over 2700 sq. ft. of luxurious living space this home is perfect for both family living and entertaining. Step inside to find new luxury vinyl plank flooring on the main level, classic wood burning fireplace, and plush new carpet in the spacious bedrooms. The kitchen boasts sleek stainless steel appliances, ample cabinets and counter space ensuring both style and functionality. The newly renovated master bathroom is a true retreat, showcasing modern touches and exceptional craftsmanship. The large master suite offers a peaceful escape with plenty of space to unwind, while the additional spacious bedrooms provide room for everyone. For those who need a dedicated workspace, the custom home office with a barn door offers privacy and charm. Need more space? Over 900 sq. ft. of finished area in the basement gives you a gym, family room, and endless possibilities for entertainment or relaxation. Situated on a large lot with a wooded area, the exterior is equally impressive. Enjoy summer evenings on the expansive deck or unwind in the cozy screened gazebo, perfect for enjoying nature in peace. Don't miss out on this exceptional home that blends modern luxury with functional living. Schedule your tour today!

    Zillow last checked:

    Listing updated:

    Listed by:

    Tim Sodini 989-615-6559,

    Modern Realty

    Bought with:

    Rebecca Taylor, 6501419436

    Real Estate One Great Lakes Bay

    Source: MiRealSource,MLS#: 50183597MLS LogoOriginating MLS: Saginaw Board of REALTORS

    Facts & features

    Interior

    Bedrooms & bathrooms
    • Bedrooms: 4
    • Bathrooms: 3
    • Full bathrooms: 2
    • 1/2 bathrooms: 1
    • Main level bathrooms: 2
    Bedroom 1
    • Level: Second
    • Area: 484
    • Dimensions: 22 x 22
    Bedroom 2
    • Level: Second
    • Area: 165
    • Dimensions: 15 x 11
    Bedroom 3
    • Level: Second
    • Area: 144
    • Dimensions: 12 x 12
    Bedroom 4
    • Level: Second
    • Area: 110
    • Dimensions: 11 x 10
    Bathroom 1
    • Level: Main
    Bathroom 2
    • Level: Main
    Dining room
    • Level: Main
    • Area: 120
    • Dimensions: 12 x 10
    Family room
    • Level: Main
    • Area: 400
    • Dimensions: 20 x 20
    Great room
    • Level: Basement
    • Area: 275
    • Dimensions: 25 x 11
    Kitchen
    • Level: Main
    • Area: 448
    • Dimensions: 28 x 16
    Living room
    • Level: Main
    • Area: 286
    • Dimensions: 22 x 13
    Heating
    • Forced Air, Natural Gas
    Cooling
    • Ceiling Fan(s), Central Air
    Appliances
    • Included: Gas Water Heater
    • Laundry: Second Floor Laundry
    Features
    • Cathedral/Vaulted Ceiling, Walk-In Closet(s)
    • Flooring: Ceramic Tile, Hardwood
    • Basement: Block,Partially Finished,Crawl Space
    • Has fireplace: No
    Interior area
    • Total structure area: 3,693
    • Total interior livable area: 3,693 sqft
    • Finished area above ground: 3,693
    • Finished area below ground: 0

    Property

    Parking
    • Total spaces: 2
    • Parking features: Garage, Attached, Garage Door Opener
    • Attached garage spaces: 2
    Features
    • Levels: Two
    • Stories: 2
    • Patio & porch: Deck, Porch
    • Exterior features: Lawn Sprinkler, Sidewalks, Street Lights
    • Frontage type: Road
    • Frontage length: 90
    Lot
    • Size: 0.40 Acres
    • Dimensions: 90 x 196
    • Features: Subdivision
    Details
    • Parcel number: 141120164
    • Zoning description: Residential
    • Special conditions: Private

    Construction

    Type & style
    • Home type: SingleFamily
    • Architectural style: Colonial
    • Property subtype: Single Family Residence
    Materials
    • Brick, Vinyl Siding
    • Foundation: Basement
    Condition
    • Year built: 1972

    Utilities & green energy

    • Sewer: Public Sanitary
    • Water: Public

    Community & neighborhood

    Location
    • Region: Midland
    • Subdivision: Whitewood Subdivision

    Other

    Other facts
    • Listing agreement: Exclusive Right To Sell
    • Listing terms: Cash,Conventional,FHA,VA Loan
    • Road surface type: Paved

    Price history

    DateEventPrice
    9/19/2025Sold$340,000$92/sqft
    Source: MiRealSource #50183597 Report a problem
    8/5/2025Pending sale$340,000$92/sqft
    Source: MIDMLS #50183601 Report a problem
    7/31/2025Listed for sale$340,000+26.9%$92/sqft
    Source: MiRealSource #50183597 Report a problem
    11/6/2024Sold$268,000-3.4%$73/sqft
    Source: MiRealSource #50148599 Report a problem
    9/12/2024Pending sale$277,500$75/sqft
    Source: MiRealSource #50148599 Report a problem
    8/29/2024Price change$277,500-13.3%$75/sqft
    Source: MiRealSource #50148599 Report a problem
    8/24/2024Pending sale$320,000$87/sqft
    Source: MiRealSource #50148599 Report a problem
    7/16/2024Listed for sale$320,000+36.2%$87/sqft
    Source: MiRealSource #50148599 Report a problem
    5/23/2019Sold$235,000+0%$64/sqft
    Source: Agent Provided Report a problem
    3/3/2019Pending sale$234,900$64/sqft
    Source: Park Place Homes #31360324 Report a problem
    10/11/2018Price change$234,900-2.1%$64/sqft
    Source: Park Place Homes #31360324 Report a problem
    9/19/2018Listed for sale$240,000+182.4%$65/sqft
    Source: Park Place Homes #31360324 Report a problem
    1/1/1986Sold$85,000$23/sqft
    Source: Agent Provided Report a problem

    Public tax history

    YearProperty taxesTax assessment
    2025-- $135,200 +9%
    2024-- $124,000 +8.8%
    2023-- $114,000
    2022-- $114,000 +17.5%
    2021-- $97,000 -0.5%
    2020-- $97,500 +3.2%
    2019$3,881 $94,500 -14.2%
    2018-- $110,200 +18.9%
    2017-- $92,700 +0.8%
    2016-- $92,000 +1.5%
    2012-- $90,600 -2.4%
    2011-- $92,800 +5.6%
    2010-- $87,900 -10.3%
    2009-- $98,000 -24.7%
    2008-- $130,100
    2007-- $130,100
    2006-- $130,100 +1%
    2005-- $128,800 +2%
    2004-- $126,300 +3%
    2003-- $122,600

    Find assessor info on the county website

    Neighborhood: 48642

    Nearby schools

    GreatSchools rating
    Schools provided by the listing agent
    • District: Midland Public Schools

    Source: MiRealSource. This data may not be complete. We recommend contacting the local school district to confirm school assignments for this home.

    Get pre-qualified for a loan
    At Zillow Home Loans, we can pre-qualify you in as little as 5 minutes with no impact to your credit score.

    An equal housing lender. NMLS #10287.