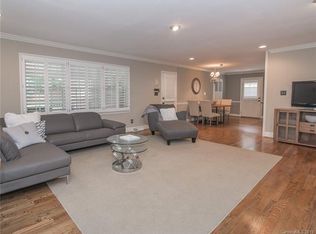
Welcome Home - Lovely Custom Brick Traditional 5 Bedroom/3 Full Bath Home (Primary and Guest Suite on Main Level) on Private Wooded (.63 Acre) Lot in Highly Sought After Kingswood Neighborhood - Minutes from Excellent Shopping, Restaurants and SouthPark Mall. Lovely Molding Detail, Hardwood Floors on Both Levels and Excellent Walk-in Storage. Enjoy Evenings on Large Patio Overlooking Quiet Setting. Attached Two Two Car Carport. Kitchen with White Cabinetry. Spacious Den with Built-in Bookcase and Fireplace with Raised Hearth - Opens to Patio. Primary Bedroom Suite w/Large Walk-in Closet and Fabulous Bath Featuring Oversized Double Vanity w/Custom Cabinetry with Granite Countertops, Whirlpool Tub and Large Shower. Upstairs Features 3 Spacious Bedrooms and Full Bath with Tub/Shower Combination. Rare Opportunity - Don't Miss This Special Home!
Under contract-no show
$1,125,000
4313 Crossgate Rd, Charlotte, NC 28226
5beds
3,371sqft
:
Get pre-qualified$6,325/mo
Single Family Residence
Built in 1969
0.63 Acres Lot
$1,170,500 Zestimate®
$334/sqft
$-- HOA
What's special
Lovely molding detailLarge showerWhirlpool tubFireplace with raised hearthKitchen with white cabinetryExcellent walk-in storage
- 8 days |
- 1,030 |
- 60 |
Likely to sell faster than
Zillow last checked:
Listing updated:
Listed by:
Marlyn Jamison marlyn.jamison@allentate.com,
Howard Hanna Allen Tate SouthPark
Source: Canopy MLS as distributed by MLS GRID,MLS#: 4410153
Facts & features
Interior
Bedrooms & bathrooms
- Bedrooms: 5
- Bathrooms: 3
- Full bathrooms: 3
- Main level bedrooms: 2
Primary bedroom
- Level: Main
Bedroom s
- Level: Main
Bedroom s
- Level: Upper
Bedroom s
- Level: Upper
Bedroom s
- Level: Upper
Bedroom s
- Level: Upper
Bathroom full
- Level: Main
Bathroom full
- Level: Main
Bathroom full
- Level: Upper
Other
- Level: Upper
Breakfast
- Level: Main
Den
- Level: Main
Den
- Level: Main
Dining room
- Level: Main
Kitchen
- Level: Main
Laundry
- Level: Main
Living room
- Level: Main
Heating
- Forced Air, Natural Gas
Cooling
- Central Air
Appliances
- Included: Dishwasher, Disposal, Electric Cooktop, Electric Water Heater, Microwave, Plumbed For Ice Maker, Refrigerator, Wall Oven, Washer/Dryer
- Laundry: Electric Dryer Hookup, Laundry Room, Main Level
Features
- Attic Other, Built-in Features, Pantry, Walk-In Closet(s), Whirlpool
- Flooring: Tile, Wood
- Doors: Storm Door(s)
- Windows: Insulated Windows
- Has basement: No
- Attic: Other,Walk-In
- Fireplace features: Den
Interior area
- Total structure area: 3,371
- Total interior livable area: 3,371 sqft
- Finished area above ground: 3,371
- Finished area below ground: 0
Property
Parking
- Total spaces: 2
- Parking features: Attached Carport, Driveway
- Carport spaces: 2
- Has uncovered spaces: Yes
Features
- Levels: One and One Half
- Stories: 1.5
- Patio & porch: Covered, Front Porch, Patio
Lot
- Size: 0.63 Acres
- Dimensions: 175' x 224' x 57' x 286"
- Features: Private, Wooded
Details
- Additional structures: Outbuilding
- Parcel number: 20915330
- Zoning: N1-A
- Special conditions: Standard
Construction
Type & style
- Home type: SingleFamily
- Architectural style: Traditional
- Property subtype: Single Family Residence
Materials
- Brick Full, Hardboard Siding
- Foundation: Crawl Space
Condition
- New construction: No
- Year built: 1969
Utilities & green energy
- Sewer: Public Sewer
- Water: City
Community & HOA
Community
- Subdivision: Kingswood
Location
- Region: Charlotte
Financial & listing details
- Price per square foot: $334/sqft
- Tax assessed value: $726,800
- Date on market: 8/6/2026
- Cumulative days on market: 8 days
- Listing terms: Cash,Conventional
- Road surface type: Concrete, Paved
Estimated market value
$1,170,500
$1.11M - $1.23M
$3,578/mo
Price history
| Date | Event | Price |
|---|---|---|
| 8/8/2026 | Pending sale | $1,125,000$334/sqft |
Source:  Canopy MLS as distributed by MLS GRID #4410153 Report a problem Canopy MLS as distributed by MLS GRID #4410153 Report a problem | ||
| 8/6/2026 | Listed for sale | $1,125,000+590.2%$334/sqft |
Source: Canopy MLS as distributed by MLS GRID #4410153 Report a problem | ||
| 5/1/1986 | Sold | $163,000$48/sqft |
Source: Agent Provided Report a problem | ||
Public tax history
| Year | Property taxes | Tax assessment |
|---|---|---|
| 2025 | -- | $726,800 |
| 2024 | -- | $726,800 |
| 2023 | -- | $726,800 +39.3% |
| 2022 | -- | $521,700 |
| 2021 | -- | $521,700 |
| 2020 | -- | $521,700 |
| 2019 | $92 | $521,700 +30% |
| 2018 | -- | $401,200 |
| 2017 | $54 | $401,200 |
| 2016 | $54 | $401,200 |
| 2015 | $54 -13.7% | $401,200 |
| 2014 | $62 | -- |
| 2013 | -- | $411,200 |
| 2012 | -- | $411,200 |
| 2011 | -- | $411,200 +37.1% |
| 2010 | -- | $299,900 |
| 2009 | -- | $299,900 |
| 2008 | -- | $299,900 |
| 2007 | -- | $299,900 |
| 2006 | -- | $299,900 |
| 2005 | -- | $299,900 |
| 2004 | -- | $299,900 |
| 2003 | -- | -- |
| 2002 | -- | $230,320 |
| 2001 | -- | $230,320 |
| 2000 | -- | $230,320 |
Find assessor info on the county website
Monthly payment
Est. payment
Payment breakdown
Explore the cost of this home by adjusting the details. Changes won't be saved.Climate risks
Neighborhood: Mountainbrook
Nearby schools
GreatSchools rating
- 8/10Beverly Woods ElementaryGrades: K-5Distance: 1.1 mi
- 5/10Carmel MiddleGrades: 6-8Distance: 1 mi
- 5/10South Mecklenburg HighGrades: 9-12Distance: 2.5 mi
Schools provided by the listing agent
- Elementary: Beverly Woods
- Middle: Carmel
- High: South Mecklenburg
Source: Canopy MLS as distributed by MLS GRID. This data may not be complete. We recommend contacting the local school district to confirm school assignments for this home.
- $1,120,8004 bd2 ba2.9k sqft4301 Crossgate Rd, Charlotte, NC 28226Off Market

- $1,261,5005 bd3 ba3.2k sqft3322 Elstree Dr, Charlotte, NC 28226Off Market
- $2,282,5004 bd4 ba4.6k sqft3340 Elstree Dr, Charlotte, NC 28226Off Market
- $1,177,9004 bd3 ba3k sqft3900 Braxton Dr, Charlotte, NC 28226Off Market
- $1,262,3004 bd2 ba2.9k sqft3901 Brinton Pl, Charlotte, NC 28226Off Market
- $1,485,3005 bd4 ba3.8k sqft3801 Brinton Pl, Charlotte, NC 28226Off Market
- $1,172,0004 bd3 ba3k sqft3312 Elstree Dr, Charlotte, NC 28226Off Market
- $1,243,5004 bd3 ba3.3k sqft3808 Brinton Pl, Charlotte, NC 28226Off Market
A local agent can set up tours, give advice and negotiate with sellers.
Similar homes
- $1,100,0004 bd4 ba2.8k sqft7701 Walthall Ct, Charlotte, NC 28210For Sale

 MLS ID #4404476, Sherry Molella, Dickens Mitchener & Associates Inc. Canopy MLS as distributed by MLS GRID
 - $1,299,0004 bd5 ba3.2k sqft304 S Canterbury Rd, Charlotte, NC 28211For Sale
 MLS ID #4411496, Katie Lee, Dickens Mitchener & Associates Inc. Canopy MLS as distributed by MLS GRID
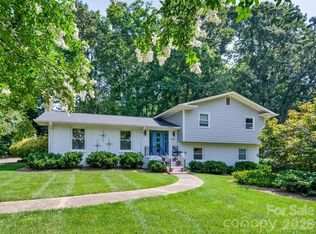
 - $1,045,0004 bd3 ba2.5k sqft6419 Morven Ln, Charlotte, NC 28270For Sale
 MLS ID #4400448, Missy McCoy, Premier Sotheby's International Realty. Canopy MLS as distributed by MLS GRID
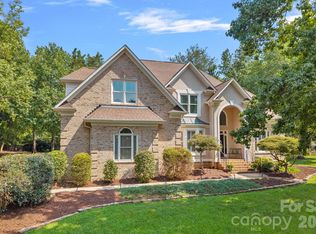
 - $1,325,0004 bd5 ba4.2k sqft5006 Cranston Ct, Charlotte, NC 28277For Sale
 MLS ID #4408843, Cristy Powell, Southern Nest Realty Inc. Canopy MLS as distributed by MLS GRID
 - $1,195,0005 bd3 ba4.1k sqft1006 Chelsea Pl, Matthews, NC 28105For SaleMLS ID #4408287, Sylvia Gause, COMPASS. Canopy MLS as distributed by MLS GRID
- $995,0004 bd3 ba2.4k sqft3319 Providence Rd, Charlotte, NC 28211For SaleMLS ID #4385730, Ashley Pizzo, COMPASS. Canopy MLS as distributed by MLS GRID
- $1,249,9004 bd4 ba4.4k sqft703 Sainte Rose Ln, Charlotte, NC 28226For SaleMLS ID #4383723, Joshua Baradaran-Dilmaghani, White Stag Realty NC LLC. Canopy MLS as distributed by MLS GRID
- $1,250,0004 bd3 ba3.3k sqft2712 Houston Branch Rd, Charlotte, NC 28270For SaleMLS ID #4409668, Kellece Ross, Howard Hanna Allen Tate SouthPark. Canopy MLS as distributed by MLS GRID
- $605,0003 bd3 ba2k sqft5808 Ryder Ave, Charlotte, NC 28226For SaleMLS ID #4411559, Annette Semprit, Helen Adams Realty. Canopy MLS as distributed by MLS GRID
- $750,0004 bd2 ba2.2k sqft5329 Providence Rd, Charlotte, NC 28226For SaleMLS ID #4389991, Courtney Charzuk, Coldwell Banker Realty. Canopy MLS as distributed by MLS GRID
- $915,0005 bd4 ba3k sqft4467 Woodlark Ln, Charlotte, NC 28211For SaleMLS ID #4402018, Tracy Wanner, Yancey Realty, LLC. Canopy MLS as distributed by MLS GRID
- $999,9003 bd3 ba3.1k sqft516 Shelton St, Charlotte, NC 28270For SaleMLS ID #4396576, Rosalind Bethea, Keller Williams Ballantyne Area. Canopy MLS as distributed by MLS GRID
- $1,195,0005 bd4 ba4.9k sqft12783 Tom Short Rd, Charlotte, NC 28277For SaleMLS ID #4405976, Melissa O'Brien, Keller Williams Ballantyne Area. Canopy MLS as distributed by MLS GRID
- $950,0005 bd4 ba3.5k sqft8600 Brownes Pond Ln, Charlotte, NC 28277For SaleMLS ID #4372694, Helen Harp, Keller Williams Ballantyne Area. Canopy MLS as distributed by MLS GRID
- $850,0005 bd3 ba3.1k sqft2805 Peverell Ln, Charlotte, NC 28270For SaleMLS ID #4409293, Cay Craig, COMPASS. Canopy MLS as distributed by MLS GRID
- $1,050,0004 bd4 ba3.5k sqft12319 Summer Breeze Ct, Charlotte, NC 28277For SaleMLS ID #4391968, Sunisay Yates, Yates Realty Inc. Canopy MLS as distributed by MLS GRID
- $825,0004 bd3 ba3.3k sqft10809 Jordan Rae Ln, Charlotte, NC 28277For SaleMLS ID #4408324, Gina Creson Hinson, Rinehart Realty Corporation. Canopy MLS as distributed by MLS GRID
- $1,300,0004 bd4 ba4k sqft14516 Ballantyne Country Club Dr, Charlotte, NC 28277For SaleMLS ID #4392626, De Yu, Paragon Real Estate Group. Canopy MLS as distributed by MLS GRID
- $809,9004 bd4 ba3.1k sqft223 N Brackenbury Ln, Charlotte, NC 28270For SaleMLS ID #4404360, Rodney Jones, ProStead Realty. Canopy MLS as distributed by MLS GRID
- $870,0004 bd3 ba2.6k sqft10129 Hanover Glen Rd, Charlotte, NC 28210For SaleMLS ID #4391204, Rachel Zilkoski-Keenan, ALBRICK. Canopy MLS as distributed by MLS GRID
