Skip main navigation
Off market
  • $1,820,700

    4313 Eggers Dr, Fremont, CA 94536

    3beds
    1,444sqft
    SingleFamily
    Built in 1957
    7,348 Square Feet Lot
    $1,820,700 Zestimate®
    $1,261/sqft
    $3,981 Estimated rent

    Home value

    $1,820,700

    $1.71M - $1.93M

    $3,981/mo

    Zestimate® history
    Loading
    Loading...

    Owner options

    List your home for rent

    $3,981/mo

    Rent Zestimate®

    Find your next renter with Zillow Rental Manager. Plus, with online applications, you can quickly screen prospective tenants – for free.

    Learn more

    $3,981/mo

    Rent Zestimate®

    Refinance and save

    $11,763/mo

    Est. payment

    Refinancing to a lower rate could help reduce your monthly payments and save thousands over the life of the loan.

    See today's rates

    $11,763/mo

    Est. payment

    Explore your selling options

    Work with a Zillow partner agent

    Leverage their expertise and Zillow's premium Showcase listings to get your home seen by more buyers.

    Get started

    List with your own agent

    Get your home in front of millions of buyers by listing it on Zillow.

    Learn how to do it

    Sell it yourself

    Take full control of how buyers see your home on Zillow by listing For Sale by Owner (FSBO).

    List your home

    What's special

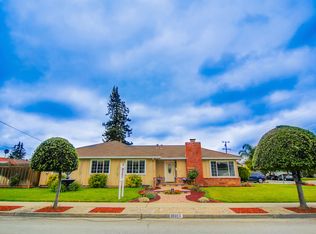
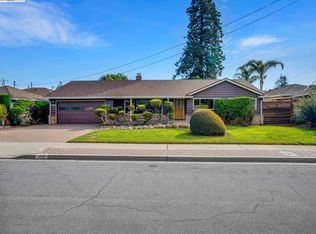
    ~ A Stunning Glenmoor Home ~ 4313 Eggers Drive Listed for: $ 1,189,000 Virtual Tour: http://listing.f8re.com/bt/4313_Eggers_Drive.html Positively amazing! ~ This completely upgraded modern single-story Fremont home offers many amazing features! Great location and nearby highly rated schools. ~ Built in 1957 ~ Offers 3 bedrooms & 2 full bathrooms ~ Attached 2 car garage ~ Approx. 1,444 sq ft of living space and approx. 7,350 sq ft lot ~ Nice floor plan ~ Move-in ready ~ Beautiful teak hardwood floors throughout ~ Double pane windows and recessed LED lighting ~ Fabulous master suite ~ Gorgeous gourmet kitchen with cherry wood cabinets and stainless steel appliances ~ Upgraded pipeline ~ Splendid backyard includes gazebo and patio, vegetable garden, and more ~ Pristine condition ~ Hurry! You don’t want to miss out on this spectacular home! Highly Rated Nearby Schools: Glenmoor Elementary School, Centerville Junior High School, Washington High School Elegant Living Room Living room is open and sunny, featuring large window with plantation shutters and view of front yard. Gourmet Chef’s Kitchen Beautiful kitchen features gorgeous granite countertop and stone subway tile backsplash with custom mosaic, lovely cherry wood cabinets, large stainless steel sink, and recessed LED lights. Offers high quality appliances, such as Kenmore gas stove and oven, stainless steel hood, Kenmore dishwasher, and garbage disposal. Cheerful Dining Area Open and bright with convenient access to kitchen and living room. Backyard access through sliding glass doors. Luxurious Master Bedroom Suite Comfortable master bedroom is carpeted and has closet with sliding mirror doors. Master bathroom features tile floor, custom vanity with gorgeous quartz countertop, stall shower, and window. Bedrooms and Bathrooms Bedrooms have solid wood doors, carpet and recessed lighting, plus closets with sliding mirror doors and custom dresser inside. Hallway guest bathroom has tile floor, shower over tub with rainfall showerhead and frameless glass door, custom vanity with gorgeous quartz countertop, and frosted window for privacy. Front & Backyard Front yard features custom stone brick walkway and driveway, and covered front porch. Professionally landscaped backyard includes wooden gazebo and covered patio with custom awning, great for relaxing, large shed with dual pane windows and built-in storage racks, vegetable garden with tomato, pepper, sesame, zucchini and cabbage plants, plus multiple mature fruit trees - pomegranate and orange. Additional Amenities and Highlights Quiet neighborhood and nice curb appeal ~ Central Heating ~ Tankless water heater with indoor control panel ~ Water softener ~ Garage includes laundry area with washer & dryer, and refrigerator ~ Custom lighting with dimmer in garage ~ Additional storage closet and closet with sliding mirror doors near kitchen and garage ~ Close to BART, Fremont HUB, schools, restaurants, shops, and easy access to Highway 880.

    This property is not currently displayed as for sale or rent on Zillow. This may be different from what's on other websites or public sources.

    Facts & features

    Interior

    Bedrooms & bathrooms
    • Bedrooms: 3
    • Bathrooms: 2
    • Full bathrooms: 2
    Heating
    • Forced air
    Cooling
    • Central
    Appliances
    • Included: Dishwasher, Dryer, Freezer, Garbage disposal, Range / Oven, Refrigerator, Washer
    • Laundry: In Garage
    Features
    • Flooring: Tile, Carpet, Hardwood
    • Has fireplace: No
    Interior area
    • Total interior livable area: 1,444 sqft

    Property

    Parking
    • Parking features: Garage - Attached
    Features
    • Exterior features: Stucco, Brick
    Lot
    • Size: 7,348 Square Feet
    Details
    • Parcel number: 50174645

    Construction

    Type & style
    • Home type: SingleFamily
    Materials
    • wood frame
    • Roof: Composition
    Condition
    • Year built: 1957

    Community & HOA

    HOA
    • Has HOA: Yes
    • HOA fee: $12 monthly
    Location
    • Region: Fremont

    Financial & listing details

    • Price per square foot: $1,261/sqft
    • Tax assessed value: $1,422,196

    Price history

    DateEventPrice
    10/29/2018Sold$1,272,000+7%$881/sqft
    Source: Bay East AOR #40839464 Report a problem
    9/28/2018Pending sale$1,189,000$823/sqft
    Source: Top Mission Realty & Invest #40839464 Report a problem
    9/21/2018Listed for sale$1,189,000+147.7%$823/sqft
    Source: Top Mission Realty & Invest #40839464 Report a problem
    2/1/2012Sold$480,000+47.7%$332/sqft
    Source: Bay East AOR #40553046 Report a problem
    6/11/1999Sold$325,000+95.1%$225/sqft
    Source: Bay East AOR #11013205 Report a problem
    9/15/1998Sold$166,545$115/sqft
    Source: Public Record Report a problem

    Public tax history

    YearProperty taxesTax assessment
    2025-- $1,422,196 +2%
    2024$16,536 +2.7%$1,394,313 +2%
    2023$16,108 +1.2%$1,366,978 +2%
    2022$15,921 +2.6%$1,340,179 +2%
    2021$15,524 -0.7%$1,313,903 +1%
    2020$15,639 +1.4%$1,300,440 +2.2%
    2019$15,422 +135.1%$1,272,000 +140.1%
    2018$6,559 $529,867 +2%
    2017$6,559 +1.8%$519,480 +2%
    2016$6,442 +3.3%$509,294 +1.5%
    2015$6,238 $501,647 +2%
    2014$6,238 $491,821 +0.5%
    2013-- $489,600 +20.7%
    2012-- $405,631 +2%
    2011-- $397,678 +0.8%
    2010-- $394,708 -0.2%
    2009-- $395,647 +2%
    2008-- $387,890 +2%
    2007-- $380,285 +2%
    2006-- $372,830 +2%
    2005-- $365,520 +2%
    2004-- $358,354 +1.9%
    2003-- $351,790 +2%
    2002-- $344,893 +2%
    2001$3,704 $338,130
    Find assessor info on the county website

    Neighborhood: Glenmoor

    Nearby schools

    GreatSchools rating
    Get a cash offer in 3 minutes
    Find out how much your home could sell for in as little as 3 minutes with a no-obligation cash offer.
    Estimated market value
    $1,820,700
    Get a cash offer in 3 minutes
    Find out how much your home could sell for in as little as 3 minutes with a no-obligation cash offer.
    Estimated market value
    $1,820,700