Welcome to 4313 Eileen Ct – a beautifully renovated townhome nestled in the heart of Woodbridge. Featuring a brand-new roof, updated landscaping, and a fully upgraded interior, this home is truly move-in ready from top to bottom. Inside, you’ll find a gorgeous new kitchen with white shaker cabinetry, modern countertops, and stainless steel appliances still wrapped in protective film. The home is outfitted with luxury vinyl plank flooring, fresh carpet, and neutral paint throughout, creating a bright and inviting atmosphere. The bathrooms have been stylishly updated, and the laundry room features a full-size washer and dryer. The spacious living area opens to a fully fenced backyard with a patio — perfect for relaxing or entertaining. Out front, the fresh landscaping and new walkway add to the home’s curb appeal. Located minutes from Stone Bridge Town Center, local parks, and major commuting routes, including Dale Blvd, I-95, and the VRE, this home offers convenience without compromising comfort. Don’t miss your chance to own this beautifully updated home in a sought-after location!
Sold for $372,000
$372,000
4313 Eileen Ct, Woodbridge, VA 22193
3beds
1,242sqft
Townhouse
Built in 1982
1,441 Square Feet Lot
$375,000 Zestimate®
$300/sqft
$2,502 Estimated rent
Home value
$375,000
$349,000 - $405,000
$2,502/mo
Zestimate® history
Owner options
List your home for rent
$2,502/mo
Rent Zestimate®
Find your next renter with Zillow Rental Manager. Plus, with online applications, you can quickly screen prospective tenants – for free.
$2,502/mo
Rent Zestimate®
Refinance and save
$2,360/mo
Est. payment
Refinancing to a lower rate could help reduce your monthly payments and save thousands over the life of the loan.
$2,360/mo
Est. payment
Explore your selling options
Work with a Zillow partner agent
Leverage their expertise and Zillow's premium Showcase listings to get your home seen by more buyers.
Get startedList with your own agent
Get your home in front of millions of buyers by listing it on Zillow.
Learn how to do itSell it yourself
Take full control of how buyers see your home on Zillow by listing For Sale by Owner (FSBO).
List your homeWhat's special
Modern countertopsFull-size washer and dryerFully fenced backyardCurb appealFresh landscapingNeutral paintBrand-new roof
Zillow last checked:
Listing updated:
Listed by:
Luis Monroy 571-517-1812,
CENTURY 21 New Millennium,
Co-Listing Agent: Jennifer Hernandez 202-339-2511,
CENTURY 21 New Millennium
Bought with:
Mr. Khalid Hamta, 0225238364
BNI Realty
Source: Bright MLS,MLS#: VAPW2095858
Facts & features
Interior
Bedrooms & bathrooms
- Bedrooms: 3
- Bathrooms: 3
- Full bathrooms: 1
- 1/2 bathrooms: 2
- Main level bathrooms: 1
Basement
- Area: 0
Heating
- Forced Air, Natural Gas
Cooling
- Central Air, Electric
Appliances
- Included: Gas Water Heater
Features
- Has basement: No
- Has fireplace: No
Interior area
- Total structure area: 1,242
- Total interior livable area: 1,242 sqft
- Finished area above ground: 1,242
- Finished area below ground: 0
Property
Parking
- Parking features: On Street
- Has uncovered spaces: Yes
Accessibility
- Accessibility features: None
Features
- Levels: Two
- Stories: 2
- Pool features: None
Lot
- Size: 1,441 Square Feet
Details
- Additional structures: Above Grade, Below Grade
- Parcel number: 8191445980
- Zoning: RPC
- Special conditions: Standard
Construction
Type & style
- Home type: Townhouse
- Architectural style: Traditional
- Property subtype: Townhouse
Materials
- Vinyl Siding
- Foundation: Slab
Condition
- New construction: No
- Year built: 1982
Utilities & green energy
- Sewer: Shared Septic, Shared Sewer
- Water: Community
Community & HOA
Community
- Subdivision: Dale City
HOA
- Has HOA: Yes
- HOA fee: $89 monthly
Location
- Region: Woodbridge
Financial & listing details
- Price per square foot: $300/sqft
- Tax assessed value: $335,700
- Annual tax amount: $3,127
- Date on market: 5/29/2025
- Listing agreement: Exclusive Right To Sell
- Ownership: Fee Simple
Price history
| Date | Event | Price |
|---|---|---|
| 6/23/2025 | Sold | $372,000-0.8%$300/sqft |
Source:  Bright MLS #VAPW2095858 Report a problem Bright MLS #VAPW2095858 Report a problem | ||
| 6/3/2025 | Pending sale | $375,000$302/sqft |
Source: Bright MLS #VAPW2095858 Report a problem | ||
| 5/29/2025 | Listed for sale | $375,000+635.3%$302/sqft |
Source: Bright MLS #VAPW2095858 Report a problem | ||
| 7/1/2009 | Sold | $51,000-7.3%$41/sqft |
Source: Public Record Report a problem | ||
| 4/9/2009 | Price change | $55,000-20.3%$44/sqft |
Source: foreclosure.com Report a problem | ||
| 4/7/2009 | Price change | $69,000-13.6%$56/sqft |
Source: foreclosure.com Report a problem | ||
| 3/8/2009 | Price change | $79,900+15.8%$64/sqft |
Source: foreclosure.com Report a problem | ||
| 1/19/2009 | Price change | $69,000-13.6%$56/sqft |
Source: foreclosure.com Report a problem | ||
| 11/5/2008 | Price change | $79,900-19.3%$64/sqft |
Source: foreclosure.com Report a problem | ||
| 7/5/2008 | Price change | $99,000-16.1%$80/sqft |
Source: NCI #PW6751412 Report a problem | ||
| 6/13/2008 | Listed for sale | $118,000$95/sqft |
Source: NCI #PW6751412 Report a problem | ||
Public tax history
| Year | Property taxes | Tax assessment |
|---|---|---|
| 2025 | $3,292 +8.8% | $335,700 +10.4% |
| 2024 | $3,024 +2.4% | $304,100 +7.1% |
| 2023 | $2,954 -3.2% | $283,900 +6.4% |
| 2022 | $3,052 +5.6% | $266,900 +14.2% |
| 2021 | $2,891 +5.4% | $233,700 +6.5% |
| 2020 | $2,743 +121.3% | $219,500 +6.9% |
| 2019 | $1,239 -48.4% | $205,300 +3.3% |
| 2018 | $2,401 +8% | $198,800 +6.3% |
| 2017 | $2,222 | $187,000 +4.9% |
| 2016 | $2,222 +119.3% | $178,200 +4.6% |
| 2015 | $1,013 | $170,400 +7.6% |
| 2014 | $1,013 | $158,400 +13.6% |
| 2013 | -- | $139,400 +5.8% |
| 2012 | -- | $131,800 +65% |
| 2010 | -- | $79,900 -4.2% |
| 2009 | -- | $83,400 -60% |
| 2008 | -- | $208,500 -16% |
| 2007 | -- | $248,200 -0.3% |
| 2006 | -- | $249,000 +38.3% |
| 2005 | -- | $180,100 +33.6% |
| 2004 | -- | $134,800 +32.2% |
| 2003 | -- | $102,000 +13.2% |
| 2002 | -- | $90,100 +20% |
| 2001 | -- | $75,100 |
Find assessor info on the county website
Neighborhood: Dale City
Nearby homes
- $356,1003 bd3 ba1.2k sqft4311 Eileen Ct, Woodbridge, VA 22193Off Market
- $346,4003 bd2 ba1.2k sqft4315 Eileen Ct, Woodbridge, VA 22193Off Market
- $369,8003 bd3 ba1.2k sqft4309 Eileen Ct, Woodbridge, VA 22193Off Market
- $381,2003 bd2 ba1.4k sqft4317 Eileen Ct, Woodbridge, VA 22193Off Market
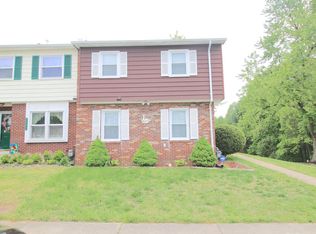
- $351,8003 bd2 ba1.2k sqft4307 Eileen Ct, Woodbridge, VA 22193Off Market
- $354,5003 bd2 ba1.2k sqft4305 Eileen Ct, Woodbridge, VA 22193Off Market
- $355,5003 bd1 ba1.2k sqft4303 Eileen Ct, Woodbridge, VA 22193Off Market
- $405,0003 bd4 ba1.8k sqft4332 Eileen Ct, Woodbridge, VA 22193Sold
Nearby schools
GreatSchools rating
- 7/10Montclair Elementary SchoolGrades: PK-5Distance: 1.1 mi
- 3/10Mills E. Godwin Middle SchoolGrades: 6-8Distance: 0.3 mi
- 3/10Gar-Field High SchoolGrades: PK,9-12Distance: 2.2 mi
Schools provided by the listing agent
- District: Prince William County Public Schools
Source: Bright MLS. This data may not be complete. We recommend contacting the local school district to confirm school assignments for this home.
Get a cash offer in 3 minutes
Find out how much your home could sell for in as little as 3 minutes with a no-obligation cash offer.
Estimated market value
$375,000
Get a cash offer in 3 minutes
Find out how much your home could sell for in as little as 3 minutes with a no-obligation cash offer.
Estimated market value
$375,000
- Virginia
- Prince William County
- Woodbridge
- 22193
- Dale City
- 4313 Eileen Ct
Nearby cities
Nearby neighborhoods
Nearby zip codes
Other Woodbridge Topics
