Great opportunity to get instant equity with buyout property up for resale! This tri-level home on a corner lot with an oversized two car garage and is in the new and growing area of Evans. This home welcomes you into the dining area overlooking two living areas. The eat-in kitchen features a pantry and stainless-steel appliances and access to the backyard. Retreat to the upstairs in the primary bedroom with vaulted ceiling and private bathroom with tile floors and dual sinks, two additional secondary bedrooms, and a full bathroom. The bright lower-level family room has access to the backyard, laundry, and powder room. No need to worry about storage with the oversized 2 car garage or the never-ending potential with the unfinished basement. Bring the entertainment outside with the raised deck or large fully grassed area. Near shopping, dining, and major routes making commuting to Loveland or Fort Collins easy! Take advantage of this large lot with endless potential basement that’s ready to go priced below market!
Sold for $425,000
$425,000
4313 Florence Avenue, Evans, CO 80620
3beds
2,238sqft
Single Family Residence
Built in 2017
7,137 Square Feet Lot
$443,000 Zestimate®
$190/sqft
$2,808 Estimated rent
Home value
$443,000
$421,000 - $465,000
$2,808/mo
Zestimate® history
Owner options
List your home for rent
$2,808/mo
Rent Zestimate®
Find your next renter with Zillow Rental Manager. Plus, with online applications, you can quickly screen prospective tenants – for free.
$2,808/mo
Rent Zestimate®
Refinance and save
$2,708/mo
Est. payment
Refinancing to a lower rate could help reduce your monthly payments and save thousands over the life of the loan.
$2,708/mo
Est. payment
Explore your selling options
Work with a Zillow partner agent
Leverage their expertise and Zillow's premium Showcase listings to get your home seen by more buyers.
Get startedList with your own agent
Get your home in front of millions of buyers by listing it on Zillow.
Learn how to do itSell it yourself
Take full control of how buyers see your home on Zillow by listing For Sale by Owner (FSBO).
List your homeWhat's special
Raised deckVaulted ceilingSecondary bedroomsStainless - steel appliancesPrivate bathroomDual sinksPowder room
Zillow last checked:
Listing updated:
Listed by:
Team Lassen 303-668-7007 info@teamlassen.com,
MB Team Lassen
Bought with:
Larry Soto Vasquez, 100102652
1st Realty Associates Inc
Source: REcolorado as distributed by MLS GRID,MLS#: 8287764
Facts & features
Interior
Bedrooms & bathrooms
- Bedrooms: 3
- Bathrooms: 3
- Full bathrooms: 1
- 3/4 bathrooms: 1
- 1/2 bathrooms: 1
Primary bedroom
- Description: Primary Bedroom With Private Bathroom
- Level: Upper
Bedroom
- Description: Second Bedroom On Upper
- Level: Upper
Bedroom
- Description: Third Bedroom On Upper
- Level: Upper
Primary bathroom
- Description: Primary Bathroom With Tile Flooring, Dual Sinks, And Walk-In Shower
- Level: Upper
Bathroom
- Description: Full Bathroom With Shower/Tub Combo On Upper
- Level: Upper
Bathroom
- Description: Powder On Lower
- Level: Lower
Family room
- Description: Bright Garden Level Family Room On Lower With Access To Outside
- Level: Lower
Kitchen
- Description: Eat-In Kitchen With Pantry And Ss Appliances And Access To Outside
- Level: Main
Laundry
- Description: Laundry On Lower
- Level: Lower
Living room
- Description: Living On Main
- Level: Main
Heating
- Forced Air
Cooling
- Central Air
Appliances
- Included: Dishwasher, Disposal, Oven, Range
Features
- High Ceilings, Pantry, Walk-In Closet(s)
- Flooring: Carpet, Tile, Wood
- Basement: Unfinished
Interior area
- Total structure area: 2,238
- Total interior livable area: 2,238 sqft
- Finished area above ground: 1,700
- Finished area below ground: 0
Property
Parking
- Total spaces: 2
- Parking features: Garage - Attached
- Attached garage spaces: 2
Features
- Levels: Tri-Level
- Patio & porch: Deck, Patio
- Exterior features: Private Yard
- Fencing: Full
Lot
- Size: 7,137 Square Feet
- Features: Landscaped
- Residential vegetation: Grassed
Details
- Parcel number: R8702000
- Special conditions: Standard
Construction
Type & style
- Home type: SingleFamily
- Property subtype: Single Family Residence
Materials
- Frame
- Roof: Composition
Condition
- Year built: 2017
Utilities & green energy
- Sewer: Public Sewer
- Water: Public
- Utilities for property: Cable Available, Internet Access (Wired)
Community & HOA
Community
- Subdivision: Tuscany
HOA
- Has HOA: Yes
- Amenities included: Playground
- Services included: Reserve Fund
- HOA fee: $175 annually
- HOA name: One Way Management
- HOA phone: 970-515-5004
Location
- Region: Evans
Financial & listing details
- Price per square foot: $190/sqft
- Tax assessed value: $429,286
- Annual tax amount: $2,320
- Date on market: 5/9/2024
- Listing terms: Cash,Conventional,VA Loan
- Exclusions: None
- Ownership: Agent Owner
Price history
| Date | Event | Price |
|---|---|---|
| 5/20/2024 | Sold | $425,000$190/sqft |
Source:  REcolorado as distributed by MLS GRID #8287764 Report a problem REcolorado as distributed by MLS GRID #8287764 Report a problem | ||
| 5/13/2024 | Pending sale | $425,000$190/sqft |
Source: REcolorado as distributed by MLS GRID #8287764 Report a problem | ||
| 5/9/2024 | Listed for sale | $425,000+38.6%$190/sqft |
Source: REcolorado as distributed by MLS GRID #8287764 Report a problem | ||
| 10/2/2017 | Sold | $306,700+545.7%$137/sqft |
Source: Public Record Report a problem | ||
| 5/5/2017 | Sold | $47,500$21/sqft |
Source: Public Record Report a problem | ||
Public tax history
| Year | Property taxes | Tax assessment |
|---|---|---|
| 2026 | $2,669 +10.2% | $26,270 -2.1% |
| 2025 | $2,422 +4.4% | $26,830 -9.8% |
| 2024 | $2,320 +4.2% | $29,740 -0.9% |
| 2023 | $2,227 -3% | $30,020 +28.6% |
| 2022 | $2,297 +5.7% | $23,350 -2.8% |
| 2021 | $2,173 | $24,020 +5.4% |
| 2020 | $2,173 +18.6% | $22,790 |
| 2019 | $1,832 -15.9% | $22,790 +13.2% |
| 2018 | $2,178 +18.9% | $20,130 +235.5% |
| 2017 | $1,832 +233.8% | $6,000 +97.4% |
| 2016 | $549 +120.4% | $3,040 |
| 2015 | $249 +28.2% | $3,040 +35.7% |
| 2014 | $194 | $2,240 |
| 2013 | -- | $2,240 +135.8% |
| 2012 | -- | $950 |
| 2011 | -- | $950 -83.8% |
| 2010 | -- | $5,860 |
| 2009 | -- | $5,860 +0.3% |
| 2008 | -- | $5,840 |
| 2007 | -- | $5,840 +5.6% |
| 2006 | -- | $5,530 |
| 2005 | -- | $5,530 +27550% |
| 2004 | -- | $20 |
Find assessor info on the county website
Neighborhood: 80620
Nearby homes
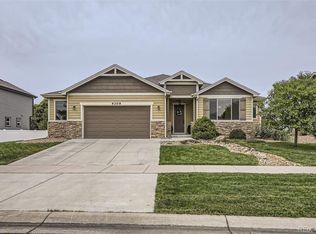
- $493,0003 bd2 ba3.6k sqft4309 Florence Ave, Evans, CO 80620Sold
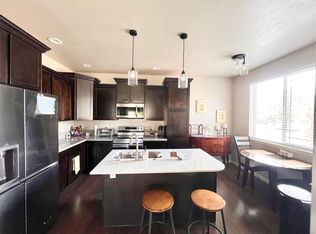
- $478,5003 bd3 ba3k sqft4400 Dante St, Evans, CO 80620Off Market

- $2,1503 bd3 ba2k sqft4315 Florence Ave #B, Evans, CO 80620For Rent
- $462,2005 bd3 ba1.2k sqft4404 Dante St, Evans, CO 80620Off Market
- $496,7005 bd4 ba2.2k sqft3314 San Marco Ave, Evans, CO 80620Off Market
- $566,7005 bd3 ba3.6k sqft4301 Florence Ave, Evans, CO 80620Off Market
- $452,1003 bd3 ba1.7k sqft4312 Florence Ave, Evans, CO 80620Off Market
- $465,855-- bd-- ba-- sqft4406 Florence Ave, Evans, CO 80620Off Market
Nearby schools
GreatSchools rating
- 4/10Heiman Elementary SchoolGrades: K-5Distance: 0.2 mi
- 5/10Prairie Heights Middle SchoolGrades: 6-8Distance: 1.9 mi
- 3/10Greeley West High SchoolGrades: 9-12Distance: 1.5 mi
Schools provided by the listing agent
- Elementary: Heiman
- Middle: John Evans
- High: Greeley West
- District: Greeley 6
Source: REcolorado as distributed by MLS GRID. This data may not be complete. We recommend contacting the local school district to confirm school assignments for this home.
Get a cash offer in 3 minutes
Find out how much your home could sell for in as little as 3 minutes with a no-obligation cash offer.
Estimated market value
$443,000
Get a cash offer in 3 minutes
Find out how much your home could sell for in as little as 3 minutes with a no-obligation cash offer.
Estimated market value
$443,000
- Colorado
- Weld County
- Evans
- 80620
- 4313 Florence Avenue
Nearby cities
Nearby zip codes
Other Evans Topics
