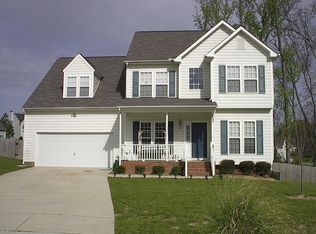
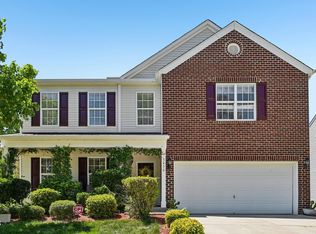
WELCOME HOME! This spacious home in North Raleigh offers almost 2,700 square feet of living space (2,206 permitted square feet plus approximately 500 additional non-permitted, finished square feet) and is ideally situated on a quiet double cul-de-sac with no cut-through traffic. A welcoming full front porch sets the stage for this warm and inviting home. Inside, the expansive great room with gas logs fireplace flows seamlessly into a bright sunroom that can be closed off for privacy—perfect as a peaceful retreat, home office, or flex space. The spacious eat-in kitchen is complemented by a separate formal dining room, making entertaining a breeze. Step outside to enjoy a beautifully wooded backyard with an extended deck, mature trees, and a wooden playset. Approximately three-quarters of the backyard is fenced, offering plenty of room for outdoor living, gardening, or play. Upstairs, you'll find three generously sized bedrooms, a large bonus room complete with a pool table, and exceptional closet space throughout. The third floor offers an oversized finished room that provides endless possibilities as a fourth bedroom, media room, game room, fitness space, or hobby room. Additional storage is available in the loft above the attached two-car garage. Recent updates include a new dishwasher and a downstairs HVAC system replaced less than two years ago. Lovingly & meticulously maintained by its original owner, this home has been cared for with pride. Enjoy outstanding neighborhood amenities, including a community swimming pool, newly refinished tennis courts, and two pickleball courts. Or take an evening stroll through this friendly Winchester neighborhood. Conveniently located less than 5 minutes from I-540 and under 10 minutes from I-440, you'll enjoy easy access to shopping, dining, parks, and all that the Triangle has to offer. Come experience the comfort, space, and possibilities of a home that's ready to be filled with new memories, love, and laughter.
Pending
Price cut: $20K (8/16)
$399,000
4313 Franklin Ridge Ct, Raleigh, NC 27616
3beds
2,671sqft
Single Family Residence
Built in 1996
0.26 Acres Lot
$388,600 Zestimate®
$149/sqft
$61/mo HOA
What's special
Wooden playsetWelcoming full front porchMature treesNew dishwasherExceptional closet space throughoutSpacious homeSpacious eat-in kitchen
- 60 days
- 483
- 25
Zillow last checked:
Listing updated:
Listed by:
Jennifer Lange 919-601-2012,
Coldwell Banker HPW,
Hank Rather 919-740-9457,
Coldwell Banker HPW
Source: Doorify MLS,MLS#: 10180513
Facts & features
Interior
Bedrooms & bathrooms
- Bedrooms: 3
- Bathrooms: 3
- Full bathrooms: 2
- 1/2 bathrooms: 1
- Main level bathrooms: 1
Primary bedroom
- Level: Second
- Area: 224.01 Square Feet
- Dimensions: 17.1 x 13.1
Bedroom 2
- Level: Second
- Area: 106 Square Feet
- Dimensions: 10.6 x 10.0
Bedroom 3
- Level: Second
- Area: 107 Square Feet
- Dimensions: 10.7 x 10.0
Breakfast room
- Level: Main
- Area: 79.21 Square Feet
- Dimensions: 8.9 x 8.9
Den
- Level: Third
- Area: 247.86 Square Feet
- Dimensions: 16.2 x 15.3
Den
- Level: Main
- Area: 276.41 Square Feet
- Dimensions: 13.1 x 21.1
Dining room
- Level: Main
- Area: 136 Square Feet
- Dimensions: 13.6 x 10.0
Other
- Level: Main
- Area: 106.15 Square Feet
- Dimensions: 5.5 x 19.3
Family room
- Level: Main
- Area: 276.41 Square Feet
- Dimensions: 13.1 x 21.1
Kitchen
- Level: Main
- Area: 89.04 Square Feet
- Dimensions: 10.6 x 8.4
Heating
- Natural Gas, None
Cooling
- Central Air, Dual
Appliances
- Included: Disposal, Dishwasher, Electric Oven, Electric Range, Microwave, Refrigerator, Range Hood
Features
- Flooring: Carpet, Hardwood, Vinyl
Interior area
- Total structure area: 2,671
- Total interior livable area: 2,671 sqft
- Finished area above ground: 2,671
- Finished area below ground: 0
Property
Parking
- Total spaces: 2
- Parking features: Garage
- Garage spaces: 2
Features
- Levels: Three Or More
- Stories: 2
- Patio & porch: Deck, Front Porch
Lot
- Size: 0.26 Acres
- Features: Cul-De-Sac, Hardwood Trees
Details
- Parcel number: 173505094255000 0220838
- Zoning: R-6
- Special conditions: Standard
Construction
Type & style
- Home type: SingleFamily
- Architectural style: Traditional,Transitional
- Property subtype: Single Family Residence
Materials
- Vinyl Siding
- Foundation: Crawlspace
- Roof: Shingle
Condition
- New construction: No
- Year built: 1996
Utilities & green energy
- Sewer: Public Sewer
- Water: Public
Community & HOA
Community
- Subdivision: Winchester
HOA
- Has HOA: Yes
- Services included: None
- HOA fee: $183 quarterly
- HOA name: Cedar Management Group
- HOA phone: 877-252-3327
Location
- Region: Raleigh
Financial & listing details
- Price per square foot: $149/sqft
- Tax assessed value: $405,176
- Annual tax amount: $3,703
- Date on market: 7/16/2026
- Listing agreement: Exclusive Right To Sell
- Listing terms: Cash,Conventional,FHA,VA Loan
Estimated market value
$388,600
$369,000 - $408,000
$2,423/mo
Price history
| Date | Event | Price |
|---|---|---|
| 8/24/2026 | Pending sale | $399,000$149/sqft |
Source:  Doorify MLS #10180513 Report a problem Doorify MLS #10180513 Report a problem | ||
| 8/16/2026 | Price change | $399,000-4.8%$149/sqft |
Source: Doorify MLS #10180513 Report a problem | ||
| 8/3/2026 | Price change | $419,000-3.7%$157/sqft |
Source: Doorify MLS #10180513 Report a problem | ||
| 7/16/2026 | Listed for sale | $435,000+140.3%$163/sqft |
Source: Doorify MLS #10180513 Report a problem | ||
| 6/7/1996 | Sold | $181,000$68/sqft |
Source: Agent Provided Report a problem | ||
Public tax history
| Year | Property taxes | Tax assessment |
|---|---|---|
| 2025 | $3,554 +0.4% | $405,176 |
| 2024 | $3,539 +25.2% | $405,176 +57.4% |
| 2023 | $2,826 +7.6% | $257,426 |
| 2022 | $2,626 +4% | $257,426 |
| 2021 | $2,525 +1.8% | $257,426 |
| 2020 | $2,479 +5.9% | $257,426 +28.5% |
| 2019 | $2,342 | $200,342 |
| 2018 | $2,342 +11.3% | $200,342 |
| 2017 | $2,104 +2.1% | $200,342 |
| 2016 | $2,061 -7.7% | $200,342 -6.3% |
| 2015 | $2,234 +5.4% | $213,823 |
| 2014 | $2,119 | $213,823 |
| 2013 | -- | $213,823 |
| 2012 | -- | $213,823 |
| 2011 | -- | $213,823 |
| 2010 | -- | $213,823 |
| 2009 | -- | $213,823 |
| 2008 | -- | -- |
| 2007 | -- | -- |
| 2006 | -- | -- |
| 2005 | -- | -- |
| 2004 | -- | -- |
| 2003 | -- | -- |
| 2002 | -- | -- |
| 2001 | -- | -- |
Find assessor info on the county website
Monthly payment
Est. payment
Payment breakdown
Explore the cost of this home by adjusting the details. Changes won't be saved.Climate risks
Neighborhood: Northeast Raleigh
Nearby schools
Schools provided by the listing agent
- Elementary: Wake County Schools
- Middle: Wake County Schools
- High: Wake County Schools
Source: Doorify MLS. This data may not be complete. We recommend contacting the local school district to confirm school assignments for this home.
Similar homes
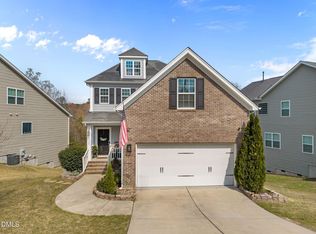
- $419,0003 bd3 ba2.3k sqft5049 Jelynn St, Raleigh, NC 27616For Sale
 MLS ID #10157350, Jamie Eliahu. Doorify MLS
 - $415,0004 bd3 ba2.2k sqft4700 Lord Nelson Dr, Raleigh, NC 27610For Sale
 MLS ID #10192172, Candace Jones. Doorify MLS
 - $399,0003 bd3 ba2.5k sqft5328 Logos Ct, Raleigh, NC 27610For Sale
 MLS ID #10173202, Deonca Rachel Goodman. Doorify MLS
 - $399,9003 bd3 ba2.9k sqft5456 Thunderidge Dr, Raleigh, NC 27610For Sale
 MLS ID #10157674, Stephan Jackson. Doorify MLS
 - $380,0004 bd3 ba2.1k sqft5433 Thunderidge Dr, Raleigh, NC 27610For SaleMLS ID #10177275, Marti Hampton. Doorify MLS
- $405,0004 bd3 ba2.1k sqft8035 Marsh Hollow Dr, Raleigh, NC 27616For SaleMLS ID #10187326, Laquita Douglas. Doorify MLS
- $450,0003 bd3 ba2.5k sqft4804 Hodfield Ct, Raleigh, NC 27604For SaleMLS ID #10179330, Sherry Stoppel. Doorify MLS
- $385,0003 bd3 ba1.7k sqft1900 Jupiter Hills Ct, Raleigh, NC 27604For SaleMLS ID #10178682, Heather Winters. Doorify MLS
- $385,0003 bd3 ba1.7k sqft2201 Woodwyck Way, Raleigh, NC 27604For SaleMLS ID #10154402, Garrett Fry. Doorify MLS
- $399,9003 bd3 ba2.6k sqft2830 Casona Way, Raleigh, NC 27616For SaleMLS ID #10183720, Kasey Rae Wright. Doorify MLS
- $464,5004 bd3 ba2.8k sqft504 Thistlegate Trl, Raleigh, NC 27610For SaleMLS ID #10190662, Mary Richardson. Doorify MLS
- $354,9004 bd3 ba1.9k sqft4418 Stonewall Dr, Raleigh, NC 27604For SaleMLS ID #10172781, Patty Topakian. Doorify MLS
- $483,5004 bd3 ba2.1k sqft8524 Bermondsey Market Way, Wake Forest, NC 27587For SaleMLS ID #10175598, Susan Abshire. Doorify MLS
- $335,0003 bd3 ba1.5k sqft4613 Ellsmere Ln, Raleigh, NC 27604For SaleMLS ID #10186682, Delia Duke. Doorify MLS
- $390,0004 bd3 ba2.2k sqft701 Hay River St, Garner, NC 27529For SaleMLS ID #10171745, Ryan Underwood. Doorify MLS
- $399,9005 bd4 ba2.7k sqft558 Redford Place Dr, Rolesville, NC 27571For SaleMLS ID #10186451, Genesis Jackson. Doorify MLS
- $465,0003 bd3 ba1.7k sqft7105 Glendower Rd, Raleigh, NC 27613For SaleMLS ID #10191730, Elizabeth Peters. Doorify MLS
- $460,0003 bd3 ba1.4k sqft109 Burkwood Ln, Raleigh, NC 27609For SaleMLS ID #10185236, Lindy Mauney. Doorify MLS
- $390,0004 bd3 ba2.6k sqft504 Worth Hinton Rd, Zebulon, NC 27597For SaleMLS ID #10185991, Tina Caul. Doorify MLS
- $499,0004 bd3 ba2.2k sqft1421 Elberon Pl, Raleigh, NC 27609For SaleMLS ID #10186114, Mary-Kate Knox. Doorify MLS
