Located at the end of a cul-de-sac under beautiful mature trees you will find this exquisite pool home behind the gates of King & Bear! Built in 2013, this semi-custom home boasts many upgrades and lovely finishes throughout a spacious, open and bright floorplan. Upon entering the foyer you are greeted by 10 ft ceilings, and a view of the pool from a large living room and dining room. The gourmet inspired kitchen shows off double ovens, antique white cabinets, a large California island/breakfast bar topped with granite countertops, a wine bar and large pantry. The kitchen is open to the family room with access to the lanai and pool area. The 15x30 pool includes a large sun shelf and a gas heated spa that can accommodate up to 10 people! The spa spills into the pool and overlooks mature
Sold for $700,000
$700,000
4313 Franklinia St, Saint Augustine, FL 32092
4beds
3,303sqft
SingleFamily
Built in 2013
0.27 Acres Lot
$701,000 Zestimate®
$212/sqft
$4,029 Estimated rent
Home value
$701,000
$652,000 - $750,000
$4,029/mo
Zestimate® history
Owner options
List your home for rent
$4,029/mo
Rent Zestimate®
Find your next renter with Zillow Rental Manager. Plus, with online applications, you can quickly screen prospective tenants – for free.
$4,029/mo
Rent Zestimate®
Refinance and save
$4,648/mo
Est. payment
Refinancing to a lower rate could help reduce your monthly payments and save thousands over the life of the loan.
$4,648/mo
Est. payment
Explore your selling options
Work with a Zillow partner agent
Leverage their expertise and Zillow's premium Showcase listings to get your home seen by more buyers.
Get startedList with your own agent
Get your home in front of millions of buyers by listing it on Zillow.
Learn how to do itSell it yourself
Take full control of how buyers see your home on Zillow by listing For Sale by Owner (FSBO).
List your homeWhat's special
Facts & features
Interior
Bedrooms & bathrooms
- Bedrooms: 4
- Bathrooms: 3
- Full bathrooms: 3
Heating
- None, Heat pump
Cooling
- Central
Appliances
- Included: Dishwasher, Range / Oven, Refrigerator
- Laundry: Washer/Dryer Connect
Features
- Breakfast Bar, Great Room, LIBRARY/OFFICE, Entrance Foyer, Family Room, Ceiling 8+ Ft., Lndry/Util. (inside), Separate Living Room, Eating Space-Kitchen, Kitchen/Family Combo, Pantry - Closet, Solid Srfce Cntrtops, Food Prep Island, Bonus Room/Game Room, 2nd Story-Bonus Room Only
- Flooring: Other
- Doors: French Doors, Sliding Glass Dr(s)
- Windows: Window Treatments, ENERGY STAR Qualified Windows
Interior area
- Structure area source: Appraisal
- Total interior livable area: 3,303 sqft
Property
Parking
- Parking features: Garage - Attached
Features
- Exterior features: Stucco
- Pool features: Community
- Has spa: Yes
Lot
- Size: 0.27 Acres
- Features: Cul-de-Sac, Suburban, Regular Lot, Golf Course Comm
Details
- Parcel number: 2881051490
Construction
Type & style
- Home type: SingleFamily
- Architectural style: Ranch
Materials
- Wood
- Foundation: Concrete
- Roof: Shake / Shingle
Condition
- Year built: 2013
Details
- Builder name: Standard Pacific
Utilities & green energy
- Sewer: Public Sewer
- Water: Public
- Utilities for property: Underground Utilities
Green energy
- Energy efficient items: R-30 Ceiling
Community & HOA
Community
- Security: Smoke Detector(s), Security
HOA
- Has HOA: Yes
- HOA fee: $166 monthly
Location
- Region: Saint Augustine
Financial & listing details
- Price per square foot: $212/sqft
- Tax assessed value: $669,584
- Annual tax amount: $6,107
- Road surface type: Asphalt
Price history
| Date | Event | Price |
|---|---|---|
| 9/22/2025 | Sold | $700,000+40.7%$212/sqft |
Source: Public Record Report a problem | ||
| 6/19/2019 | Sold | $497,500$151/sqft |
Source: Public Record Report a problem | ||
| 5/14/2019 | Pending sale | $497,500$151/sqft |
Source: BERKSHIRE HATHAWAY HOMESERVICES, FLORIDA NETWORK REALTY #991955 Report a problem | ||
| 4/26/2019 | Listed for sale | $497,500+47.1%$151/sqft |
Source: BERKSHIRE HATHAWAY HOMESERVICES, FLORIDA NETWORK REALTY #991955 Report a problem | ||
| 2/26/2013 | Sold | $338,299+184.8%$102/sqft |
Source: Public Record Report a problem | ||
| 4/17/2012 | Listing removed | $118,800$36/sqft |
Source: JOHN E DUCKRO, BROKER #608213 Report a problem | ||
| 1/21/2012 | Listed for sale | $118,800$36/sqft |
Source: JOHN E DUCKRO, BROKER #608213 Report a problem | ||
Public tax history
| Year | Property taxes | Tax assessment |
|---|---|---|
| 2025 | $6,107 +11.9% | $467,383 +2.9% |
| 2024 | $5,455 +1.9% | $454,211 +3% |
| 2023 | $5,352 +2.7% | $440,982 +3% |
| 2022 | $5,212 +0.5% | $428,138 +3% |
| 2021 | $5,187 -1.3% | $415,668 -0.2% |
| 2020 | $5,256 +23.1% | $416,324 +26.8% |
| 2019 | $4,268 | $328,348 +1.9% |
| 2018 | $4,268 +1.4% | $322,226 +2.1% |
| 2017 | $4,210 | $315,598 -0.2% |
| 2016 | $4,210 -0.1% | $316,133 +16.1% |
| 2015 | $4,213 +15.5% | $272,257 +4.7% |
| 2014 | $3,647 | $260,046 |
Find assessor info on the county website
Neighborhood: 32092
Nearby homes
- $900,0003 bd2 ba2k sqft9455 B County Rd #13, Saint Augustine, FL 32092Sold
- $475,0004 bd2 ba2.1k sqft9475 A County Rd #13, Saint Augustine, FL 32092Sold
- $574,2004 bd2 ba2.5k sqft9530 G County Rd #13, Saint Augustine, FL 32092Off Market
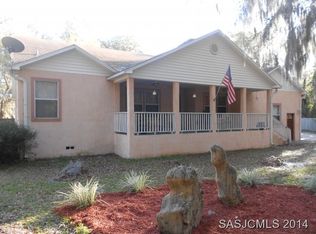
- $392,6003 bd2 ba1.5k sqft9530 I County Rd #13, Saint Augustine, FL 32092Off Market
- $605,5003 bd2 ba3k sqft9530 H County Rd #13, Saint Augustine, FL 32092Off Market
- $270,0002 bd2 ba1.2k sqft6890 C County Rd #208, Saint Augustine, FL 32092Sold
- $213,4003 bd2 ba1.1k sqft6940 B County Rd #208, Saint Augustine, FL 32092Off Market
- $179,914-- bd-- ba1.7k sqft6430 B County Rd #16A, Saint Augustine, FL 32092Off Market
- $90,4500.46 Acres6465 County Road 16a St, Saint Augustine, FL 32092Off Market
Nearby schools
GreatSchools rating
- 7/10Picolata Crossing Elementary SchoolGrades: PK-5Distance: 1.3 mi
- 9/10Pacetti Bay Middle SchoolGrades: 6-8Distance: 0.9 mi
- 6/10Tocoi Creek High SchoolGrades: 9-12Distance: 2.8 mi
Schools provided by the listing agent
- Elementary: Wards Creek
- Middle: Pacetti Bay
- High: Allen D. Nease
Source: The MLS. This data may not be complete. We recommend contacting the local school district to confirm school assignments for this home.
Get a cash offer in 3 minutes
Find out how much your home could sell for in as little as 3 minutes with a no-obligation cash offer.
Estimated market value
$701,000
Get a cash offer in 3 minutes
Find out how much your home could sell for in as little as 3 minutes with a no-obligation cash offer.
Estimated market value
$701,000
- Florida
- Saint Johns County
- Saint Augustine
- 32092
- 4313 Franklinia St
Nearby cities
Nearby neighborhoods
Nearby zip codes
Other Saint Augustine Topics
