Discover this beautiful 1581 sq ft home with three-bedrooms, two-and-a-half-baths, built by McCaffrey Homes, set within the nationally acclaimed master-planned community of Tesoro Viejo in Madera. Framed by the Sierra foothills and near the San Joaquin River, Tesoro Viejo offers a lifestyle like no other with scenic walking trails, neighborhood parks, a resort-style clubhouse, pool, gym, and even a community cafe. This thoughtfully designed home welcomes you with a tile roof and lush professional landscaping, including a large backyard with synthetic lawn and extended patio space perfect for entertaining or relaxing under the stars. Inside, the kitchen is the heart of the home with a gorgeous oversized island, designer tile backsplash, & GE Cafe stainless appliances, all enhanced by abundant natural light. Beautiful wood laminate floors flow throughout the main level, while upstairs features upgraded carpet in the bedrooms. Offering style, comfort, and connection, this home is your chance to experience the best of Tesoro Viejo living. You are going to love where you live!
Sold for $440,000
$440,000
4313 Horizon Dr, Madera, CA 93636
3beds
3baths
1,581sqft
Residential, Single Family Residence
Built in 2019
3,920 Square Feet Lot
$440,600 Zestimate®
$278/sqft
$2,491 Estimated rent
Home value
$440,600
$383,000 - $507,000
$2,491/mo
Zestimate® history
Owner options
List your home for rent
$2,491/mo
Rent Zestimate®
Find your next renter with Zillow Rental Manager. Plus, with online applications, you can quickly screen prospective tenants – for free.
$2,491/mo
Rent Zestimate®
Refinance and save
$3,181/mo
Est. payment
Refinancing to a lower rate could help reduce your monthly payments and save thousands over the life of the loan.
$3,181/mo
Est. payment
Explore your selling options
Work with a Zillow partner agent
Leverage their expertise and Zillow's premium Showcase listings to get your home seen by more buyers.
Get startedList with your own agent
Get your home in front of millions of buyers by listing it on Zillow.
Learn how to do itSell it yourself
Take full control of how buyers see your home on Zillow by listing For Sale by Owner (FSBO).
List your homeWhat's special
Abundant natural lightTile roofGe cafe stainless appliancesDesigner tile backsplashLush professional landscapingGorgeous oversized islandBeautiful wood laminate floors
Zillow last checked:
Listing updated:
Listed by:
Laura Mather-Mollica DRE #01155115 559-341-2476,
London Properties, Ltd.
Bought with:
Melissa Zamorano, DRE #02070687
Stars & Stripes Real Estate
Source: Fresno MLS,MLS#: 637011Originating MLS: Fresno MLS
Facts & features
Interior
Bedrooms & bathrooms
- Bedrooms: 3
- Bathrooms: 3
Primary bedroom
- Area: 0
- Dimensions: 0 x 0
Bedroom 1
- Area: 0
- Dimensions: 0 x 0
Bedroom 2
- Area: 0
- Dimensions: 0 x 0
Bedroom 3
- Area: 0
- Dimensions: 0 x 0
Bedroom 4
- Area: 0
- Dimensions: 0 x 0
Bathroom
- Features: Tub/Shower, Shower
Dining room
- Features: Living Room/Area
- Area: 0
- Dimensions: 0 x 0
Family room
- Area: 0
- Dimensions: 0 x 0
Kitchen
- Features: Eat-in Kitchen, Breakfast Bar, Pantry
- Area: 0
- Dimensions: 0 x 0
Living room
- Area: 0
- Dimensions: 0 x 0
Basement
- Area: 0
Heating
- Has Heating (Unspecified Type)
Cooling
- 13+ SEER A/C, Central Air
Appliances
- Included: F/S Range/Oven, Gas Appliances, Disposal, Dishwasher, Microwave
- Laundry: Inside, Utility Room, Upper Level, Gas Dryer Hookup
Features
- Isolated Bedroom, Isolated Bathroom, Built-in Features, Den/Study
- Flooring: Laminate
- Windows: Double Pane Windows
- Has fireplace: No
- Common walls with other units/homes: No One Below
Interior area
- Total structure area: 1,581
- Total interior livable area: 1,581 sqft
Property
Parking
- Total spaces: 2
- Parking features: On Street
- Attached garage spaces: 2
- Has uncovered spaces: Yes
Features
- Levels: Two
- Stories: 2
- Entry location: Ground Floor
- Patio & porch: Covered, Uncovered, Concrete
- Has private pool: Yes
- Pool features: Fenced, Community, Gunite, In Ground
- Fencing: Fenced
Lot
- Size: 3,920 Square Feet
- Features: Urban, Sprinklers In Front, Sprinklers In Rear, Sprinklers Auto, Synthetic Lawn, Drip System
Details
- Parcel number: 081291064000
Construction
Type & style
- Home type: SingleFamily
- Architectural style: Mediterranean
- Property subtype: Residential, Single Family Residence
Materials
- Stucco
- Foundation: Concrete
- Roof: Tile
Condition
- Year built: 2019
Utilities & green energy
- Electric: On
- Sewer: Public Sewer
- Water: Public
- Utilities for property: Public Utilities
Community & HOA
Community
- Security: Security System
HOA
- Has HOA: Yes
- Amenities included: Pool, Clubhouse, Fitness Center, Green Area, Playground, Other/None
- HOA fee: $207 monthly
Location
- Region: Madera
Financial & listing details
- Price per square foot: $278/sqft
- Tax assessed value: $428,263
- Date on market: 9/12/2025
- Cumulative days on market: 182 days
- Listing agreement: Exclusive Right To Sell
Price history
| Date | Event | Price |
|---|---|---|
| 4/3/2026 | Sold | $440,000-1.1%$278/sqft |
Source: Fresno MLS #637011 Report a problem | ||
| 3/13/2026 | Pending sale | $445,000$281/sqft |
Source: Fresno MLS #637011 Report a problem | ||
| 2/25/2026 | Price change | $445,000-1.1%$281/sqft |
Source: Fresno MLS #637011 Report a problem | ||
| 10/15/2025 | Price change | $450,000-2.3%$285/sqft |
Source: Fresno MLS #637011 Report a problem | ||
| 9/12/2025 | Listed for sale | $460,500+22.3%$291/sqft |
Source: Fresno MLS #637011 Report a problem | ||
| 9/8/2025 | Listing removed | $2,395$2/sqft |
Source: Zillow Rentals Report a problem | ||
| 6/11/2025 | Listed for rent | $2,395$2/sqft |
Source: Zillow Rentals Report a problem | ||
| 8/9/2019 | Sold | $376,500$238/sqft |
Source: Public Record Report a problem | ||
Public tax history
| Year | Property taxes | Tax assessment |
|---|---|---|
| 2026 | -- | $428,263 +2% |
| 2025 | $5,830 +2.7% | $419,867 +2% |
| 2024 | $5,675 +1.8% | $411,635 +2% |
| 2023 | $5,577 +1.2% | $403,565 +2% |
| 2022 | $5,511 +3.1% | $395,653 +2% |
| 2021 | $5,343 +3% | $387,896 +1% |
| 2020 | $5,185 +760.7% | $383,919 +2574.1% |
| 2019 | $602 +5.2% | $14,357 +2% |
| 2018 | $573 | $14,076 |
Find assessor info on the county website
Neighborhood: 93636
Nearby homes
- $408,2003 bd2 ba1.5k sqft4303 Horizon Dr, Madera, CA 93636Off Market
- $531,1004 bd3 ba2.2k sqft4329 Horizon Dr, Madera, CA 93636Off Market

- $520,3004 bd3 ba2.2k sqft4300 San Miguel Rd, Madera, CA 93636Off Market
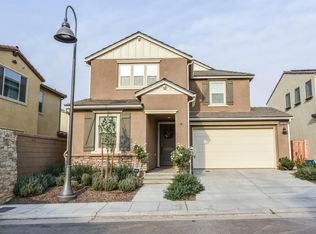
- $526,7004 bd3 ba2.2k sqft4281 Horizon Dr, Madera, CA 93636Off Market
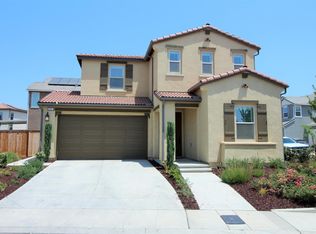
- $729,6003 bd3 ba2.8k sqft980 Horizon Dr, Madera, CA 93636Off Market
- $432,0003 bd2 ba1.6k sqft4357 Horizon Dr, Madera, CA 93636Off Market
- $406,4003 bd3 ba1.5k sqft4312 San Miguel Rd, Madera, CA 93636Off Market
- $462,8003 bd2 ba1.8k sqft4332 Redrock Dr, Madera, CA 93636Off Market
Nearby schools
GreatSchools rating
- 7/10Hillside ElementaryGrades: K-8Distance: 0.1 mi
- 6/10Minarets High SchoolGrades: 9-12Distance: 11.3 mi
- 7/10Minarets Charter HighGrades: 9-12Distance: 11.2 mi
Schools provided by the listing agent
- Elementary: Hillside
- Middle: Hillside
- High: Minarets
Source: Fresno MLS. This data may not be complete. We recommend contacting the local school district to confirm school assignments for this home.
Get a cash offer in 3 minutes
Find out how much your home could sell for in as little as 3 minutes with a no-obligation cash offer.
Estimated market value
$440,600
Get a cash offer in 3 minutes
Find out how much your home could sell for in as little as 3 minutes with a no-obligation cash offer.
Estimated market value
$440,600
- California
- Madera County
- Madera
- 93636
- 4313 Horizon Dr
