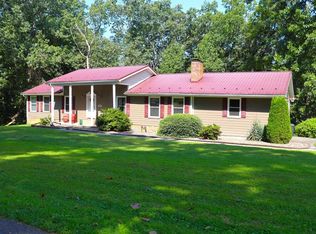
Spacious one level brick single-family home in a great neighborhood in Dublin. Just under 3,000 square feet total with 4 bedrooms and 2 bathrooms on the main level and 2 more nonconforming bedrooms downstairs (both having closets but no windows). Main level includes a living room with formal dining room, kitchen with bar stools, and family room. Primary bedroom on the main level has an en-suite full bathroom and three more bedrooms with their own full bath in the hallway. Finished walkout basement with a Den and a vent free LP Gas Log Stove with Blower provides efficient supplemental heat.Existing chimney offers the potential for a wood-burning stove installation if desired. A wains coating made of cedar panels add rustic character in the den and the additional 2 nonconforming bedrooms can be used as storage, office, etc as additional options. Vinyl Plank Floors in Kitchen and Family Room were put in at the end of the year 2024. Solid wood Birch Cabinets in Kitchen. Septic was pumped May of 2025. Situated on about 0.58 acre with mature trees, paved driveway, detatched two-car garage, and storage building. Located in the Black Hollow Heights area with convenient access to Route 100, I-81, shopping, and schools. Newer roof and Full covered front porch for relaxing in the evenings. Quiet neighborhood where you can walk your dogs and ride your bikes. Enjoy the maintenance free outside. Come take a look today.
For sale
Price cut: $4K (9/17)
$395,000
4313 Horseshoe Loop, Dublin, VA 24084
4beds
2,938sqft
Single Family Residence
Built in 1991
0.58 Acres Lot
$-- Zestimate®
$134/sqft
$-- HOA
What's special
Family roomFinished walkout basementPaved drivewayStorage buildingKitchen with bar stoolsFormal dining roomNewer roof
- 61 days
- 409
- 12
Zillow last checked:
Listing updated:
Listed by:
Rebecca Freeman 276-620-5088,
Uptown Properties, LLC - Wytheville 276-613-3751
Source: My State MLS,MLS#: 11894865
Facts & features
Interior
Bedrooms & bathrooms
- Bedrooms: 4
- Bathrooms: 2
- Full bathrooms: 2
Rooms
- Room types: Bonus Room, Dining Room, Family Room, First Floor Bathroom, First Floor Master Bedroom, Kitchen, Laundry Room, Living Room, Study
Kitchen
- Features: Eat-in Kitchen, Laminate Counters
Basement
- Area: 979
Heating
- Has Heating (Unspecified Type)
Cooling
- Central
Appliances
- Included: Dryer, Refrigerator, Microwave, Oven, Washer, Water Heater
Features
- Flooring: Hardwood, Carpet, Tile, Vinyl
- Basement: Partial,Partially Finished,Walk-Out Access,Bedrooms(1)
- Has fireplace: No
Interior area
- Total structure area: 2,938
- Total interior livable area: 2,938 sqft
- Finished area above ground: 1,959
Property
Parking
- Total spaces: 2
- Parking features: Driveway, Detached
- Garage spaces: 2
- Has uncovered spaces: Yes
Features
- Stories: 1
- Patio & porch: Patio, Covered Porch, Deck
- Fencing: Fenced
- Has view: Yes
- View description: Street, Wooded
Lot
- Size: 0.58 Acres
- Features: Trees
Details
- Additional structures: Shed(s), General Outbuilding, Workshop
- Parcel number: 47408 & 47409
- Lease amount: $0
Construction
Type & style
- Home type: SingleFamily
- Architectural style: Ranch
- Property subtype: Single Family Residence
Materials
- Masonry - Brick, Brick Siding
- Roof: Asphalt
Condition
- New construction: No
- Year built: 1991
Utilities & green energy
- Electric: Amps(0)
- Sewer: Private Septic
- Water: Other
Community & HOA
Community
- Security: Alarm
- Subdivision: Black Hollow Heights
HOA
- Has HOA: No
Location
- Region: Dublin
Financial & listing details
- Price per square foot: $134/sqft
- Tax assessed value: $227,100
- Annual tax amount: $1,681
- Date on market: 8/5/2026
- Date available: 07/20/2026
- Listing agreement: Exclusive
Estimated market value
Not available
Estimated sales range
Not available
$2,144/mo
Price history
| Date | Event | Price |
|---|---|---|
| 9/17/2026 | Price change | $395,000-1%$134/sqft |
Source: My State MLS #11894865 Report a problem | ||
| 8/5/2026 | Listed for sale | $399,000$136/sqft |
Source: My State MLS #11894865 Report a problem | ||
Public tax history
| Year | Property taxes | Tax assessment |
|---|---|---|
| 2025 | $1,681 | $227,100 |
| 2024 | $1,681 | $227,100 |
| 2023 | $1,681 | $227,100 |
| 2022 | $1,681 | $227,100 |
| 2021 | $1,681 +13.4% | $227,100 +18% |
| 2020 | $1,481 | $192,400 |
| 2019 | $1,481 | $192,400 |
| 2018 | $1,481 +20.3% | $192,400 |
| 2017 | $1,231 | $192,400 |
| 2016 | $1,231 | $192,400 |
| 2015 | $1,231 -2.7% | $192,400 -10.3% |
| 2014 | $1,266 | $214,500 |
| 2013 | $1,266 | $214,500 |
| 2012 | -- | $214,500 |
| 2010 | -- | $214,500 |
| 2009 | -- | $214,500 |
Find assessor info on the county website
Monthly payment
Est. payment
Payment breakdown
Explore the cost of this home by adjusting the details. Changes won't be saved.Climate risks
Neighborhood: 24084

Similar homes
- $375,0004 bd2 ba2.8k sqft5651 Howell Dr, Dublin, VA 24084For Sale
 MLS ID #428524, John Farmer, Giesen-Caldwell Agency, Inc.. New River Valley AOR
 - $364,9004 bd3 ba2.3k sqft5423 Ridgeview Waye, Dublin, VA 24084For Sale

 MLS ID #928358, DAWN ELAINE MYERS. RVAR
 - $388,0003 bd3 ba2.4k sqft6019 Highland Rd, Dublin, VA 24084For Sale
 MLS ID #428553, Jennifer Breedlove, Mabry & Cox REALTORS®. New River Valley AOR
 - $587,7773 bd4 ba3.1k sqft5385 Cougar Trail Rd, Dublin, VA 24084For Sale
 MLS ID #11940202, Rebecca Freeman, Uptown Properties, LLC - Wytheville. My State MLS
 - $284,9003 bd2 ba1.8k sqft5662 Old Route 11, Dublin, VA 24084For SaleMLS ID #929301, DAWN ELAINE MYERS. RVAR
- $279,5003 bd3 ba2k sqft5333 Howery Rd, Dublin, VA 24084For SaleMLS ID #428590, Jennifer Breedlove, Mabry & Cox REALTORS®. New River Valley AOR
- $365,0004 bd5 ba3.3k sqft1114 Camper St, Pulaski, VA 24301For SaleMLS ID #427710, Olivia Anton, RE/MAX 8 - Pearisburg. New River Valley AOR
- $424,0003 bd2 ba3k sqft6005 Bopp Hill Rd, Pulaski, VA 24301For Sale
 MLS ID #110963, Sandra Worrell, Primm Real Estate Firm, LLC. SWVAR
 - $255,0003 bd1 ba1.5k sqft421 Walnut Ave, Dublin, VA 24084For SaleMLS ID #428516, Dennis Bane, Century 21 Valley Real Estate. New River Valley AOR
- $384,9003 bd2 ba2k sqft95 Sara St, Christiansburg, VA 24073For SaleMLS ID #428837, Brad Taylor, RE/MAX 8 - Blacksburg. New River Valley AOR
- $399,0004 bd3 ba1.5k sqft1406 Gladewood Dr, Blacksburg, VA 24060For SaleMLS ID #427108, Brian McHone, RE/MAX 8 - Blacksburg. New River Valley AOR
- $374,0003 bd2 ba1.9k sqft1210 Peppers Fry Rd NW, Christiansburg, VA 24073For SaleMLS ID #428833, Paige Williams, Keller Williams New River Valley. New River Valley AOR
- $399,9003 bd2 ba2.1k sqft7825 Little River Dam Rd, Radford, VA 24141For SaleMLS ID #428233, Olivia Anton, RE/MAX 8 - Pearisburg. New River Valley AOR
- $399,9003 bd3 ba1.5k sqft1350 Cranberry Ln, Blacksburg, VA 24060For SaleMLS ID #428827, Joe Davidson, Sycamore Realtors. New River Valley AOR
- $395,0003 bd3 ba2.4k sqft3850 Eagle Country Dr, Riner, VA 24149For SaleMLS ID #428003, Benny Hagy, RE/MAX 8 - Blacksburg. New River Valley AOR
- $409,0004 bd3 ba3.2k sqft921 Clifford St, Pearisburg, VA 24134For SaleMLS ID #428224, Ray Musselman, Long & Foster - Blacksburg. New River Valley AOR
- $399,0003 bd2 ba1.8k sqft502 Mabry Ln, Blacksburg, VA 24060For SaleMLS ID #428788, Judy Fithian, NextHome New River Valley. New River Valley AOR
- $374,5003 bd3 ba3k sqft2088 Borderline Rd, Willis, VA 24380For SaleMLS ID #110891, Ashley Primm, Primm Real Estate Firm, LLC. SWVAR
- $345,0004 bd3 ba2.2k sqft616 4th St, Radford, VA 24141For SaleMLS ID #428646, Terry McCraw, McCraw Real Estate. New River Valley AOR
- $249,9003 bd1 ba1.4k sqft5870 Lyons Rd, Dublin, VA 24084For SaleMLS ID #428438, Megan Roschelli, Coldwell Banker Townside Bburg. New River Valley AOR
