***PRICE IMPROVEMENT***Welcome to your Dream Home! This meticulously renovated 5-bedroom, 3-full bathroom residence has been transformed into a modern masterpiece. Every inch of this spacious home has been thoughtfully updated with the finest finishes and amenities. Completely remodeled from top to bottom in November 2023, this home boasts a breathtaking new kitchen featuring state-of-the-art Samsung appliances, including an awe-inspiring refrigerator that lets you see your produce without opening the door. The sleek gas stove and stunning quartz countertops complete this culinary haven. Discover the elegance of allure indigo cabinets adorned with gold hardware and a matching sink faucet throughout the home. The warm and inviting Hatch red oak flextech hand scraped hardwood floors flow seamlessly throughout the main living areas. Modern black cable railing adds a touch of sophistication. Rest easy knowing this home has been equipped with upgraded electrical wiring for optimal efficiency and safety. The spacious layout offers versatility, including a dedicated in-law suite for multi-generational living or potential rental income. The basement separate entrance provides convenient access for guests or tenants. Enjoy year-round comfort with a new A/C system and a new water heater installed in 2018. The exterior boasts a new fence (2022) and a brand-new roof (2023), ensuring peace of mind for years to come. Don't miss this incredible opportunity to own a truly exceptional home in Woodbridge. Schedule your private showing today!
Sold for $545,000
$545,000
4313 Kentland Dr, Woodbridge, VA 22193
5beds
1,711sqft
Single Family Residence
Built in 1973
9,530 Square Feet Lot
$548,600 Zestimate®
$319/sqft
$3,540 Estimated rent
Home value
$548,600
$521,000 - $576,000
$3,540/mo
Zestimate® history
Owner options
List your home for rent
$3,540/mo
Rent Zestimate®
Find your next renter with Zillow Rental Manager. Plus, with online applications, you can quickly screen prospective tenants – for free.
$3,540/mo
Rent Zestimate®
Refinance and save
$3,370/mo
Est. payment
Refinancing to a lower rate could help reduce your monthly payments and save thousands over the life of the loan.
$3,370/mo
Est. payment
Explore your selling options
Work with a Zillow partner agent
Leverage their expertise and Zillow's premium Showcase listings to get your home seen by more buyers.
Get startedList with your own agent
Get your home in front of millions of buyers by listing it on Zillow.
Learn how to do itSell it yourself
Take full control of how buyers see your home on Zillow by listing For Sale by Owner (FSBO).
List your homeWhat's special
Zillow last checked:
Listing updated:
Listed by:
Ivan Velez 571-237-3882,
Samson Properties
Bought with:
Gustavo Mario Levy Sarmiento
Spring Hill Real Estate, LLC.
Source: Bright MLS,MLS#: VAPW2078286
Facts & features
Interior
Bedrooms & bathrooms
- Bedrooms: 5
- Bathrooms: 3
- Full bathrooms: 3
- Main level bathrooms: 2
- Main level bedrooms: 2
Basement
- Area: 912
Heating
- Forced Air, Natural Gas
Cooling
- Central Air, Electric
Appliances
- Included: Oven/Range - Gas, Refrigerator, Disposal, Dishwasher, Gas Water Heater
Features
- Floor Plan - Traditional, Kitchen - Country, Kitchenette
- Flooring: Hardwood, Ceramic Tile
- Basement: Full
- Has fireplace: No
Interior area
- Total structure area: 1,900
- Total interior livable area: 1,711 sqft
- Finished area above ground: 988
- Finished area below ground: 723
Property
Parking
- Parking features: Driveway
- Has uncovered spaces: Yes
Accessibility
- Accessibility features: Other
Features
- Levels: Two
- Stories: 2
- Patio & porch: Deck
- Pool features: None
Lot
- Size: 9,530 Square Feet
Details
- Additional structures: Above Grade, Below Grade
- Parcel number: 8192592722
- Zoning: RPC
- Special conditions: Standard
Construction
Type & style
- Home type: SingleFamily
- Architectural style: Raised Ranch/Rambler
- Property subtype: Single Family Residence
Materials
- Brick
- Foundation: Block
Condition
- Excellent
- New construction: No
- Year built: 1973
Utilities & green energy
- Sewer: Public Sewer
- Water: Public
Community & HOA
Community
- Subdivision: Dale City
HOA
- Has HOA: No
Location
- Region: Woodbridge
Financial & listing details
- Price per square foot: $319/sqft
- Tax assessed value: $383,800
- Annual tax amount: $3,939
- Date on market: 8/26/2024
- Listing agreement: Exclusive Right To Sell
- Listing terms: Conventional,FHA
- Ownership: Fee Simple
Price history
| Date | Event | Price |
|---|---|---|
| 10/16/2024 | Sold | $545,000$319/sqft |
Source:  Bright MLS #VAPW2078286 Report a problem Bright MLS #VAPW2078286 Report a problem | ||
| 9/26/2024 | Pending sale | $545,000$319/sqft |
Source: Bright MLS #VAPW2078286 Report a problem | ||
| 9/19/2024 | Price change | $545,000-3.7%$319/sqft |
Source: Bright MLS #VAPW2078286 Report a problem | ||
| 8/27/2024 | Listed for sale | $565,900+26.6%$331/sqft |
Source: Bright MLS #VAPW2078286 Report a problem | ||
| 9/22/2023 | Sold | $447,000+1.6%$261/sqft |
Source: Bright MLS #VAPW2057784 Report a problem | ||
| 9/7/2023 | Pending sale | $440,000$257/sqft |
Source: Bright MLS #VAPW2057784 Report a problem | ||
| 9/2/2023 | Listed for sale | $440,000+39.7%$257/sqft |
Source: Bright MLS #VAPW2057784 Report a problem | ||
| 6/21/2017 | Sold | $315,000$184/sqft |
Source: Public Record Report a problem | ||
| 5/7/2017 | Pending sale | $315,000$184/sqft |
Source: CENTURY 21 Capital Realty Corp. #PW9920498 Report a problem | ||
| 5/4/2017 | Listed for sale | $315,000$184/sqft |
Source: CENTURY 21 Capital Realty Corp. #PW9920498 Report a problem | ||
Public tax history
| Year | Property taxes | Tax assessment |
|---|---|---|
| 2025 | $4,212 +10.4% | $429,600 +11.9% |
| 2024 | $3,817 +2.3% | $383,800 +7.1% |
| 2023 | $3,730 -6.6% | $358,500 +2.3% |
| 2022 | $3,994 +3.8% | $350,300 +12.2% |
| 2021 | $3,849 +4.4% | $312,300 +5.4% |
| 2020 | $3,686 +107.2% | $296,200 +0.5% |
| 2019 | $1,779 -48% | $294,600 +4.1% |
| 2018 | $3,418 +7.7% | $283,100 +7.6% |
| 2017 | $3,175 +5.4% | $263,100 +8.3% |
| 2016 | $3,012 +8.1% | $242,900 +4.8% |
| 2015 | $2,786 | $231,700 +5.7% |
| 2014 | $2,786 | $219,300 +7.4% |
| 2013 | -- | $204,100 +6.1% |
| 2012 | -- | $192,300 +36.8% |
| 2010 | -- | $140,600 +0.1% |
| 2009 | -- | $140,400 -54.1% |
| 2008 | -- | $305,700 -14.9% |
| 2007 | -- | $359,400 -0.2% |
| 2006 | -- | $360,000 +30.1% |
| 2005 | -- | $276,800 +29.2% |
| 2004 | -- | $214,200 +18.5% |
| 2003 | -- | $180,800 +22.9% |
| 2002 | -- | $147,100 +18.7% |
| 2001 | -- | $123,900 |
Find assessor info on the county website
Neighborhood: Dale City
Nearby homes
- $436,8002 bd2 ba988 sqft4311 Kentland Dr, Woodbridge, VA 22193Off Market
- $494,2004 bd2 ba1.6k sqft4315 Kentland Dr, Woodbridge, VA 22193Off Market

- $488,0004 bd2 ba1.6k sqft4318 Kenwood Dr, Woodbridge, VA 22193Off Market
- $445,0003 bd2 ba1.3k sqft4309 Kentland Dr, Woodbridge, VA 22193Sold
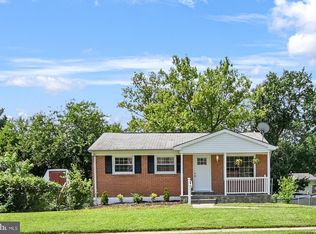
- $417,7003 bd2 ba736 sqft4316 Kenwood Dr, Woodbridge, VA 22193Off Market
- $462,0004 bd2 ba1.6k sqft4317 Kentland Dr, Woodbridge, VA 22193Off Market
- $464,0003 bd2 ba988 sqft4320 Kenwood Dr, Woodbridge, VA 22193Off Market
- $465,0003 bd2 ba1.4k sqft4314 Kenwood Dr, Woodbridge, VA 22193Sold
Nearby schools
GreatSchools rating
- 5/10Kerrydale Elementary SchoolGrades: PK-5Distance: 0.5 mi
- 4/10Stuart M. Beville Middle SchoolGrades: 6-8Distance: 1.3 mi
- 3/10Gar-Field High SchoolGrades: PK,9-12Distance: 2.4 mi
Schools provided by the listing agent
- Elementary: Kerrydale
- Middle: Beville
- High: Gar-field
- District: Prince William County Public Schools
Source: Bright MLS. This data may not be complete. We recommend contacting the local school district to confirm school assignments for this home.
Get a cash offer in 3 minutes
Find out how much your home could sell for in as little as 3 minutes with a no-obligation cash offer.
Estimated market value
$548,600
Get a cash offer in 3 minutes
Find out how much your home could sell for in as little as 3 minutes with a no-obligation cash offer.
Estimated market value
$548,600
- Virginia
- Prince William County
- Woodbridge
- 22193
- Dale City
- 4313 Kentland Dr
Nearby cities
Nearby neighborhoods
Nearby zip codes
Other Woodbridge Topics
