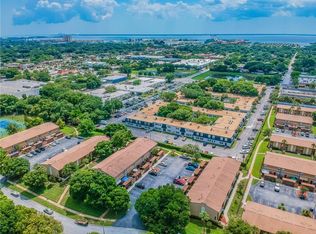
Nestled in the tropical, park-like embrace of Tampa Villas South, this beautifully updated 2-bedroom, 1.5-bathroom townhome offers 1,044 sq ft of move-in-ready South Tampa charm at an unbeatable price. Just five minutes from Gandy Commons, with its Publix plaza, Starbucks, and endless dining and shopping, this multi-level home sits in an A+ rated school district, perfect for families or savvy investors. Its prime location ensures quick commutes to downtown Tampa, St. Pete, Tampa International Airport, and MacDill Air Force Base, all wrapped in a lush, garden-inspired neighborhood that feels like a hidden oasis. With low HOA fees of $185 per month this townhome is a rare find in a tropical, vibrant setting. Step into a freshly painted interior, where brand-new carpets and a neutral palette create a warm, inviting canvas ready for your personal touch. The main floor welcomes you with a modern kitchen featuring crisp white cabinets, flowing seamlessly into a private, gated brick courtyard—ideal for sipping morning coffee or unwinding with an evening drink and a good book. Ascend to the second floor, where the living room steals the show with its soaring vaulted ceilings, fresh paint, and an abundance of natural sunlight pouring through large windows, filling the space with a glowing, loving energy that makes it the heart of the home. Adjacent to this super-bright living room, a convenient half-bathroom serves you and your guests with ease. Climb to the third floor to find a cozy guest bedroom, bathed in light and complemented by new carpeting and tall ceilings, alongside a cute, functional full bathroom and a spacious hallway closet for ample storage. The top floor reveals the owner’s suite, a light-filled retreat with vaulted ceilings that practically glows with natural sunlight, offering a serene escape for its next owners. This home, situated in Flood Zone X with no flood insurance required, boasts a new roof, recent updates, and a professional cleaning, ensuring it’s ready to welcome you from day one. The Tampa Villas South community enhances your lifestyle with a pool, playground, basketball court, and tennis court, all set against a backdrop of lush landscaping that evokes a tropical paradise. With one reserved parking spot and plenty of visitor parking nearby, convenience is at your fingertips. Just minutes from the Crosstown Expressway and Gandy Bridge, this townhome offers easy access to South Tampa’s best, without the millionaire price tag. Fresh, clean, and brimming with value, this lovingly maintained home is a hidden gem ready for its next chapter!
Sold for $250,000
$250,000
4313 LA RIVIERA COURT, TAMPA, FL 33611
2beds
1,044sqft
Townhouse
Built in 1972
871 Square Feet Lot
$245,200 Zestimate®
$239/sqft
$2,075 Estimated rent
Home value
$245,200
$226,000 - $267,000
$2,075/mo
Zestimate® history
Owner options
List your home for rent
$2,075/mo
Rent Zestimate®
Find your next renter with Zillow Rental Manager. Plus, with online applications, you can quickly screen prospective tenants – for free.
$2,075/mo
Rent Zestimate®
Refinance and save
$1,985/mo
Est. payment
Refinancing to a lower rate could help reduce your monthly payments and save thousands over the life of the loan.
$1,985/mo
Est. payment
Explore your selling options
Work with a Zillow partner agent
Leverage their expertise and Zillow's premium Showcase listings to get your home seen by more buyers.
Get startedList with your own agent
Get your home in front of millions of buyers by listing it on Zillow.
Learn how to do itSell it yourself
Take full control of how buyers see your home on Zillow by listing For Sale by Owner (FSBO).
List your homeWhat's special
Tennis courtBasketball courtPrivate gated brick courtyardFreshly painted interiorCozy guest bedroomNew roofConvenient half-bathroom
Zillow last checked:
Listing updated:
Listed by:
Tommaso Bellifemine 201-889-4310,
FLORIDA EXECUTIVE REALTY 2 813-832-5400
Bought with:
Melissa McNeil, 3214552
EXP REALTY LLC
Source: Stellar MLS,MLS#: TB8426693 Originating MLS: Suncoast Tampa
Originating MLS: Suncoast Tampa
Facts & features
Interior
Bedrooms & bathrooms
- Bedrooms: 2
- Bathrooms: 2
- Full bathrooms: 1
- 1/2 bathrooms: 1
Primary bedroom
- Features: Built-in Closet
- Level: Upper
- Area: 144 Square Feet
- Dimensions: 12x12
Bedroom 2
- Features: Built-in Closet
- Level: Third
- Area: 168 Square Feet
- Dimensions: 14x12
Bathroom 1
- Level: Third
- Area: 48 Square Feet
- Dimensions: 6x8
Bathroom 2
- Level: Second
- Area: 25 Square Feet
- Dimensions: 5x5
Kitchen
- Level: First
- Area: 156 Square Feet
- Dimensions: 12x13
Living room
- Level: Second
- Area: 204 Square Feet
- Dimensions: 12x17
Heating
- Electric
Cooling
- Central Air
Appliances
- Included: Cooktop, Electric Water Heater, Refrigerator, Trash Compactor
- Laundry: Inside
Features
- High Ceilings, PrimaryBedroom Upstairs, Vaulted Ceiling(s), Walk-In Closet(s)
- Flooring: Carpet, Tile
- Has fireplace: No
Interior area
- Total structure area: 1,100
- Total interior livable area: 1,044 sqft
Property
Features
- Levels: Three Or More
- Stories: 3
- Exterior features: Courtyard, Storage
- Fencing: Wood
Lot
- Size: 871 Square Feet
Details
- Parcel number: A0430183WY00001200007.0
- Zoning: RM-24
- Special conditions: None
Construction
Type & style
- Home type: Townhouse
- Property subtype: Townhouse
Materials
- Block, Stucco
- Foundation: Slab
- Roof: Shingle
Condition
- New construction: No
- Year built: 1972
Utilities & green energy
- Sewer: Public Sewer
- Water: Public
- Utilities for property: BB/HS Internet Available, Cable Available
Community & HOA
Community
- Features: Community Mailbox, Playground, Pool, Tennis Court(s)
- Pet fee: $0 monthly
- Subdivision: TAMPA VILLAS SOUTH UNIT NO 1
HOA
- Has HOA: Yes
- Amenities included: Basketball Court
- Services included: Community Pool, Reserve Fund, Maintenance Grounds
- HOA fee: $185 monthly
- HOA name: Cara Wing
- HOA phone: 813-968-5665
Location
- Region: Tampa
Financial & listing details
- Price per square foot: $239/sqft
- Tax assessed value: $238,047
- Annual tax amount: $659
- Date on market: 9/12/2025
- Cumulative days on market: 9 days
- Listing terms: Cash,Conventional,FHA,VA Loan
- Ownership: Fee Simple
- Total actual rent: 0
- Road surface type: Asphalt
Price history
| Date | Event | Price |
|---|---|---|
| 10/24/2025 | Sold | $250,000-3.8%$239/sqft |
Source:  Stellar MLS #TB8426693 Report a problem Stellar MLS #TB8426693 Report a problem | ||
| 9/21/2025 | Pending sale | $260,000$249/sqft |
Source: Stellar MLS #TB8426693 Report a problem | ||
| 9/12/2025 | Listed for sale | $260,000+59.5%$249/sqft |
Source: Stellar MLS #TB8426693 Report a problem | ||
| 8/29/2019 | Sold | $163,000-2.4%$156/sqft |
Source: Public Record Report a problem | ||
| 7/3/2019 | Pending sale | $167,000$160/sqft |
Source: Coldwell Banker Residential Real Estate - Lakeland #L4909030 Report a problem | ||
| 6/27/2019 | Listed for sale | $167,000$160/sqft |
Source: COLDWELL BANKER RESIDENTIAL RE #L4909030 Report a problem | ||
Public tax history
| Year | Property taxes | Tax assessment |
|---|---|---|
| 2025 | $739 +7.5% | $71,757 +2.9% |
| 2024 | $687 +1% | $69,735 +3% |
| 2023 | $680 +0.9% | $67,704 +3% |
| 2022 | $674 -0.7% | $65,732 +3% |
| 2021 | $678 +0.6% | $63,817 +1.4% |
| 2020 | $674 +35.8% | $62,936 +39.5% |
| 2019 | $496 | $45,120 +1.9% |
| 2018 | $496 +3.5% | $44,279 -42.4% |
| 2017 | $479 +4.3% | $76,809 +80.8% |
| 2016 | $460 +5.8% | $42,476 +0.7% |
| 2015 | $434 +16% | $42,181 +0.8% |
| 2014 | $375 | $41,846 +1.5% |
| 2013 | $375 +5% | $41,228 +1.7% |
| 2012 | $357 -25% | $40,539 -11.9% |
| 2011 | $475 +3.8% | $46,008 +1.5% |
| 2010 | $458 +5.3% | $45,328 +2.7% |
| 2009 | $435 -0.2% | $44,136 +0.1% |
| 2008 | $436 +8% | $44,092 +3% |
| 2007 | $403 -2.7% | $42,808 +2.5% |
| 2006 | $415 +4.4% | $41,764 +3% |
| 2005 | $397 | $40,548 +3% |
| 2004 | -- | $39,367 +1.9% |
| 2003 | -- | $38,633 +2.4% |
| 2002 | -- | $37,728 +1.6% |
| 2001 | -- | $37,134 -7.5% |
| 2000 | $282 | $40,150 |
Find assessor info on the county website
Neighborhood: Fairoaks
Nearby homes
- $246,5002 bd1 ba1k sqft4311 La Riviera Ct, Tampa, FL 33611Off Market
- $254,0002 bd1 ba1k sqft4315 La Riviera Ct, Tampa, FL 33611Off Market
- $294,0002 bd2 ba1k sqft4317 La Riviera Ct, Tampa, FL 33611Off Market
- $258,2002 bd1 ba1k sqft4317 La Riviera Ct #NOT, Tampa, FL 33611Off Market
- $245,5002 bd1 ba1k sqft4309 La Riviera Ct, Tampa, FL 33611Off Market
- $249,4002 bd1 ba1k sqft4307 La Riviera Ct, Tampa, FL 33611Off Market
- $288,8002 bd1 ba1k sqft4319 La Riviera Ct, Tampa, FL 33611Off Market
- $258,3002 bd2 ba1k sqft4305 La Riviera Ct, Tampa, FL 33611Off Market
Nearby schools
GreatSchools rating
- 6/10Anderson Elementary SchoolGrades: PK-5Distance: 0.5 mi
- 5/10Madison Middle SchoolGrades: 6-8Distance: 0.7 mi
- 6/10Robinson High SchoolGrades: 9-12Distance: 1.6 mi
Schools provided by the listing agent
- Elementary: Anderson-HB
- Middle: Madison-HB
- High: Robinson-HB
Source: Stellar MLS. This data may not be complete. We recommend contacting the local school district to confirm school assignments for this home.
Get a cash offer in 3 minutes
Find out how much your home could sell for in as little as 3 minutes with a no-obligation cash offer.
Estimated market value
$245,200
Get a cash offer in 3 minutes
Find out how much your home could sell for in as little as 3 minutes with a no-obligation cash offer.
Estimated market value
$245,200
- Florida
- Hillsborough County
- Tampa
- 33611
- Fairoaks
- 4313 LA RIVIERA COURT
Nearby cities
Nearby neighborhoods
Nearby zip codes
Other Tampa Topics
