Back on the market! Buyer didn't perform. Discover the charm of this beautifully renovated split foyer home in Halethorpe Terrace, set to shine in 2026. With 4 spacious bedrooms and 3 full bathrooms, this residence offers a perfect blend of comfort and style. The inviting open floor plan features all new engineered wood floors and plush carpet, creating a warm atmosphere throughout. The heart of the home is the modern kitchen, complete with stainless steel appliances, gorgeous quartz countertops, and an island perfect for gatherings. Step outside to enjoy your private oasis, featuring a covered deck and an in-ground pool, ideal for summer relaxation. With ample parking on the asphalt driveway and a generous lot size of 0.391 acres, this home is designed for both convenience and enjoyment. Experience the perfect blend of modern amenities and timeless comfort in this exceptional property. NOTE - sale includes 2 additional lots behind home that can be accessed from Jeanne Ave.
Sold for $535,000
$535,000
4313 Leola Ave, Baltimore, MD 21227
4beds
2,216sqft
Single Family Residence
Built in 1980
0.39 Acres Lot
$520,000 Zestimate®
$241/sqft
$3,449 Estimated rent
Home value
$520,000
$494,000 - $546,000
$3,449/mo
Zestimate® history
Owner options
List your home for rent
$3,449/mo
Rent Zestimate®
Find your next renter with Zillow Rental Manager. Plus, with online applications, you can quickly screen prospective tenants – for free.
$3,449/mo
Rent Zestimate®
Refinance and save
$3,566/mo
Est. payment
Refinancing to a lower rate could help reduce your monthly payments and save thousands over the life of the loan.
$3,566/mo
Est. payment
Explore your selling options
Work with a Zillow partner agent
Leverage their expertise and Zillow's premium Showcase listings to get your home seen by more buyers.
Get startedList with your own agent
Get your home in front of millions of buyers by listing it on Zillow.
Learn how to do itSell it yourself
Take full control of how buyers see your home on Zillow by listing For Sale by Owner (FSBO).
List your homeWhat's special
Modern kitchenPrivate oasisIn-ground poolCovered deckStainless steel appliancesPlush carpetGorgeous quartz countertops
Zillow last checked:
Listing updated:
Listed by:
Brian Leibowitz 410-921-0205,
Maryland Realty Company
Bought with:
Chi Barbosa, 0225265275
Compass
Source: Bright MLS,MLS#: MDBC2160622
Facts & features
Interior
Bedrooms & bathrooms
- Bedrooms: 4
- Bathrooms: 3
- Full bathrooms: 3
- Main level bathrooms: 2
- Main level bedrooms: 3
Rooms
- Room types: Living Room, Dining Room, Primary Bedroom, Bedroom 2, Bedroom 3, Bedroom 4, Kitchen, Family Room, Laundry, Primary Bathroom, Full Bath
Primary bedroom
- Features: Attached Bathroom, Walk-In Closet(s), Flooring - Carpet, Ceiling Fan(s), Cathedral/Vaulted Ceiling, Primary Bedroom - Dressing Area, Recessed Lighting
- Level: Main
- Area: 176 Square Feet
- Dimensions: 11 X 16
Bedroom 2
- Features: Flooring - Carpet
- Level: Main
- Area: 108 Square Feet
- Dimensions: 9 X 12
Bedroom 3
- Features: Flooring - Carpet
- Level: Main
- Area: 81 Square Feet
- Dimensions: 9 X 9
Bedroom 4
- Features: Flooring - Carpet, Walk-In Closet(s), Recessed Lighting
- Level: Lower
- Area: 255 Square Feet
- Dimensions: 15 X 17
Primary bathroom
- Features: Granite Counters, Flooring - Ceramic Tile, Bathroom - Walk-In Shower
- Level: Main
- Area: 55 Square Feet
- Dimensions: 5 X 11
Dining room
- Features: Flooring - Engineered Wood, Recessed Lighting
- Level: Main
- Area: 104 Square Feet
- Dimensions: 8 X 13
Family room
- Features: Flooring - Engineered Wood, Ceiling Fan(s), Recessed Lighting, Cathedral/Vaulted Ceiling
- Level: Main
- Area: 176 Square Feet
- Dimensions: 11 X 16
Family room
- Features: Fireplace - Wood Burning, Flooring - Carpet, Recessed Lighting
- Level: Lower
- Area: 253 Square Feet
- Dimensions: 11 X 23
Other
- Features: Flooring - Ceramic Tile, Soaking Tub, Bathroom - Stall Shower
- Level: Main
- Area: 66 Square Feet
- Dimensions: 6 X 11
Other
- Features: Flooring - Ceramic Tile, Granite Counters, Bathroom - Tub Shower
- Level: Lower
- Area: 50 Square Feet
- Dimensions: 5 X 10
Kitchen
- Features: Flooring - Engineered Wood, Recessed Lighting, Countertop(s) - Quartz, Kitchen - Electric Cooking, Kitchen Island
- Level: Main
- Area: 110 Square Feet
- Dimensions: 10 X 11
Laundry
- Features: Flooring - Concrete
- Level: Lower
- Area: 90 Square Feet
- Dimensions: 10 X 9
Living room
- Features: Flooring - Engineered Wood, Recessed Lighting
- Level: Main
- Area: 132 Square Feet
- Dimensions: 11 X 12
Heating
- Heat Pump, Electric
Cooling
- Central Air, Electric
Appliances
- Included: Dishwasher, Disposal, Microwave, Oven/Range - Electric, Range Hood, Refrigerator, Stainless Steel Appliance(s), Electric Water Heater
- Laundry: Hookup, Lower Level, Laundry Room
Features
- Soaking Tub, Bathroom - Stall Shower, Bathroom - Walk-In Shower, Bathroom - Tub Shower, Ceiling Fan(s), Dining Area, Family Room Off Kitchen, Open Floorplan, Kitchen Island, Primary Bath(s), Recessed Lighting, Upgraded Countertops, Walk-In Closet(s), Vaulted Ceiling(s)
- Flooring: Engineered Wood, Carpet, Ceramic Tile, Wood
- Basement: Connecting Stairway,Full,Finished,Interior Entry,Exterior Entry,Rear Entrance,Walk-Out Access,Windows
- Number of fireplaces: 1
- Fireplace features: Wood Burning
Interior area
- Total structure area: 2,216
- Total interior livable area: 2,216 sqft
- Finished area above ground: 1,399
- Finished area below ground: 817
Property
Parking
- Total spaces: 4
- Parking features: Asphalt, Driveway
- Uncovered spaces: 4
Accessibility
- Accessibility features: None
Features
- Levels: Split Foyer,Two
- Stories: 2
- Patio & porch: Deck, Porch
- Exterior features: Bump-outs
- Has private pool: Yes
- Pool features: In Ground, Pool/Spa Combo, Private
- Fencing: Chain Link,Back Yard
Lot
- Size: 0.39 Acres
- Dimensions: Main Lot - 100' x 110', Add'l Lot - 40' x 110', Add'l Lot - 20' x 110'
- Features: Additional Lot(s)
Details
- Additional structures: Above Grade, Below Grade
- Additional parcels included: Sale includes 2 lots behind home (both are mowed and have access from Jeanne Ave)
- Parcel number: 04131900011150
- Zoning: DR2
- Special conditions: Standard
Construction
Type & style
- Home type: SingleFamily
- Property subtype: Single Family Residence
Materials
- Brick, Vinyl Siding
- Foundation: Block
- Roof: Architectural Shingle
Condition
- Excellent,Very Good
- New construction: No
- Year built: 1980
- Major remodel year: 2026
Utilities & green energy
- Sewer: Public Sewer
- Water: Public
Community & HOA
Community
- Subdivision: Halethorpe Terrace
HOA
- Has HOA: No
Location
- Region: Baltimore
Financial & listing details
- Price per square foot: $241/sqft
- Tax assessed value: $342,500
- Annual tax amount: $3,943
- Date on market: 5/21/2026
- Listing agreement: Exclusive Right To Sell
- Listing terms: FHA,Conventional,VA Loan
- Ownership: Fee Simple
Price history
| Date | Event | Price |
|---|---|---|
| 8/6/2026 | Sold | $535,000+1.9%$241/sqft |
Source:  Bright MLS #MDBC2160622 Report a problem Bright MLS #MDBC2160622 Report a problem | ||
| 7/24/2026 | Pending sale | $524,900$237/sqft |
Source: Bright MLS #MDBC2160622 Report a problem | ||
| 7/15/2026 | Listed for sale | $524,900$237/sqft |
Source: Bright MLS #MDBC2160622 Report a problem | ||
| 5/28/2026 | Pending sale | $524,900$237/sqft |
Source: Bright MLS #MDBC2160622 Report a problem | ||
| 5/21/2026 | Listed for sale | $524,900+72.7%$237/sqft |
Source: Bright MLS #MDBC2160622 Report a problem | ||
| 3/13/2025 | Sold | $304,000$137/sqft |
Source: Public Record Report a problem | ||
Public tax history
| Year | Property taxes | Tax assessment |
|---|---|---|
| 2026 | $4,687 +3.7% | $342,500 +5.3% |
| 2025 | $4,519 +21% | $325,300 +5.6% |
| 2024 | $3,734 +7.3% | $308,100 +7.3% |
| 2023 | $3,480 +7.9% | $287,167 -6.8% |
| 2022 | $3,227 +8.5% | $308,100 +25.6% |
| 2021 | $2,973 +0.6% | $245,300 +0.6% |
| 2020 | $2,955 +0.6% | $243,800 -0.6% |
| 2019 | $2,937 +0.6% | $245,300 +1.9% |
| 2018 | $2,919 +2.5% | $240,800 +2.5% |
| 2017 | $2,848 +3.8% | $235,000 +2.5% |
| 2016 | $2,745 | $229,200 +2.6% |
| 2015 | $2,745 | $223,400 |
| 2014 | $2,745 | $223,400 |
| 2013 | -- | $223,400 -28.6% |
| 2012 | -- | $312,800 +4.5% |
| 2011 | -- | $299,413 +4.7% |
| 2010 | -- | $286,026 +4.9% |
| 2009 | -- | $272,640 +18% |
| 2008 | -- | $231,082 +21.9% |
| 2007 | -- | $189,526 +28.1% |
| 2006 | -- | $147,970 +6.7% |
| 2005 | -- | $138,622 +7.2% |
| 2004 | -- | $129,276 +7.8% |
| 2003 | -- | $119,930 +1.2% |
| 2002 | -- | $118,546 +1.2% |
| 2001 | -- | $117,163 |
Find assessor info on the county website
Neighborhood: 21227
Nearby homes
- $8,800-- bd-- ba-- sqft4313 Leola Ave, Halethorpe, MD 21227Off Market
- $305,5003 bd2 ba1.5k sqft4314 Leola Ave, Baltimore, MD 21227Off Market
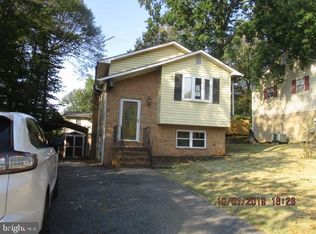
- $---- bd-- ba-- sqft4314 Leola Ave, Halethorpe, MD 21227Off Market
- $293,400-- bd1 ba924 sqft4312 Leola Ave, Baltimore, MD 21227Off Market
- $4,400-- bd-- ba-- sqft4311 Leola Ave, Halethorpe, MD 21227Off Market
- $8,400-- bd-- ba-- sqft4311 Leola Ave, Halethorpe, MD 21227Off Market
- $8,800-- bd-- ba-- sqft4319 Leola Ave, Baltimore, MD 21227Off Market
- $4,400-- bd-- ba-- sqftHarwalt Ave, Halethorpe, MD 21227Off Market
Nearby schools
GreatSchools rating
- 5/10Relay Elementary SchoolGrades: PK-5Distance: 1 mi
- 5/10Arbutus Middle SchoolGrades: 6-8Distance: 1.5 mi
- 2/10Lansdowne High & Academy Of FinanceGrades: 9-12Distance: 1.8 mi
Schools provided by the listing agent
- Elementary: Relay
- Middle: Arbutus
- High: Lansdowne High & Academy Of Finance
- District: Baltimore County Public Schools
Source: Bright MLS. This data may not be complete. We recommend contacting the local school district to confirm school assignments for this home.
Get a cash offer in 3 minutes
Find out how much your home could sell for in as little as 3 minutes with a no-obligation cash offer.
Estimated market value
$520,000
Get a cash offer in 3 minutes
Find out how much your home could sell for in as little as 3 minutes with a no-obligation cash offer.
Estimated market value
$520,000
- Maryland
- Baltimore County
- Halethorpe
- 21227
- 4313 Leola Ave
