Introducing the epitome of Florida living in the neighborhood of Silverleaf, a highly sought after gated community located in Parrish. This 3-Bedroom, 2-Bathroom property spans over 1,515 square feet and is located on a premium lot with common area and no neighbor to the north. The home comes fully landscaped with natural gas and a designated electric line to the outdoor fridge. Enter through the front door that leads to an open floor plan, perfect for entertaining guests or indulging in moments of relaxation with family. The attention to detail is evident in every aspect of this home, as it shows like a new build and has been meticulously maintained. The kitchen features matte black GE appliances and white upper and lower cabinetry with bar stool area seating. The home features ceramic tile throughout the entire floor plan and has been recently painted on the interior and exterior, including the garage with installed polymer floor coating. The entire home has been updated with R38 insulated fiberglass cutting down the electric bill, as well as an updated gas water heater and smart garage door. The master suite is a true retreat, with a walk-in shower, closets, and vanity. Each of the additional bedrooms are generously sized with ample closet space. Step outside to experience the ultimate in Florida living with an extended brick paver lanai that is perfect for lounging in the sun. Fencing is allowed! It has been recently re-screened with top of the line screens that convey a 10 year warranty. This home offers access to the community's amenities such the dog park, basketball court, resort style clubhouse and pool, recreational area, and playground. Pet friendly community! Highly rated school zone and just a short drive into the Palmetto, Bradenton, and Sarasota area. Call your Realtor today to schedule your appointment.
Sold for $375,000
$375,000
4313 MAGNOLIA BLOSSOM DRIVE, PARRISH, FL 34219
3beds
1,515sqft
Single Family Residence
Built in 2015
5,846 Square Feet Lot
$340,500 Zestimate®
$248/sqft
$2,367 Estimated rent
Home value
$340,500
$323,000 - $358,000
$2,367/mo
Zestimate® history
Owner options
List your home for rent
$2,367/mo
Rent Zestimate®
Find your next renter with Zillow Rental Manager. Plus, with online applications, you can quickly screen prospective tenants – for free.
$2,367/mo
Rent Zestimate®
Refinance and save
$2,628/mo
Est. payment
Refinancing to a lower rate could help reduce your monthly payments and save thousands over the life of the loan.
$2,628/mo
Est. payment
Explore your selling options
Work with a Zillow partner agent
Leverage their expertise and Zillow's premium Showcase listings to get your home seen by more buyers.
Get startedList with your own agent
Get your home in front of millions of buyers by listing it on Zillow.
Learn how to do itSell it yourself
Take full control of how buyers see your home on Zillow by listing For Sale by Owner (FSBO).
List your homeWhat's special
Zillow last checked:
Listing updated:
Listed by:
Tim Lester 941-981-5388,
TIM LESTER INTERNAT'L REALTY 941-981-5388
Bought with:
Nicole Pies, 3496612
PREFERRED SHORE LLC
Source: Stellar MLS,MLS#: A4607319 Originating MLS: Sarasota - Manatee
Originating MLS: Sarasota - Manatee
Facts & features
Interior
Bedrooms & bathrooms
- Bedrooms: 3
- Bathrooms: 2
- Full bathrooms: 2
Rooms
- Room types: Family Room, Great Room, Utility Room
Primary bedroom
- Features: Walk-In Closet(s)
- Level: First
- Dimensions: 15x15
Bedroom 2
- Features: Built-in Closet
- Level: First
- Dimensions: 12x12
Bedroom 3
- Features: Built-in Closet
- Level: First
Great room
- Level: First
- Dimensions: 15x15
Kitchen
- Level: First
- Dimensions: 12x14
Heating
- Central
Cooling
- Central Air
Appliances
- Included: Dishwasher, Disposal, Dryer, Gas Water Heater, Microwave, Range, Washer
- Laundry: Inside, Laundry Room
Features
- Ceiling Fan(s), Split Bedroom, Thermostat, Walk-In Closet(s)
- Flooring: Tile
- Doors: Sliding Doors
- Windows: Blinds
- Has fireplace: No
Interior area
- Total structure area: 2,161
- Total interior livable area: 1,515 sqft
Property
Parking
- Total spaces: 2
- Parking features: Driveway, Garage Door Opener
- Attached garage spaces: 2
- Has uncovered spaces: Yes
- Details: Garage Dimensions: 20x20
Features
- Levels: One
- Stories: 1
- Patio & porch: Rear Porch, Screened
- Exterior features: Irrigation System, Lighting, Rain Gutters, Sidewalk
Lot
- Size: 5,846 Square Feet
- Features: In County, Level, Sidewalk, Unincorporated
- Residential vegetation: Mature Landscaping
Details
- Parcel number: 726830959
- Zoning: PDR/A
- Special conditions: None
Construction
Type & style
- Home type: SingleFamily
- Architectural style: Custom,Florida
- Property subtype: Single Family Residence
Materials
- Block, Stucco
- Foundation: Slab
- Roof: Shingle
Condition
- Completed
- New construction: No
- Year built: 2015
Utilities & green energy
- Sewer: Public Sewer
- Water: Public
- Utilities for property: Public
Community & HOA
Community
- Features: Dog Park, Playground, Pool
- Security: Gated Community
- Pet fee: $0 monthly
- Subdivision: SILVERLEAF PH I-B
HOA
- Has HOA: Yes
- Amenities included: Playground, Pool, Recreation Facilities
- Services included: Common Area Taxes, Community Pool, Manager, Pool Maintenance, Recreational Facilities
- HOA fee: $130 monthly
- HOA name: Castle Management - Dillon Schuman
- HOA phone: 239-790-1978
Location
- Region: Parrish
Financial & listing details
- Price per square foot: $248/sqft
- Tax assessed value: $296,237
- Annual tax amount: $3,510
- Date on market: 4/16/2024
- Cumulative days on market: 52 days
- Listing terms: Cash,Conventional
- Ownership: Fee Simple
- Total actual rent: 0
- Road surface type: Paved
Price history
| Date | Event | Price |
|---|---|---|
| 7/8/2024 | Sold | $375,000-2.3%$248/sqft |
Source:  Stellar MLS #A4607319 Report a problem Stellar MLS #A4607319 Report a problem | ||
| 6/8/2024 | Pending sale | $384,000$253/sqft |
Source: Stellar MLS #A4607319 Report a problem | ||
| 5/31/2024 | Price change | $384,000-3.8%$253/sqft |
Source: Stellar MLS #A4607319 Report a problem | ||
| 4/16/2024 | Listed for sale | $399,000+57.7%$263/sqft |
Source: Stellar MLS #A4607319 Report a problem | ||
| 9/22/2018 | Sold | $253,000-2.3%$167/sqft |
Source: Public Record Report a problem | ||
| 8/17/2018 | Price change | $259,000-1.9%$171/sqft |
Source: MVP REALTY ASSOCIATES, LLC #C7403360 Report a problem | ||
| 7/17/2018 | Listed for sale | $264,000+10%$174/sqft |
Source: MVP REALTY ASSOCIATES, LLC #C7403360 Report a problem | ||
| 2/7/2017 | Sold | $240,000-2%$158/sqft |
Source: Public Record Report a problem | ||
| 12/14/2016 | Pending sale | $244,900$162/sqft |
Source: Coldwell Banker Residential Real Estate - Manatee #A4171250 Report a problem | ||
| 12/9/2016 | Listed for sale | $244,900+286.7%$162/sqft |
Source: Coldwell Banker Residential Real Estate - Manatee #A4171250 Report a problem | ||
| 3/27/2015 | Sold | $63,325$42/sqft |
Source: Public Record Report a problem | ||
Public tax history
| Year | Property taxes | Tax assessment |
|---|---|---|
| 2025 | $5,244 +47.3% | $296,237 +43.6% |
| 2024 | $3,560 +1.4% | $206,276 +3% |
| 2023 | $3,510 +1.9% | $200,268 +3% |
| 2022 | $3,445 -2.1% | $194,435 +3% |
| 2021 | $3,517 +2.3% | $188,772 +1.4% |
| 2020 | $3,439 +0.6% | $186,166 +2.3% |
| 2019 | $3,417 | $181,980 -11.4% |
| 2018 | $3,417 -24.1% | $205,461 +3.5% |
| 2017 | $4,499 | $198,531 +2.5% |
| 2016 | -- | $193,679 +384.2% |
| 2015 | -- | $40,000 |
Find assessor info on the county website
Neighborhood: 34219
Nearby homes
- $184,2033 bd2 ba1.4k sqft4309 Magnolia Blossom Dr, Parrish, FL 34219Off Market
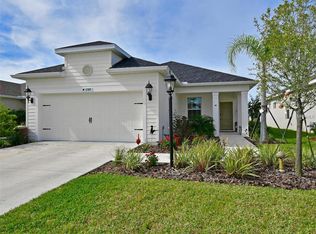
- $356,8003 bd2 ba1.8k sqft4305 Magnolia Blossom Dr, Parrish, FL 34219Off Market

- $355,0002 bd2 ba1.2k sqft11219 Woodlake Way, Parrish, FL 34219Sold
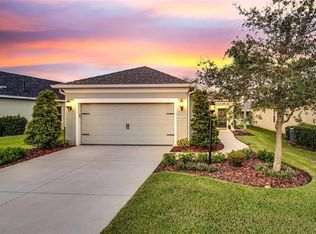
- $322,3003 bd2 ba1.5k sqft11215 Woodlake Way, Parrish, FL 34219Off Market
- $284,3002 bd2 ba1.1k sqft4237 Magnolia Blossom Dr, Parrish, FL 34219Off Market
- $369,0003 bd2 ba1.7k sqft11223 Woodlake Way, Parrish, FL 34219Off Market
- $333,5003 bd2 ba1.4k sqft11227 Woodlake Way, Parrish, FL 34219Off Market
- $281,8002 bd2 ba1.2k sqft11211 Woodlake Way, Parrish, FL 34219Off Market
Nearby schools
GreatSchools rating
- 8/10Annie Lucy Williams Elementary SchoolGrades: PK-5Distance: 1.6 mi
- 5/10Buffalo Creek Middle SchoolGrades: 6-8Distance: 3 mi
- 5/10Parrish Community High SchoolGrades: 9-12Distance: 2.2 mi
Schools provided by the listing agent
- Elementary: Williams Elementary
- Middle: Buffalo Creek Middle
Source: Stellar MLS. This data may not be complete. We recommend contacting the local school district to confirm school assignments for this home.
Get a cash offer in 3 minutes
Find out how much your home could sell for in as little as 3 minutes with a no-obligation cash offer.
Estimated market value
$340,500
Get a cash offer in 3 minutes
Find out how much your home could sell for in as little as 3 minutes with a no-obligation cash offer.
Estimated market value
$340,500
- Florida
- Manatee County
- Parrish
- 34219
- 4313 MAGNOLIA BLOSSOM DRIVE
Nearby cities
Nearby zip codes
Other Parrish Topics
