Skip main navigation
Closed
  • $1,205,000

    4313 N Ashland Ave, Chicago, IL 60613

    3beds
    --sqft
    Single Family Residence
    Built in 1903
    3,750 Square Feet Lot
    $1,211,900 Zestimate®
    $--/sqft
    $4,783 Estimated rent

    Home value

    $1,211,900

    $1.10M - $1.33M

    $4,783/mo

    Zestimate® history
    Loading
    Loading...

    Owner options

    List your home for rent

    $4,783/mo

    Rent Zestimate®

    Find your next renter with Zillow Rental Manager. Plus, with online applications, you can quickly screen prospective tenants – for free.

    Learn more

    $4,783/mo

    Rent Zestimate®

    Refinance and save

    $7,093/mo

    Est. payment

    Refinancing to a lower rate could help reduce your monthly payments and save thousands over the life of the loan.

    See today's rates

    $7,093/mo

    Est. payment

    Explore your selling options

    Work with a Zillow partner agent

    Leverage their expertise and Zillow's premium Showcase listings to get your home seen by more buyers.

    Get started

    List with your own agent

    Get your home in front of millions of buyers by listing it on Zillow.

    Learn how to do it

    Sell it yourself

    Take full control of how buyers see your home on Zillow by listing For Sale by Owner (FSBO).

    List your home

    What's special

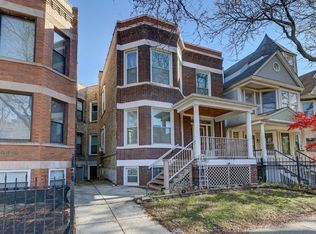
    Set on an oversized 25' x 150' lot in the highly sought-after Graceland West pocket of Lakeview, this thoughtfully updated Victorian offers a combination of character, space, and functionality. From the inviting front porch and mature landscaping to the preserved architectural details, it's clear you've arrived somewhere special. Spanning four levels of living space, including a dramatic top-floor atrium with soaring 23-foot ceilings and a newly finished lower level, this exceptional home offers a rare sense of scale and flexibility. Charming bay windows, new hardwood floors, and sun-drenched interiors create a bright, airy feel throughout. Designed for both everyday living and entertaining, the main level offers an effortless flow between the living room, dining room, and kitchen. The kitchen features abundant storage, double wall ovens, a dedicated breakfast area, and oversized glass doors that open directly to an expansive deck, pergola, and impressive backyard. A true urban oasis, the outdoor space features winding reclaimed Chicago brick pathways, lush landscaping, and generous green space that makes it easy to forget you're in the city. A recently updated powder room completes the main level. The newly finished lower level provides valuable additional living space, ideal for a family room, home gym, creative studio, or media room. A built-in workshop, large utility sink, and extensive storage offer plenty of room for projects, hobbies, and everyday needs. More than $300,000 has been invested in improvements, including a full roof replacement with a 40-year warranty, updated copper plumbing, newer HVAC, new hardwood flooring, second-floor laundry, a finished lower level, and numerous additional enhancements. Complete with a two-car garage, and ideally located near the Southport Corridor, parks, local dining, boutique shopping, Whole Foods, Trader Joe's, the Brown Line, the Red Line, and the Ravenswood Metra. Wrigleyville's restaurants, entertainment, and nightlife are also just minutes away.

    Zillow last checked:

    Listing updated:

    Listed by:

    Colby Price (617)291-4422,

    Jameson Sotheby's Intl Realty

    Bought with:

    Andrea Hebner

    @properties Christie's International Real Estate

    Source: MRED as distributed by MLS GRID,MLS#: 12661233MLS Logo

    Facts & features

    Interior

    Bedrooms & bathrooms
    • Bedrooms: 3
    • Bathrooms: 3
    • Full bathrooms: 2
    • 1/2 bathrooms: 1
    Rooms
    • Room types: Office, Deck
    Primary bedroom
    • Features: Flooring (Hardwood), Bathroom (Full)
    • Level: Third
    • Area: 364 Square Feet
    • Dimensions: 13X28
    Bedroom 2
    • Features: Flooring (Hardwood)
    • Level: Second
    • Area: 192 Square Feet
    • Dimensions: 12X16
    Bedroom 3
    • Features: Flooring (Hardwood)
    • Level: Second
    • Area: 120 Square Feet
    • Dimensions: 10X12
    Deck
    • Level: Main
    • Area: 400 Square Feet
    • Dimensions: 20X20
    Dining room
    • Features: Flooring (Hardwood)
    • Level: Main
    • Area: 187 Square Feet
    • Dimensions: 11X17
    Kitchen
    • Features: Flooring (Porcelain Tile)
    • Level: Main
    • Area: 352 Square Feet
    • Dimensions: 11X32
    Laundry
    • Features: Flooring (Porcelain Tile)
    • Level: Second
    • Area: 32 Square Feet
    • Dimensions: 4X8
    Living room
    • Features: Flooring (Hardwood)
    • Level: Main
    • Area: 242 Square Feet
    • Dimensions: 11X22
    Office
    • Level: Second
    • Area: 192 Square Feet
    • Dimensions: 12X16
    Heating
    • Natural Gas
    Cooling
    • Central Air
    Features
    • Walk-In Closet(s)
    • Flooring: Hardwood
    • Windows: Skylight(s)
    • Basement: Finished,Full
    Interior area
    • Total structure area: 0

    Property

    Parking
    • Total spaces: 2
    • Parking features: Garage Door Opener, Yes, Garage Owned, Detached, Garage
    • Garage spaces: 2
    • Has uncovered spaces: Yes
    Accessibility
    • Accessibility features: No Disability Access
    Features
    • Stories: 3
    Lot
    • Size: 3,750 Square Feet
    • Dimensions: 25X150
    Details
    • Parcel number: 14173000130000
    • Special conditions: None

    Construction

    Type & style
    • Home type: SingleFamily
    • Property subtype: Single Family Residence
    Materials
    • Vinyl Siding, Frame
    • Foundation: Block
    • Roof: Asphalt
    Condition
    • New construction: No
    • Year built: 1903

    Utilities & green energy

    • Sewer: Public Sewer
    • Water: Lake Michigan

    Community & HOA

    Community
    • Features: Curbs, Gated, Sidewalks, Street Lights, Street Paved
    HOA
    • Services included: None
    Location
    • Region: Chicago

    Financial & listing details

    • Tax assessed value: $1,020,010
    • Annual tax amount: $18,363
    • Date on market: 8/14/2026
    • Listing terms: Conventional
    • Ownership: Fee Simple

    Price history

    DateEventPrice
    8/13/2026Sold$1,205,000+32.4%
    Source: MRED as distributed by MLS GRID #12661233 Report a problem
    8/31/2025Listing removed$910,000
    Source: MRED as distributed by MLS GRID #12193806 Report a problem
    5/8/2025Listed for sale$910,000-5.2%
    Source: MRED as distributed by MLS GRID #12193806 Report a problem
    10/18/2024Listing removed$960,000
    Source: MRED as distributed by MLS GRID #12030681 Report a problem
    4/19/2024Listed for sale$960,000+61.3%
    Source: MRED as distributed by MLS GRID #12030681 Report a problem
    8/30/2012Sold$595,000-8.2%
    Source: MRED as distributed by MLS GRID #08061590 Report a problem
    5/9/2012Listed for sale$648,000
    Source: @properties #08061590 Report a problem

    Public tax history

    YearProperty taxesTax assessment
    2024$18,363 +50.3%$102,001 +66.6%
    2023$12,221 +2.8%$61,236
    2022$11,892 +2.1%$61,236
    2021$11,644 -17.8%$61,236 -8.1%
    2020$14,159 -3%$66,662 -12.4%
    2019$14,594 -5.6%$76,066 -6.9%
    2018$15,463 +29%$81,716 +38.4%
    2017$11,986 -10.7%$59,055 -11.9%
    2016$13,427 +9.3%$67,036
    2015$12,284 +17.7%$67,036 +19.1%
    2014$10,441 +2%$56,274
    2013$10,235 +6.1%$56,274
    2012$9,650 +22.1%$56,274 +10.8%
    2011$7,902 -12%$50,781 -14.7%
    2010$8,975 -2.9%$59,538 -8.7%
    2009$9,245 -1%$65,225 -9.2%
    2008$9,338 +4.9%$71,814
    2007$8,901 +4%$71,814
    2006$8,560 +10.3%$71,814 +38.2%
    2005$7,762 +1.9%$51,953
    2004$7,617 +4.5%$51,953
    2003$7,292 -5.4%$51,953 +16.1%
    2002$7,709 +4.2%$44,730
    2001$7,395 +40.9%$44,730
    2000$5,247 -11.4%$44,730 +52.6%
    1999$5,923 $29,315
    Find assessor info on the county website

    Neighborhood: Graceland West

    Nearby schools

    GreatSchools rating
    Schools provided by the listing agent
    • Elementary: Ravenswood Elementary School
    • High: Lake View High School
    • District: 299

    Source: MRED as distributed by MLS GRID. This data may not be complete. We recommend contacting the local school district to confirm school assignments for this home.

    Get a cash offer in 3 minutes
    Find out how much your home could sell for in as little as 3 minutes with a no-obligation cash offer.
    Estimated market value

    $1,211,900

    Get a cash offer in 3 minutes
    Find out how much your home could sell for in as little as 3 minutes with a no-obligation cash offer.
    Estimated market value

    $1,211,900