Welcome to 4313 New Hampshire Ave NW #1, a stunning two-level condo built in 2015 in the heart of Washington, DC. This beautifully appointed home features a gorgeous kitchen with a central island and updated bathrooms. The open floorplan is enhanced by hardwood floors, high ceilings, and recessed lighting throughout, creating an airy and inviting atmosphere. You'll also enjoy ample closet space and the convenience of an in-unit washer and dryer. Located in a vibrant neighborhood, this property offers easy access to local dining, shopping, and public transportation—perfect for enjoying the best of city living. Don't miss your chance to experience modern comfort in an unbeatable location!
Sold for $510,000
$510,000
4313 New Hampshire Ave Unit 1, Washington, DC 20011
2beds
1,050sqft
Condominium
Built in 2015
-- sqft lot
$503,200 Zestimate®
$486/sqft
$3,208 Estimated rent
Home value
$503,200
$473,000 - $538,000
$3,208/mo
Zestimate® history
Owner options
List your home for rent
$3,208/mo
Rent Zestimate®
Find your next renter with Zillow Rental Manager. Plus, with online applications, you can quickly screen prospective tenants – for free.
$3,208/mo
Rent Zestimate®
Refinance and save
$2,432/mo
Est. payment
Refinancing to a lower rate could help reduce your monthly payments and save thousands over the life of the loan.
$2,432/mo
Est. payment
Explore your selling options
Work with a Zillow partner agent
Leverage their expertise and Zillow's premium Showcase listings to get your home seen by more buyers.
Get startedList with your own agent
Get your home in front of millions of buyers by listing it on Zillow.
Learn how to do itSell it yourself
Take full control of how buyers see your home on Zillow by listing For Sale by Owner (FSBO).
List your homeWhat's special
Updated bathroomsIn-unit washer and dryerAmple closet spaceHigh ceilingsCentral islandRecessed lightingHardwood floors
Zillow last checked:
Listing updated:
Listed by:
Pennye Green 202-247-5668,
Long & Foster Real Estate, Inc.,
Listing Team: The Pennye Green Team, Co-Listing Team: The Pennye Green Team,Co-Listing Agent: Nadia Aminov 571-331-9745,
Long & Foster Real Estate, Inc.
Bought with:
Larisa Odeyanko, 679263
Realty ONE Group Capital
Source: Bright MLS,MLS#: DCDC2189154
Facts & features
Interior
Bedrooms & bathrooms
- Bedrooms: 2
- Bathrooms: 2
- Full bathrooms: 2
- Main level bathrooms: 1
- Main level bedrooms: 1
Basement
- Area: 0
Heating
- Central, Electric
Cooling
- Central Air, Electric
Appliances
- Included: Microwave, Dishwasher, Disposal, Dryer, Oven/Range - Gas, Stainless Steel Appliance(s), Washer, Tankless Water Heater
- Laundry: Washer In Unit, Dryer In Unit, In Unit
Features
- Combination Dining/Living, Entry Level Bedroom, Open Floorplan, Eat-in Kitchen, Kitchen Island, Pantry, Recessed Lighting, Walk-In Closet(s), High Ceilings, Dry Wall
- Flooring: Hardwood, Wood
- Windows: Double Hung, Energy Efficient
- Has basement: No
- Has fireplace: No
Interior area
- Total structure area: 1,050
- Total interior livable area: 1,050 sqft
- Finished area above ground: 1,050
- Finished area below ground: 0
Property
Parking
- Parking features: On Street
- Has uncovered spaces: Yes
Accessibility
- Accessibility features: Other, 2+ Access Exits
Features
- Levels: Two
- Stories: 2
- Pool features: None
Lot
- Features: Urban Land-Sassafras-Chillum
Details
- Additional structures: Above Grade, Below Grade
- Parcel number: 3244//2001
- Zoning: RF-1
- Special conditions: Short Sale
Construction
Type & style
- Home type: Condo
- Architectural style: Federal
- Property subtype: Condominium
- Attached to another structure: Yes
Materials
- Brick, Vinyl Siding
Condition
- New construction: No
- Year built: 2015
Utilities & green energy
- Sewer: Public Sewer
- Water: Public
Community & HOA
Community
- Condo and coop fee: $296 monthly
- Subdivision: Petworth
HOA
- Has HOA: No
- Amenities included: None
- Services included: Common Area Maintenance, Maintenance Structure, Insurance, Lawn Care Front, Maintenance Grounds, Reserve Funds, Sewer, Trash, Water
Location
- Region: Washington
Financial & listing details
- Price per square foot: $486/sqft
- Tax assessed value: $502,190
- Annual tax amount: $4,177
- Date on market: 3/10/2025
- Listing agreement: Exclusive Right To Sell
- Ownership: Condominium
Price history
| Date | Event | Price |
|---|---|---|
| 8/28/2025 | Sold | $510,000+2%$486/sqft |
Source:  Bright MLS #DCDC2189154 Report a problem Bright MLS #DCDC2189154 Report a problem | ||
| 3/25/2025 | Pending sale | $499,900$476/sqft |
Source: Bright MLS #DCDC2189154 Report a problem | ||
| 3/10/2025 | Listed for sale | $499,900-13.1%$476/sqft |
Source: Bright MLS #DCDC2189154 Report a problem | ||
| 2/9/2025 | Listing removed | $575,000$548/sqft |
Source: Bright MLS #DCDC2173094 Report a problem | ||
| 1/3/2025 | Listed for sale | $575,000$548/sqft |
Source: Bright MLS #DCDC2173094 Report a problem | ||
| 12/6/2024 | Listing removed | $575,000$548/sqft |
Source: Bright MLS #DCDC2157542 Report a problem | ||
| 10/24/2024 | Listed for sale | $575,000-7.4%$548/sqft |
Source: Bright MLS #DCDC2157542 Report a problem | ||
| 9/9/2020 | Sold | $621,000+0.2%$591/sqft |
Source: Public Record Report a problem | ||
| 5/31/2020 | Price change | $619,900-4.5%$590/sqft |
Source: Long & Foster Real Estate, Inc. #DCDC470268 Report a problem | ||
| 5/21/2020 | Listed for sale | $649,000+13.9%$618/sqft |
Source: Long & Foster Real Estate, Inc. #DCDC469562 Report a problem | ||
| 5/5/2016 | Sold | $569,900$543/sqft |
Source: Public Record Report a problem | ||
Public tax history
| Year | Property taxes | Tax assessment |
|---|---|---|
| 2025 | $3,372 -19.3% | $502,190 -15.4% |
| 2024 | $4,177 +9.4% | $593,690 |
| 2023 | $3,820 +8.8% | $593,690 +13.3% |
| 2022 | $3,510 +9.5% | $524,200 +12.3% |
| 2021 | $3,204 -18.4% | $466,610 -13.2% |
| 2020 | $3,927 -1.3% | $537,700 -0.7% |
| 2018 | $3,978 -0.2% | $541,400 |
| 2017 | $3,986 | $541,400 |
Find assessor info on the county website
Neighborhood: Petworth
Nearby homes
- $823,1003 bd3 ba1.6k sqft16 Grant #C2, Washington, DC 20011Off Market
- $1,255,9004 bd-- ba6.4k sqft4315 New Hampshire Ave NW, Washington, DC 20011Off Market

- $791,5003 bd4 ba2.1k sqft4315 New Hampshire Ave NW #3, Washington, DC 20011Off Market
- $555,2002 bd3 ba1.3k sqft4315 New Hampshire Ave NW #2, Washington, DC 20011Off Market
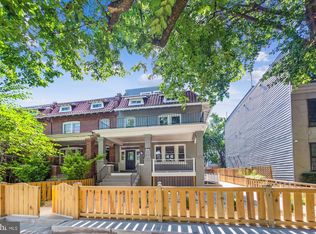
- $493,1002 bd3 ba1.4k sqft4315 New Hampshire Ave NW #1, Washington, DC 20011Off Market
- $322,920-- bd-- ba-- sqft4313 New Hampshire Ave NW, Washington, DC 20011Off Market
- $493,8203 bd1 ba1.3k sqft15 Grant Cir NW, Washington, DC 20011Off Market
- $656,9002 bd3 ba1.4k sqft15 Grant Cir NW #2, Washington, DC 20011Off Market
Nearby schools
GreatSchools rating
- 9/10Barnard Elementary SchoolGrades: PK-5Distance: 0.3 mi
- 7/10MacFarland Middle SchoolGrades: 6-8Distance: 0.5 mi
- 4/10Roosevelt High School @ MacFarlandGrades: 9-12Distance: 0.6 mi
Schools provided by the listing agent
- District: District Of Columbia Public Schools
Source: Bright MLS. This data may not be complete. We recommend contacting the local school district to confirm school assignments for this home.
Get a cash offer in 3 minutes
Find out how much your home could sell for in as little as 3 minutes with a no-obligation cash offer.
Estimated market value
$503,200
Get a cash offer in 3 minutes
Find out how much your home could sell for in as little as 3 minutes with a no-obligation cash offer.
Estimated market value
$503,200
- Washington, DC
- District of Columbia
- Washington
- 20011
- Petworth
- 4313 New Hampshire Ave Unit 1
Nearby cities
Nearby neighborhoods
Nearby zip codes
Other Washington Topics
