Welcome home to this beautifully updated Cape Cod home, offering 3 bedrooms and 2 full bathrooms. Located in a peaceful and desirable neighborhood in Brooklyn, OH, this move-in-ready home has been thoughtfully renovated to combine modern comforts with classic Cape Cod charm. From top to bottom, this home has been updated with contemporary finishes, including new flooring, fresh paint, and stylish fixtures throughout. The living room offers a bright open space that is perfect for unwinding with the family. The modern eat-in kitchen features sleek countertops, brand-new cabinetry, and all-new stainless steel appliances, making cooking and entertaining a delight. The home boasts three generously sized bedrooms with ample closet space, offering a peaceful retreat for all family members. Both full bathrooms have been fully renovated with modern tiling, new vanities, and fixtures, ensuring comfort and convenience. The partially finished basement provides additional living space or storage and can be customized to suit your needs. Be sure to enjoy the backyard area, ideal for outdoor activities, gardening, or simply relaxing. A detached garage provides ample storage space and shelter for your vehicle with a covered patio area or it can be used as a car port if desired. This home is conveniently located near schools, parks, rec center, shopping, and major highways while offering both quiet suburban living with easy access to all the amenities you need. This home is the perfect choice for anyone seeking a beautifully updated home in a fantastic location. Don’t miss out – schedule your showing today and make 4313 Newberry Dr your new home! Updates include a new kitchen, appliances, two full bathrooms, lighting, flooring, paint, and more.
Closed
$237,500
4313 Newberry Dr, Brooklyn, OH 44144
3beds
1,296sqft
Single Family Residence
Built in 1943
5,702 Square Feet Lot
$251,000 Zestimate®
$183/sqft
$1,912 Estimated rent
Home value
$251,000
$228,000 - $276,000
$1,912/mo
Zestimate® history
Owner options
List your home for rent
$1,912/mo
Rent Zestimate®
Find your next renter with Zillow Rental Manager. Plus, with online applications, you can quickly screen prospective tenants – for free.
$1,912/mo
Rent Zestimate®
Refinance and save
$1,742/mo
Est. payment
Refinancing to a lower rate could help reduce your monthly payments and save thousands over the life of the loan.
$1,742/mo
Est. payment
Explore your selling options
Work with a Zillow partner agent
Leverage their expertise and Zillow's premium Showcase listings to get your home seen by more buyers.
Get startedList with your own agent
Get your home in front of millions of buyers by listing it on Zillow.
Learn how to do itSell it yourself
Take full control of how buyers see your home on Zillow by listing For Sale by Owner (FSBO).
List your homeWhat's special
Modern tilingDetached garageStylish fixturesSleek countertopsPartially finished basementAdditional living spaceAll-new stainless steel appliances
Zillow last checked:
Listing updated:
Listed by:
James T Patti james@thepattigroup.com216-254-3621,
Howard Hanna,
Imad I Nader 216-218-9652,
Howard Hanna
Bought with:
Kim Lewis, 2017004453
Home Equity Realty Group
Janelle DeHart, 2023003025
Home Equity Realty Group
Source: MLS Now,MLS#: 5104491Originating MLS: Akron Cleveland Association of REALTORS
Facts & features
Interior
Bedrooms & bathrooms
- Bedrooms: 3
- Bathrooms: 2
- Full bathrooms: 2
- Main level bathrooms: 1
- Main level bedrooms: 2
Bedroom
- Description: Flooring: Wood
- Level: First
- Dimensions: 11 x 10
Bedroom
- Description: Flooring: Wood
- Level: First
- Dimensions: 13 x 11
Bedroom
- Description: Flooring: Wood
- Level: Second
- Dimensions: 18 x 17
Basement
- Description: Flooring: Wood
- Level: Basement
- Dimensions: 30 x 13
Eat in kitchen
- Description: Flooring: Wood
- Level: First
- Dimensions: 13 x 12
Laundry
- Description: Flooring: Concrete
- Level: Basement
- Dimensions: 23 x 11
Living room
- Description: Flooring: Wood
- Level: First
- Dimensions: 16 x 12
Heating
- Forced Air
Cooling
- Central Air
Appliances
- Included: Dishwasher, Disposal, Range, Refrigerator
- Laundry: Lower Level
Features
- Basement: Full,Partially Finished
- Number of fireplaces: 2
- Fireplace features: Decorative
Interior area
- Total structure area: 1,296
- Total interior livable area: 1,296 sqft
- Finished area above ground: 1,296
Property
Parking
- Parking features: Carport, Detached, Electricity, Garage, Garage Door Opener
- Garage spaces: 1
- Carport spaces: 1
- Covered spaces: 2
Features
- Levels: Two
- Stories: 2
Lot
- Size: 5,702 Square Feet
Details
- Parcel number: 43226015
Construction
Type & style
- Home type: SingleFamily
- Architectural style: Cape Cod
- Property subtype: Single Family Residence
Materials
- Brick
- Roof: Asphalt,Fiberglass
Condition
- Updated/Remodeled
- Year built: 1943
Utilities & green energy
- Sewer: Public Sewer
- Water: Public
Community & HOA
Community
- Subdivision: Royal Rdg
HOA
- Has HOA: No
Location
- Region: Brooklyn
Financial & listing details
- Price per square foot: $183/sqft
- Tax assessed value: $157,400
- Annual tax amount: $3,766
- Date on market: 3/7/2025
- Cumulative days on market: 10 days
- Listing agreement: Exclusive Right To Sell
- Listing terms: Cash,Conventional,FHA,VA Loan
Price history
| Date | Event | Price |
|---|---|---|
| 4/17/2025 | Sold | $237,500-1%$183/sqft |
Source: Public Record Report a problem | ||
| 3/16/2025 | Pending sale | $239,900$185/sqft |
Source: MLS Now #5104491 Report a problem | ||
| 3/7/2025 | Listed for sale | $239,900+91.9%$185/sqft |
Source: MLS Now #5104491 Report a problem | ||
| 11/25/2024 | Sold | $125,000$96/sqft |
Source: Public Record Report a problem | ||
Public tax history
| Year | Property taxes | Tax assessment |
|---|---|---|
| 2025 | $3,698 +23.8% | $55,090 |
| 2024 | $2,988 +29.1% | $55,090 +31.7% |
| 2023 | $2,313 -0.4% | $41,830 |
| 2022 | $2,322 -1.7% | $41,830 |
| 2021 | $2,362 +18.8% | $41,830 +22.1% |
| 2020 | $1,988 -25.8% | $34,270 +0% |
| 2019 | $2,678 +40.2% | $34,260 0% |
| 2018 | $1,910 +13.8% | $34,270 +15.7% |
| 2017 | $1,679 +1.1% | $29,610 |
| 2016 | $1,661 | $29,610 |
| 2015 | $1,661 -10.6% | $29,610 -8% |
| 2014 | $1,858 +1.3% | $32,200 |
| 2013 | $1,834 +18.4% | $32,200 |
| 2012 | $1,549 -9.9% | $32,200 -13.2% |
| 2011 | $1,719 +899.7% | $37,110 |
| 2010 | $172 -89.9% | $37,110 |
| 2009 | $1,702 -7.7% | $37,110 -9% |
| 2008 | $1,844 +14.6% | $40,780 |
| 2007 | $1,608 -9.5% | $40,780 |
| 2006 | $1,777 +7.8% | $40,780 +7.1% |
| 2005 | $1,649 -5.5% | $38,090 |
| 2004 | $1,745 +11% | $38,090 |
| 2003 | $1,573 +1.2% | $38,090 +7.5% |
| 2002 | $1,554 -36.3% | $35,420 |
| 2001 | $2,437 | $35,420 |
| 2000 | $2,437 | $35,420 |
Find assessor info on the county website
Neighborhood: 44144
Nearby homes
- $200,0003 bd2 ba1.7k sqft4319 Newberry Dr, Brooklyn, OH 44144Sold

- $--2 bd1 ba-- sqft4319 Newberry Dr #1, Cleveland, OH 44144Off Market
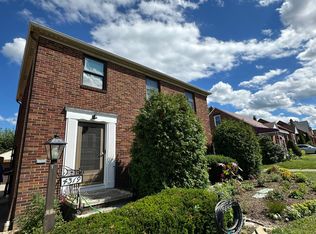
- $173,6003 bd1 ba1.1k sqft4309 Newberry Dr, Brooklyn, OH 44144Off Market
- $185,6003 bd1 ba1.1k sqft4323 Newberry Dr, Brooklyn, OH 44144Off Market
- $168,6003 bd1 ba1.1k sqft4305 Newberry Dr, Brooklyn, OH 44144Off Market
- $165,3002 bd1 ba1.4k sqft4314 Newberry Dr, Brooklyn, OH 44144Off Market
- $198,9003 bd2 ba1.1k sqft4329 Newberry Dr, Brooklyn, OH 44144Off Market
- $181,3002 bd1 ba1.2k sqft4320 Newberry Dr, Brooklyn, OH 44144Off Market
Nearby schools
GreatSchools rating
- 6/10Brooklyn Middle SchoolGrades: PK-7Distance: 1 mi
- 5/10Brooklyn High SchoolGrades: 8-12Distance: 1 mi
Schools provided by the listing agent
- District: Brooklyn CSD - 1807
Source: MLS Now. This data may not be complete. We recommend contacting the local school district to confirm school assignments for this home.
Get a cash offer in 3 minutes
Find out how much your home could sell for in as little as 3 minutes with a no-obligation cash offer.
Estimated market value
$251,000
Get a cash offer in 3 minutes
Find out how much your home could sell for in as little as 3 minutes with a no-obligation cash offer.
Estimated market value
$251,000
- Ohio
- Cuyahoga County
- Brooklyn
- 44144
- 4313 Newberry Dr
Nearby cities
Nearby zip codes
Other Brooklyn Topics
