Skip main navigation
Sold for $750,000
  • $750,000

    4313 Pearlgate Ct, Fort Collins, CO 80526

    5beds
    3,750sqft
    Single Family Residence
    Built in 1996
    9,458 Square Feet Lot
    $767,600 Zestimate®
    $200/sqft
    $3,684 Estimated rent

    Home value

    $767,600

    $729,000 - $814,000

    $3,684/mo

    Zestimate® history
    Loading
    Loading...

    Owner options

    List your home for rent

    $3,684/mo

    Rent Zestimate®

    Find your next renter with Zillow Rental Manager. Plus, with online applications, you can quickly screen prospective tenants – for free.

    Learn more

    $3,684/mo

    Rent Zestimate®

    Refinance and save

    $4,731/mo

    Est. payment

    Refinancing to a lower rate could help reduce your monthly payments and save thousands over the life of the loan.

    See today's rates

    $4,731/mo

    Est. payment

    Explore your selling options

    Work with a Zillow partner agent

    Leverage their expertise and Zillow's premium Showcase listings to get your home seen by more buyers.

    Get started

    List with your own agent

    Get your home in front of millions of buyers by listing it on Zillow.

    Learn how to do it

    Sell it yourself

    Take full control of how buyers see your home on Zillow by listing For Sale by Owner (FSBO).

    List your home

    What's special

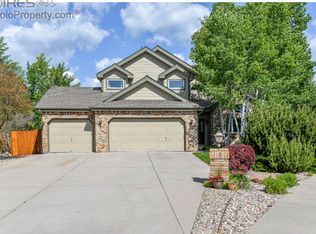
    Welcome to your serene retreat in Southwest Fort Collins! This beautifully maintained home offers a peaceful atmosphere with a neutral color palette throughout. Enjoy low electricity bills thanks to a large solar panel system. The spacious floorplan is designed with comfort in mind, featuring oversized bedrooms, abundant storage, and a large pantry.The huge heated and insulated garage provides ample space for vehicles, gear, or your dream workshop. Step onto the elevated deck off the primary bedroom, surrounded by mature Autumn Purple Ash and Locust trees, creating a cozy, treehouse-like feel. A charming courtyard bordered by pines and warm morning sunlight is ideal for a quiet coffee in the morning. Gather around the gas fireplace or stay cozy with the patio heater on cooler nights.Located in a quiet cul-de-sac, this property is near local schools, walking trails, Spring Creek Trail, and Westfield Park, offering both tranquility and convenience. Don't miss this unique blend of nature and neighborhood living. Schedule a visit today!

    Zillow last checked:

    Listing updated:

    Listed by:

    Jackson Lamperes 970-556-9063,

    Black Bear Real Estate

    Bought with:

    Shelly Anne Goldrich, 40003768

    Group Harmony

    Source: IRES as distributed by MLS GRID,MLS#: 1021357MLS Logo

    Facts & features

    Interior

    Bedrooms & bathrooms
    • Bedrooms: 5
    • Bathrooms: 4
    • Full bathrooms: 3
    • 1/2 bathrooms: 1
    • Main level bathrooms: 1
    Primary bedroom
    • Description: Carpet
    • Features: Full Primary Bath, 5 Piece Primary Bath
    • Level: Upper
    • Area: 240 Square Feet
    • Dimensions: 16 x 15
    Bedroom 2
    • Description: Carpet
    • Level: Upper
    • Area: 144 Square Feet
    • Dimensions: 12 x 12
    Bedroom 3
    • Description: Carpet
    • Level: Upper
    • Area: 144 Square Feet
    • Dimensions: 12 x 12
    Bedroom 4
    • Description: Carpet
    • Level: Upper
    • Area: 132 Square Feet
    • Dimensions: 11 x 12
    Bedroom 5
    • Description: Carpet
    • Level: Basement
    • Area: 154 Square Feet
    • Dimensions: 14 x 11
    Kitchen
    • Description: Wood
    • Level: Main
    • Area: 165 Square Feet
    • Dimensions: 11 x 15
    Heating
    • Forced Air
    Cooling
    • Central Air, Ceiling Fan(s)
    Appliances
    • Included: Electric Range, Double Oven, Dishwasher, Refrigerator, Bar Fridge, Microwave
    • Laundry: Washer/Dryer Hookup
    Features
    • Eat-in Kitchen, Separate Dining Room, Cathedral Ceiling(s), Workshop, Pantry, Walk-In Closet(s), High Ceilings
    • Flooring: Wood
    • Basement: Partially Finished
    • Has fireplace: Yes
    • Fireplace features: Gas
    Interior area
    • Total structure area: 2,486
    • Total interior livable area: 3,750 sqft
    • Finished area above ground: 2,486

    Property

    Parking
    • Total spaces: 4
    • Parking features: >8' Garage Door, Heated Garage, Oversized, Tandem
    • Attached garage spaces: 4
    • Details: Attached
    Features
    • Levels: Two
    • Stories: 2
    • Patio & porch: Patio, Deck
    • Exterior features: Sprinkler System, Balcony
    • Fencing: Fenced,Wood
    Lot
    • Size: 9,458 sqft
    • Features: Cul-De-Sac, Corner Lot, Wooded, Paved
    Details
    • Parcel number: R1386778
    • Zoning: RL
    • Special conditions: Private Owner

    Construction

    Type & style
    • Home type: SingleFamily
    • Property subtype: Single Family Residence
    Materials
    • Frame
    • Roof: Composition
    Condition
    • New construction: No
    • Year built: 1996

    Utilities & green energy

    • Electric: City, Photovoltaics Third-Party Owned
    • Gas: Xcel
    • Sewer: Public Sewer
    • Water: City
    • Utilities for property: Natural Gas Available, Electricity Available, High Speed Avail
    Green energy
    • Energy efficient items: High Efficiency Furnace

    Community & neighborhood

    Security
    • Security features: Fire Alarm
    Community
    • Community features: Park, Trail(s)
    Location
    • Region: Fort Collins
    • Subdivision: The Gates and Woodridge

    HOA & financial

    HOA
    • Has HOA: Yes
    • HOA fee: $433 annually
    • Services included: Common Amenities
    • Association name: Woodridge Homeowners Associati
    • Association phone: 970-236-0066

    Other

    Other facts
    • Listing terms: Cash,Conventional,FHA,VA Loan

    Price history

    DateEventPrice
    12/3/2024Sold$750,000-3.2%$200/sqft
    Source: IRES as distributed by MLS GRID #1021357 Report a problem
    10/27/2024Pending sale$775,000$207/sqft
    Source: REcolorado as distributed by MLS GRID #IR1021357 Report a problem
    10/25/2024Listed for sale$775,000+118%$207/sqft
    Source: IRES as distributed by MLS GRID #1021357 Report a problem
    1/22/2013Sold$355,500-2.6%$95/sqft
    Source: IRES as distributed by MLS GRID #693403 Report a problem
    11/10/2012Price change$365,000-1.3%$97/sqft
    Source: Home Savings Realty #693403 Report a problem
    11/3/2012Price change$369,900-1.3%$99/sqft
    Source: Home Savings Realty #693403 Report a problem
    10/19/2012Listed for sale$374,900+8.2%$100/sqft
    Source: Home Savings Realty #693403 Report a problem
    10/29/2007Sold$346,500+43.2%$92/sqft
    Source: Public Record Report a problem
    7/25/1996Sold$242,027$65/sqft
    Source: Public Record Report a problem

    Public tax history

    YearProperty taxesTax assessment
    2024$4,446 +16.1%$49,828 -1%
    2023$3,829 -1.1%$50,311 +24.7%
    2022$3,871 +6.3%$40,345 -2.8%
    2021$3,642 -0.4%$41,506 +7.2%
    2020$3,656 +14.5%$38,718 -6.5%
    2019$3,193 $41,393 +18.8%
    2018$3,193 $34,848
    2017$3,193 +0.3%$34,848 +1.1%
    2016$3,183 +14.3%$34,467 +1.3%
    2015$2,785 +7.3%$34,030 +20.2%
    2014$2,595 $28,300
    2013-- $28,300 +1.6%
    2012-- $27,850
    2011-- $27,850 -2.5%
    2010-- $28,550
    2009-- $28,550 +3.5%
    2008-- $27,580
    2007-- $27,580 +11.4%
    2006-- $24,750 -8%
    2005-- $26,900 +4.1%
    2004-- $25,830 +5.5%
    2002-- $24,490
    2001-- $24,490

    Find assessor info on the county website

    Neighborhood: Woodridge

    Nearby schools

    GreatSchools rating
    Schools provided by the listing agent
    • Elementary: Johnson
    • Middle: Webber
    • High: Rocky Mountain

    Source: IRES as distributed by MLS GRID. This data may not be complete. We recommend contacting the local school district to confirm school assignments for this home.

    Get a cash offer in 3 minutes
    Find out how much your home could sell for in as little as 3 minutes with a no-obligation cash offer.
    Estimated market value
    $767,600
    Get a cash offer in 3 minutes
    Find out how much your home could sell for in as little as 3 minutes with a no-obligation cash offer.
    Estimated market value
    $767,600