Skip main navigation
Active
  • $165,000

    4313 Prasse Rd, South Euclid, OH 44121

    3beds
    2,044sqft
    : 
    $1,284/mo
    Get pre-qualified
    Single Family Residence
    Built in 1932
    8,189 Square Feet Lot
    $-- Zestimate®
    $81/sqft
    $-- HOA

    What's special

    Large private deckUndermount sinkGlass-tile backsplashCentral air-conditioningCorian countertopFoyer with guest closet
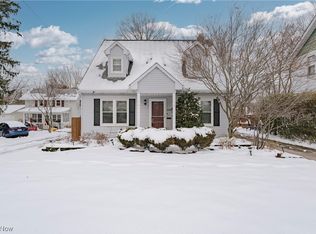
    Great family home !!! Foyer with guest closet opens into bright & airy living room. Doors from formal dining room and kitchen go out to a large, private deck. Kitchen has just been remodeled, with new upper & lower cabinets, Corian countertop, undermount sink, disposal, and glass-tile backsplash! Range & refrigerator are included. Central air-conditioning PLUS ceiling fan/lights in kitchen & all three bedrooms. Stairs from kitchen lead down to finished basement recreation room with ceramic-tile floor and glass-block windows. Adjacent utility room includes washer & dryer, a newer furnace, hot water tank & workshop space. For your outside enjoyment, stairs at back of elevated deck lead to a private lower patio overlooking large fenced backyard with playset & playhouse. Great outdoor space for entertaining kids AND adults ! UPDATE: $3,000 CREDIT TO BUYER FOR LR/DR FLOORING OF YOUR CHOICE !
    31 days
    |
    420
    |
    19
    |

    Zillow last checked:

    Listing updated:

    Listed by:

    Rick Baldini 216-314-1900 cryslerkenny4589@aol.com,

    Crysler-Kenny, Inc.

    Source: MLS Now,MLS#: 5226301MLS LogoOriginating MLS: Akron Cleveland Association of REALTORS

      Facts & features

      Interior

      Bedrooms & bathrooms
      • Bedrooms: 3
      • Bathrooms: 1
      • Full bathrooms: 1
      Primary bedroom
      • Description: Flooring: Carpet
      • Level: Second
      • Dimensions: 14 x 11
      Bedroom
      • Description: Flooring: Carpet
      • Level: Second
      • Dimensions: 14 x 8
      Bedroom
      • Description: Flooring: Carpet
      • Level: Second
      • Dimensions: 13 x 10
      Dining room
      • Description: Flooring: Hardwood
      • Features: Chandelier
      • Level: First
      • Dimensions: 12 x 11
      Kitchen
      • Description: Flooring: Luxury Vinyl Tile
      • Features: Window Treatments
      • Level: First
      • Dimensions: 12 x 11
      Living room
      • Description: Flooring: Carpet
      • Features: Window Treatments
      • Level: First
      • Dimensions: 22 x 12
      Recreation
      • Description: Flooring: Ceramic Tile
      • Level: Basement
      • Dimensions: 20 x 11
      Heating
      • Forced Air, Gas
      Cooling
      • Central Air
      Appliances
      • Included: Dryer, Dishwasher, Disposal, Range, Refrigerator, Washer
      • Laundry: In Basement, Laundry Room
      Features
      • Ceiling Fan(s), Entrance Foyer
      • Windows: Blinds
      • Basement: Full,Concrete,Partially Finished
      • Has fireplace: No
      Interior area
      • Total structure area: 2,044
      • Total interior livable area: 2,044 sqft
      • Finished area above ground: 1,372
      • Finished area below ground: 672
      Video & virtual tour

      Property

      Parking
      • Total spaces: 2
      • Parking features: Asphalt, Driveway, Detached, Garage Faces Front, Garage, Paved
      • Garage spaces: 2
      Accessibility
      • Accessibility features: None
      Features
      • Levels: Two
      • Stories: 2
      • Patio & porch: Deck, Front Porch, Patio
      • Exterior features: Private Yard
      • Fencing: Back Yard,Fenced,Privacy,Wood
      Lot
      • Size: 8,189 Square Feet
      • Dimensions: 51 x 163
      • Features: Back Yard, Flat, Level, Near Public Transit
      Details
      • Parcel number: 70220050
      • Special conditions: Standard

      Construction

      Type & style
      • Home type: SingleFamily
      • Architectural style: Colonial
      • Property subtype: Single Family Residence
      Materials
      • Aluminum Siding
      • Foundation: Block
      • Roof: Asphalt,Fiberglass
      Condition
      • Updated/Remodeled
      • Year built: 1932

      Utilities & green energy

      • Sewer: Public Sewer
      • Water: Public

      Community & HOA

      Community
      • Security: Smoke Detector(s)
      HOA
      • Has HOA: No
      Location
      • Region: South Euclid

      Financial & listing details

      • Price per square foot: $81/sqft
      • Tax assessed value: $151,200
      • Annual tax amount: $4,573
      • Date on market: 7/10/2026
      • Cumulative days on market: 32 days
      • Listing terms: Cash,Conventional,FHA,VA Loan

        Estimated market value

        Not available

        Estimated sales range

        Not available

        Not available

        Price history

        DateEventPrice
        7/10/2026Listed for sale$165,000+98.8%$81/sqft
        Source: MLS Now #5226301 Report a problem
        5/5/1998Sold$83,000$41/sqft
        Source: Public Record Report a problem

        Public tax history

        YearProperty taxesTax assessment
        2025$4,258 +10.8%$52,920
        2024$3,841 +12.4%$52,920 +40.3%
        2023$3,417 +0.6%$37,730
        2022$3,397 +0.8%$37,730
        2021$3,371 +1.4%$37,730 +16%
        2020$3,325 +10.1%$32,520
        2019$3,021 -7.7%$32,520
        2018$3,274 +6.2%$32,520 +16.4%
        2017$3,083 +3%$27,930
        2016$2,994 $27,930
        2015$2,994 -4%$27,930 -5%
        2014$3,118 +1.2%$29,400
        2013$3,080 -44.8%$29,400
        2012$5,584 +83.8%$29,400 -14.9%
        2011$3,039 +0%$34,550
        2010$3,038 +0.4%$34,550
        2009$3,025 -5.4%$34,550 -12%
        2008$3,198 +8.5%$39,270
        2007$2,948 -0.1%$39,270
        2006$2,950 +5.8%$39,270 +13%
        2005$2,789 +9.2%$34,760
        2004$2,554 +13.6%$34,760
        2003$2,249 +5.5%$34,760 +10.2%
        2002$2,132 -44.8%$31,540
        2001$3,861 +6.9%$31,540
        2000$3,611 $31,540
        Find assessor info on the county website

        Monthly payment

        Est. payment

        Payment breakdown

        Explore the cost of this home by adjusting the details. Changes won't be saved.
        All calculations are estimates and provided by Zillow, Inc. for informational purposes only. Actual amounts may vary.
        HOA fees may include property taxes on listings classified as Co-Ops. Contact the listing agent and/or owner for fee details.
        Mortgage interest rates are dependent on a number of factors, including credit score, down payment, and repayment length. Interest rate data provided by Zillow Group Marketplace, Inc. as of 1/1/1970 from various mortgage lenders with which we have lead or other similar arrangements; the Estimated Payment is an average of those rates.
        See how much you could borrow to make a competitive offer.

        Climate risks

        Neighborhood: 44121

        Getting around

        68 / 100
        Somewhat Walkable
        35 / 100
        Some Transit
        58 / 100
        Bikeable

        Nearby schools

        GreatSchools rating
        Schools provided by the listing agent
        • District: South Euclid-Lyndhurst - 1829

        Source: MLS Now. This data may not be complete. We recommend contacting the local school district to confirm school assignments for this home.

        A local agent can set up tours, give advice and negotiate with sellers.

        Browse local experts

        Similar homes