Skip main navigation
Closed
  • $285,000

    4313 River Bluff Dr, Fort Wayne, IN 46835

    5beds
    2,384sqft
    Single Family Residence
    Built in 1980
    9,583 Square Feet Lot
    $284,800 Zestimate®
    $--/sqft
    $2,311 Estimated rent

    Home value

    $284,800

    $271,000 - $299,000

    $2,311/mo

    Zestimate® history
    Loading
    Loading...

    Owner options

    List your home for rent

    $2,311/mo

    Rent Zestimate®

    Find your next renter with Zillow Rental Manager. Plus, with online applications, you can quickly screen prospective tenants – for free.

    Learn more

    $2,311/mo

    Rent Zestimate®

    Refinance and save

    $1,810/mo

    Est. payment

    Refinancing to a lower rate could help reduce your monthly payments and save thousands over the life of the loan.

    See today's rates

    $1,810/mo

    Est. payment

    Explore your selling options

    Work with a Zillow partner agent

    Leverage their expertise and Zillow's premium Showcase listings to get your home seen by more buyers.

    Get started

    List with your own agent

    Get your home in front of millions of buyers by listing it on Zillow.

    Learn how to do it

    Sell it yourself

    Take full control of how buyers see your home on Zillow by listing For Sale by Owner (FSBO).

    List your home

    What's special

    Cozy stone fireplaceStylish laminate flooringSunken family roomFour additional generous bedroomsFormal dining roomBright breakfast areaSoaring two-story tiled foyer
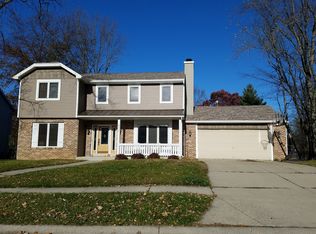
    Welcome home to incredible space, unlimited potential, and an unbeatable location on River Bluff Drive! From the moment you step into the soaring two-story tiled foyer, you will immediately feel the warmth and potential this magnificent five-bedroom, three-full-bath traditional residence has to offer. The main level is thoughtfully designed for both daily living and effortless entertaining, featuring a light-filled formal living room with stylish laminate flooring that flows seamlessly into a formal dining room. Heart-of-the-home moments await in the functional kitchen and bright breakfast area, which connect directly to a sunken family room complete with a cozy stone fireplace, custom built-ins, and direct French door access to your private outdoor retreat. A main-floor full bathroom and a dedicated laundry room add maximum everyday convenience. Upstairs, the primary retreat offers a tranquil sanctuary complete with an en-suite bath and a spacious walk-in closet, alongside four additional generous bedrooms including a massive fifth bedroom that makes the perfect bonus room, home gym, or dream office space. Complete with an attached garage featuring an extra bonus half-garage space for all your storage or workshop needs, this gem is an absolute dream opportunity to move in, add your personal touch, and live in a desirable Fort Wayne neighborhood!

    Zillow last checked:

    Listing updated:

    Listed by:

    Peyton McHale 260-489-0013,

    F.C. Tucker Fort Wayne

    Bought with:

    Satta Jon, RB24002058

    Keller Williams Realty Group

    Source: IRMLS,MLS#: 202634678MLS Logo

    Facts & features

    Interior

    Bedrooms & bathrooms
    • Bedrooms: 5
    • Bathrooms: 3
    • Full bathrooms: 3
    Bedroom 1
    • Level: Upper
    Bedroom 2
    • Level: Upper
    Dining room
    • Level: Main
    • Area: 110
    • Dimensions: 11 x 10
    Family room
    • Level: Main
    • Area: 273
    • Dimensions: 21 x 13
    Kitchen
    • Level: Main
    • Area: 132
    • Dimensions: 12 x 11
    Living room
    • Level: Main
    • Area: 168
    • Dimensions: 14 x 12
    Heating
    • Natural Gas, Forced Air
    Cooling
    • Central Air
    Appliances
    • Included: Disposal
    • Laundry: Electric Dryer Hookup
    Features
    • Flooring: Carpet, Tile
    • Has basement: No
    • Number of fireplaces: 1
    • Fireplace features: Living Room
    Interior area
    • Total structure area: 2,384
    • Total interior livable area: 2,384 sqft
    • Finished area above ground: 2,384
    • Finished area below ground: 0

    Property

    Parking
    • Total spaces: 2
    • Parking features: Attached, Concrete
    • Attached garage spaces: 2
    • Has uncovered spaces: Yes
    Features
    • Levels: Two
    • Stories: 2
    Lot
    • Size: 9,583 Square Feet
    • Dimensions: 80x119
    • Features: Level, City/Town/Suburb
    Details
    • Parcel number: 020808426011.000072

    Construction

    Type & style
    • Home type: SingleFamily
    • Property subtype: Single Family Residence
    Materials
    • Aluminum Siding
    • Foundation: Slab
    • Roof: Asphalt
    Condition
    • New construction: No
    • Year built: 1980

    Utilities & green energy

    • Sewer: City
    • Water: City

    Community & HOA

    Community
    • Subdivision: River Bend Woods
    Location
    • Region: Fort Wayne

    Financial & listing details

    • Tax assessed value: $265,600
    • Annual tax amount: $2,950
    • Date on market: 8/25/2026

    Price history

    DateEventPrice
    9/29/2026Sold$285,000
    Source: IRMLS #202634678 Report a problem
    9/2/2026Pending sale$285,000
    Source: IRMLS #202634678 Report a problem
    8/25/2026Listed for sale$285,000+8.8%
    Source: IRMLS #202634678 Report a problem
    3/30/2026Sold$262,000-2.9%
    Source: IRMLS #202605789 Report a problem
    3/12/2026Pending sale$269,900
    Source: IRMLS #202605789 Report a problem
    2/24/2026Listed for sale$269,900
    Source: IRMLS #202605789 Report a problem

    Public tax history

    YearProperty taxesTax assessment
    2025$2,951 +24.5%$265,600 +0.2%
    2024$2,369 +2.8%$265,200 +13.6%
    2023$2,305 +14.9%$233,500 +12.4%
    2022$2,006 +2.7%$207,800 +13.9%
    2021$1,953 +10.9%$182,500 +0.7%
    2020$1,761 -14.1%$181,300 +10.2%
    2019$2,051 +54.5%$164,500 +8.1%
    2018$1,327 +2%$152,200 +9.7%
    2017$1,301 +2%$138,800 +0.1%
    2016$1,276 +2%$138,700 -2.7%
    2014$1,251 +2%$142,600 +5%
    2013$1,226 +0%$135,800 -0.4%
    2011$1,226 $136,300 -1.2%
    2010-- $137,900 -7.8%
    2007-- $149,600 +13.3%
    2005-- $132,000
    2004-- $132,000 +54.2%
    2001-- $85,600 +199.9%
    1999-- $28,540
    Find assessor info on the county website

    Neighborhood: River Bend Woods

    Nearby schools

    GreatSchools rating
    Schools provided by the listing agent
    • Elementary: Shambaugh
    • Middle: Jefferson
    • High: Northrop
    • District: Fort Wayne Community

    Source: IRMLS. This data may not be complete. We recommend contacting the local school district to confirm school assignments for this home.

    Sell for more on Zillow
    Get a Zillow Showcase℠ listing at no additional cost and you could sell for .
    $284,800
    2% more
    +$5,696
    With Zillow Showcase(estimated)

    $290,496

    Sell for more on Zillow
    Get a Zillow Showcase℠ listing at no additional cost and you could sell for .
    $284,800
    2% more
    +$5,696
    With Zillow Showcase(estimated)

    $290,496