Don't miss this charming one level BRICK home on a private .87 acre lot. This well maintained and loved home was custom built. It has always been in the the seller's family - this is it's 1st time on the market. You will love the detached 1025 sf 2 car garage with great storage and workshop space, built in workbench & shelving +Auto door opener w remote! This home is sunny & bright with vinyl replacement windows + a French front door to the spacious full front porch. Interior features include 8'6" ceilings, 2 arched doorways & a fireplace separate the dining room and livingroom, an eat-in kitchen w a self cleaning glasstop stove, a refrigerator w/ ice & water on the door + a classic country sink w ribbed drain boards + washer & dryer convey. HVAC has been serviced & are in good working order. Original oak floors are overlaid w Shaw Advanced Generation Laminate with Lock in place Technology. The floored attic w finished walls + closets is great storage. The lot has beautiful front and back lawns, the back is very private! Convenient to7 Springs Marina, Ettrik Park, VSU, Colonial Heights & Old Town Petersburg. Property,house, FP,chimney& flues & garage are being sold strictly "AS IS"
Sold for $205,000
$205,000
4313 River Rd, South Chesterfield, VA 23803
2beds
875sqft
Single Family Residence
Built in 1946
0.87 Acres Lot
$242,100 Zestimate®
$234/sqft
$1,405 Estimated rent
Home value
$242,100
$230,000 - $254,000
$1,405/mo
Zestimate® history
Owner options
List your home for rent
$1,405/mo
Rent Zestimate®
Find your next renter with Zillow Rental Manager. Plus, with online applications, you can quickly screen prospective tenants – for free.
$1,405/mo
Rent Zestimate®
Refinance and save
$1,322/mo
Est. payment
Refinancing to a lower rate could help reduce your monthly payments and save thousands over the life of the loan.
$1,322/mo
Est. payment
Explore your selling options
Work with a Zillow partner agent
Leverage their expertise and Zillow's premium Showcase listings to get your home seen by more buyers.
Get startedList with your own agent
Get your home in front of millions of buyers by listing it on Zillow.
Learn how to do itSell it yourself
Take full control of how buyers see your home on Zillow by listing For Sale by Owner (FSBO).
List your homeWhat's special
Colonial heightsFinished wallsFloored atticWorkshop spaceSpacious full front porchBuilt in workbenchClassic country sink
Zillow last checked:
Listing updated:
Listed by:
Anne Thompson annethompson@comcast.net,
RE/MAX Commonwealth
Bought with:
Karla Davadi, 0225248384
Metro Realty Services Inc
Source: CVRMLS,MLS#: 2324741 Originating MLS: Central Virginia Regional MLS
Originating MLS: Central Virginia Regional MLSFacts & features
Interior
Bedrooms & bathrooms
- Bedrooms: 2
- Bathrooms: 1
- Full bathrooms: 1
Primary bedroom
- Description: 2 windows, closet
- Level: First
- Dimensions: 11.6 x 11.0
Bedroom 2
- Description: 2 windows, closet, ceiling fan
- Level: First
- Dimensions: 12.8 x 11.0
Dining room
- Description: Twin windows, Cfan, Sunny & bright
- Level: First
- Dimensions: 12.8 x 12.6
Other
- Description: Tub & Shower
- Level: First
Kitchen
- Description: eat-in, all appliances stay
- Level: First
- Dimensions: 10.10 x 12.10
Living room
- Description: Brick FP, arched doorways to diningrm
- Level: First
- Dimensions: 12.4 x 13.8
Heating
- Forced Air, Oil
Cooling
- Central Air
Appliances
- Included: Electric Cooking, Electric Water Heater, Ice Maker, Refrigerator, Smooth Cooktop, Stove, Water Heater, Washer
- Laundry: Washer Hookup, Dryer Hookup
Features
- Bedroom on Main Level, Ceiling Fan(s), Separate/Formal Dining Room, Eat-in Kitchen, Fireplace, Main Level Primary, Cable TV
- Flooring: Laminate, Vinyl
- Windows: Thermal Windows
- Basement: Crawl Space
- Attic: Pull Down Stairs
- Number of fireplaces: 1
- Fireplace features: Masonry
Interior area
- Total interior livable area: 875 sqft
- Finished area above ground: 875
Property
Parking
- Total spaces: 2
- Parking features: Driveway, Detached, Garage, Off Street, Oversized, Unpaved, Workshop in Garage
- Garage spaces: 2
- Has uncovered spaces: Yes
Accessibility
- Accessibility features: Accessible Bedroom, Grab Bars
Features
- Levels: One
- Stories: 1
- Patio & porch: Rear Porch, Front Porch, Screened, Porch
- Exterior features: Porch, Unpaved Driveway
- Pool features: None
- Fencing: None
Lot
- Size: 0.87 Acres
- Features: Level
- Topography: Level
Details
- Additional structures: Garage(s)
- Parcel number: 791610575700000
- Zoning description: R7
Construction
Type & style
- Home type: SingleFamily
- Architectural style: Bungalow,Cottage,Ranch
- Property subtype: Single Family Residence
Materials
- Brick, Frame, Plaster, Wood Siding
- Roof: Composition,Shingle
Condition
- Resale
- New construction: No
- Year built: 1946
Utilities & green energy
- Sewer: Public Sewer
- Water: Public
Community & HOA
Community
- Subdivision: None
Location
- Region: South Chesterfield
Financial & listing details
- Price per square foot: $234/sqft
- Tax assessed value: $145,900
- Annual tax amount: $1,327
- Date on market: 1/15/2026
- Exclusions: bath medicine cabinet mirror
- Ownership: Individuals
- Ownership type: Sole Proprietor
Price history
| Date | Event | Price |
|---|---|---|
| 11/17/2023 | Sold | $205,000+2.5%$234/sqft |
Source:  CVRMLS #2324741 Report a problem CVRMLS #2324741 Report a problem | ||
| 10/18/2023 | Pending sale | $200,000$229/sqft |
Source: CVRMLS #2324741 Report a problem | ||
| 10/13/2023 | Listed for sale | $200,000$229/sqft |
Source: CVRMLS #2324741 Report a problem | ||
Public tax history
| Year | Property taxes | Tax assessment |
|---|---|---|
| 2025 | $1,673 +1.7% | $188,000 +2.8% |
| 2024 | $1,645 +23.9% | $182,800 +25.3% |
| 2023 | $1,328 +13.8% | $145,900 +15.1% |
| 2022 | $1,167 +5.8% | $126,800 +9.2% |
| 2021 | $1,103 +4.4% | $116,100 +4.4% |
| 2020 | $1,056 +5.3% | $111,200 +5.3% |
| 2019 | $1,003 -3.5% | $105,600 +1.3% |
| 2018 | $1,040 +6.5% | $104,200 +2.3% |
| 2017 | $976 | $101,900 +2.8% |
| 2016 | $976 | $99,100 |
| 2015 | $976 | $99,100 |
| 2014 | $976 | $99,100 +0.3% |
| 2013 | -- | $98,800 -5.3% |
| 2012 | -- | $104,300 -2.8% |
| 2011 | -- | $107,300 -3.6% |
| 2010 | -- | $111,300 -1.2% |
| 2009 | -- | $112,700 +12.4% |
| 2008 | -- | $100,300 +16.5% |
| 2007 | -- | $86,100 +22.6% |
| 2005 | -- | $70,200 +9% |
| 2004 | -- | $64,400 +10.7% |
| 2003 | -- | $58,200 +27.4% |
| 2002 | -- | $45,700 +2.2% |
| 2001 | -- | $44,700 |
Find assessor info on the county website
Neighborhood: 23803
Nearby homes
- $399,9003 bd2 ba1.5k sqft4305 River Rd, South Chesterfield, VA 23803Off Market
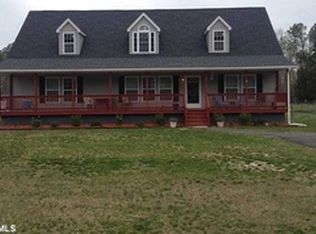
- $247,3003 bd1 ba790 sqft4317 River Rd, South Chesterfield, VA 23803Off Market
- $169,0003 bd1 ba1k sqft4308 River Rd, South Chesterfield, VA 23803Off Market
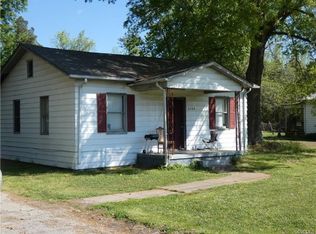
- $391,6003 bd2 ba1.6k sqft4301 River Rd, South Chesterfield, VA 23803Off Market
- $---- bd-- ba-- sqft4301 River Rd, Petersburg, VA 23803Off Market
- $150,3003 bd1 ba1.4k sqft4304 River Rd, South Chesterfield, VA 23803Off Market
- $332,5003 bd3 ba2.4k sqft4312 River Rd, South Chesterfield, VA 23803Off Market
- $50,0002 bd1 ba775 sqft4302 River Rd, South Chesterfield, VA 23803Sold
Nearby schools
GreatSchools rating
- 6/10Ettrick Elementary SchoolGrades: PK-5Distance: 0.7 mi
- 4/10Matoaca Middle SchoolGrades: 6-8Distance: 2.3 mi
- 4/10Matoaca High SchoolGrades: 9-12Distance: 3.4 mi
Schools provided by the listing agent
- Elementary: Ettrick
- Middle: Matoaca
- High: Matoaca
Source: CVRMLS. This data may not be complete. We recommend contacting the local school district to confirm school assignments for this home.
Get a cash offer in 3 minutes
Find out how much your home could sell for in as little as 3 minutes with a no-obligation cash offer.
Estimated market value
$242,100
Get a cash offer in 3 minutes
Find out how much your home could sell for in as little as 3 minutes with a no-obligation cash offer.
Estimated market value
$242,100
- Virginia
- Chesterfield County
- Petersburg
- 23803
- 4313 River Rd
