Remarkable on Ryegate! No HOA! Exceptional mid-century, partial brick residence on a generous corner lot. Adorned with mature, recently refreshed, landscaping and located in Raleigh's North Shore community. Minutes from North Hills shopping and dining, Duke Raleigh Hospital, Ironworks, Costco, and I-440. Updated throughout! Seller improvements include professionally refinished oak hardwood floors (upstairs and down), brand new carpeting, fresh paint, encapsulated crawl space, new HVAC, updated double-pane windows, young roof with architectural shingles, and tankless water heater. Two work sheds inside fenced-in portion of the back yard for added storage! Spacious bonus room with dry bar and refrigerator with separate entrance from the parking area. Cozy family room with masonry fireplace featuring gas logs, a hidden bar area, coffered ceilings, and built-in storage. Open kitchen with Stainless Steel appliances, white cabinetry, granite countertops, pantry, breakfast bar, and natural gas range. Bright and sunny dining room with picture window flows seamlessly into the formal living room - perfect for entertaining. Three spacious bedrooms upstairs, all with refinished hardwoods, and natural wood millwork. Inviting patio off the family room with covered pergola for outdoor enjoyment. Covered front porch with partial view of the private Lake. This home has been loved and lived in for many years, but it's time to welcome new owners. Tour this remarkable residence and prepare to be amazed by the possibilities! HVAC - Gas Pack (2025), Crawlspace (2026), Hardwoods and Carpet (2026), Interior paint (2026), Pergola Roof (2026), Tankless Water Heater, Young Roof 30-Year Shingle, Two Storage Sheds.
Sold for $410,000
$410,000
4313 Ryegate Dr, Raleigh, NC 27604
3beds
2,314sqft
Single Family Residence
Built in 1969
0.33 Acres Lot
$397,600 Zestimate®
$177/sqft
$2,393 Estimated rent
Home value
$397,600
$378,000 - $417,000
$2,393/mo
Zestimate® history
Owner options
List your home for rent
$2,393/mo
Rent Zestimate®
Find your next renter with Zillow Rental Manager. Plus, with online applications, you can quickly screen prospective tenants – for free.
$2,393/mo
Rent Zestimate®
Refinance and save
$2,641/mo
Est. payment
Refinancing to a lower rate could help reduce your monthly payments and save thousands over the life of the loan.
$2,641/mo
Est. payment
Explore your selling options
Work with a Zillow partner agent
Leverage their expertise and Zillow's premium Showcase listings to get your home seen by more buyers.
Get startedList with your own agent
Get your home in front of millions of buyers by listing it on Zillow.
Learn how to do itSell it yourself
Take full control of how buyers see your home on Zillow by listing For Sale by Owner (FSBO).
List your homeWhat's special
Brand new carpetingBreakfast barMid-century partial brick residenceCoffered ceilingsFresh paintGranite countertopsHidden bar area
Zillow last checked:
Listing updated:
Listed by:
Steven Squires 919-880-5563,
Compass -- Raleigh,
Glen Clemmons 919-988-7646,
Compass -- Raleigh
Bought with:
Kayla Nelson, 306220
RE/MAX Capital
Source: Doorify MLS,MLS#: 10182632
Facts & features
Interior
Bedrooms & bathrooms
- Bedrooms: 3
- Bathrooms: 3
- Full bathrooms: 2
- 1/2 bathrooms: 1
- Main level bathrooms: 1
Primary bedroom
- Level: Second
- Area: 179.23 Square Feet
- Dimensions: 14.8 x 12.11
Bedroom 2
- Level: Second
- Area: 151.8 Square Feet
- Dimensions: 11.0 x 13.8
Bedroom 3
- Level: Second
- Area: 146.25 Square Feet
- Dimensions: 12.5 x 11.7
Primary bathroom
- Level: Second
- Area: 68.08 Square Feet
- Dimensions: 7.4 x 9.2
Bathroom 2
- Level: Second
- Area: 41.6 Square Feet
- Dimensions: 5.2 x 8.0
Bathroom 3
- Level: First
- Area: 21.7 Square Feet
- Dimensions: 7.0 x 3.1
Bonus room
- Level: First
- Area: 326.61 Square Feet
- Dimensions: 17.1 x 19.1
Den
- Level: First
- Area: 237.36 Square Feet
- Dimensions: 19.6 x 12.11
Dining room
- Level: First
- Area: 136.84 Square Feet
- Dimensions: 12.11 x 11.3
Other
- Level: First
- Area: 73.08 Square Feet
- Dimensions: 5.8 x 12.6
Kitchen
- Level: First
- Area: 150.16 Square Feet
- Dimensions: 12.4 x 12.11
Laundry
- Level: First
- Area: 26.01 Square Feet
- Dimensions: 5.1 x 5.1
Living room
- Level: First
- Area: 228.06 Square Feet
- Dimensions: 18.1 x 12.6
Heating
- Fireplace(s), Natural Gas, Gas Pack
Cooling
- Central Air, Ceiling Fan(s), Electric, Gas, Gas Pack
Appliances
- Included: Convection Oven, Disposal, Double Oven, Dishwasher, Exhaust Fan, ENERGY STAR Qualified Appliances, Free-Standing Gas Range, Free-Standing Refrigerator, Free-Standing Range, Gas Range, Gas Water Heater, Microwave, Plumbed For Ice Maker, ENERGY STAR Qualified Water Heater, Range, Refrigerator, Self Cleaning Oven, Stainless Steel Appliance(s), Tankless Water Heater, Vented Exhaust Fan, Water Heater
- Laundry: Electric Dryer Hookup, Inside, Lower Level, Laundry Room, Main Level, Washer Hookup
Features
- Breakfast Bar, Bookcases, Ceiling Fan(s), Chandelier, Crown Molding, Dry Bar, Entrance Foyer, Natural Woodwork, Pantry, Track Lighting, Wired for Data, Walk-In Shower
- Flooring: Ceramic Tile, Hardwood, Luxury Vinyl, Tile, Wood
- Doors: French Doors, Sliding Doors, Storm Door(s)
- Windows: Blinds, Double Pane Windows, Display Window(s), Insulated Windows, Screens, Window Coverings
- Number of fireplaces: 1
- Fireplace features: Family Room, Glass Doors, Gas Log, Masonry, Raised Hearth, Wood Burning, Fireplace Screen
- Common walls with other units/homes: No Common Walls
Interior area
- Total structure area: 2,314
- Total interior livable area: 2,314 sqft
- Finished area above ground: 2,314
- Finished area below ground: 0
Property
Parking
- Total spaces: 3
- Parking features: Concrete, Driveway, Open, Paved, Parking Pad, Private
- Uncovered spaces: 3
Features
- Levels: Two
- Stories: 2
- Entry location: Front Door
- Patio & porch: Awning(s), Covered, Front Porch, Patio, Rear Porch
- Exterior features: Awning(s), Garden, Private Entrance, Private Yard, Rain Barrel/Cistern(s), Rain Gutters, Storage, Fenced Yard
- Fencing: Back Yard,Fenced,Gate,Privacy,Wood
- Has view: Yes
- View description: Neighborhood, Pond
- Has water view: Yes
- Water view: Pond
Lot
- Size: 0.33 Acres
- Features: Back Yard, Cul-De-Sac, Corner Lot, Few Trees, Front Yard, Garden, Irregular Lot, Level, Native Plants, Hardwood Trees
- Residential vegetation: Grassed
Details
- Additional structures: Covered Arena, Outbuilding, Pergola, Shed(s), Storage, Workshop
- Parcel number: 1726201311
- Zoning: R-4
- Special conditions: Standard
- Other equipment: Dehumidifier
Construction
Type & style
- Home type: SingleFamily
- Architectural style: Dutch Colonial
- Property subtype: Single Family Residence
Materials
- Brick, Vinyl Siding
- Foundation: Block, Pillar/Post/Pier, Crawlspace
- Roof: Asphalt,Shingle,Architectural Shingle
Condition
- Fixer,Updated/Remodeled
- New construction: No
- Year built: 1969
- Major remodel year: 1990
Utilities & green energy
- Sewer: Public Sewer
- Water: Public
- Utilities for property: Cable Available, Cable Connected, Electricity Available, Electricity Connected, Phone Available, Sewer Available, Sewer Connected, Underground Utilities, Water Available, Water Connected
Green energy
- Energy efficient items: Appliances, Exposure/Shade, Thermostat, Windows, Water Heater
- Indoor air quality: Moisture Control
Community & HOA
Community
- Features: Lake
- Security: Smoke Detector(s), Security Lights
HOA
- Has HOA: No
Location
- Region: Raleigh
Financial & listing details
- Price per square foot: $177/sqft
- Tax assessed value: $431,134
- Annual tax amount: $3,939
- Date on market: 7/27/2026
- Listing agreement: Exclusive Right To Sell
- Listing terms: Cash,Contract,Conventional,FHA,VA Loan
- Road surface type: Asphalt, Paved
Price history
| Date | Event | Price |
|---|---|---|
| 9/24/2026 | Sold | $410,000$177/sqft |
Source:  Doorify MLS #10182632 Report a problem Doorify MLS #10182632 Report a problem | ||
| 8/20/2026 | Pending sale | $410,000$177/sqft |
Source: Doorify MLS #10182632 Report a problem | ||
| 8/16/2026 | Price change | $410,000-2.4%$177/sqft |
Source: Doorify MLS #10182632 Report a problem | ||
| 7/27/2026 | Listed for sale | $420,000+200%$182/sqft |
Source: Doorify MLS #10182632 Report a problem | ||
| 3/31/1997 | Sold | $140,000$61/sqft |
Source: Agent Provided Report a problem | ||
Public tax history
| Year | Property taxes | Tax assessment |
|---|---|---|
| 2025 | $3,780 +0.4% | $431,134 |
| 2024 | $3,764 +40.7% | $431,134 +76.9% |
| 2023 | $2,676 +7.6% | $243,699 |
| 2022 | $2,487 +4% | $243,699 |
| 2021 | $2,391 +1.8% | $243,699 |
| 2020 | $2,348 +6.6% | $243,699 +29.4% |
| 2019 | $2,203 | $188,382 |
| 2018 | $2,203 +11.3% | $188,382 |
| 2017 | $1,980 +2.1% | $188,382 |
| 2016 | $1,939 -6.7% | $188,382 -5.3% |
| 2015 | $2,079 +5.4% | $198,856 |
| 2014 | $1,972 | $198,856 |
| 2013 | -- | $198,856 |
| 2012 | -- | $198,856 |
| 2011 | -- | $198,856 |
| 2010 | -- | $198,856 |
| 2009 | -- | $198,856 |
| 2008 | -- | -- |
| 2007 | -- | -- |
| 2006 | -- | -- |
| 2005 | -- | -- |
| 2004 | -- | -- |
| 2003 | -- | -- |
| 2002 | -- | -- |
| 2001 | -- | -- |
Find assessor info on the county website
Neighborhood: Northeast Raleigh
Nearby homes
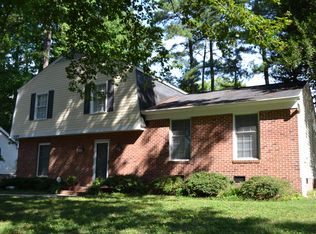
- $346,6003 bd2 ba1.8k sqft4309 Ryegate Dr, Raleigh, NC 27604Off Market
- $418,9004 bd4 ba1.9k sqft3100 Norfleet Cir, Raleigh, NC 27604Off Market
- $432,9005 bd3 ba2.5k sqft3101 Norfleet Cir, Raleigh, NC 27604Off Market
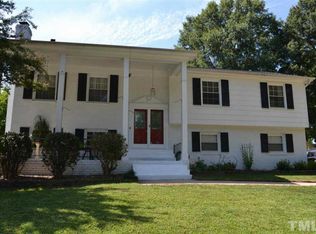
- $423,6004 bd3 ba1.8k sqft4316 Ryegate Dr, Raleigh, NC 27604Off Market
- $411,4004 bd2 ba2.1k sqft4305 Ryegate Dr, Raleigh, NC 27604Off Market
- $502,5004 bd3 ba3.1k sqft4401 Ryegate Dr, Raleigh, NC 27604Off Market
- $362,500-- bd-- ba-- sqft4401 Ryegate None, Raleigh, NC 27604Off Market
- $566,400-- bd2 ba3.2k sqft4312 Ryegate Dr, Raleigh, NC 27604Off Market
Nearby schools
GreatSchools rating
- 3/10Brassfield ElementaryGrades: K-5Distance: 7 mi
- 5/10Durant Road MiddleGrades: 6-8Distance: 4.5 mi
- 7/10Heritage High SchoolGrades: 9-12Distance: 8.4 mi
Schools provided by the listing agent
- Elementary: Wake - Brassfield Road Elementary
- Middle: Wake - Durant Road Middle
- High: Wake - Heritage High School
Source: Doorify MLS. This data may not be complete. We recommend contacting the local school district to confirm school assignments for this home.
Get a cash offer in 3 minutes
Find out how much your home could sell for in as little as 3 minutes with a no-obligation cash offer.
Estimated market value
$397,600
Get a cash offer in 3 minutes
Find out how much your home could sell for in as little as 3 minutes with a no-obligation cash offer.
Estimated market value
$397,600
- North Carolina
- Wake County
- Raleigh
- 27604
- Northeast Raleigh
- 4313 Ryegate Dr
