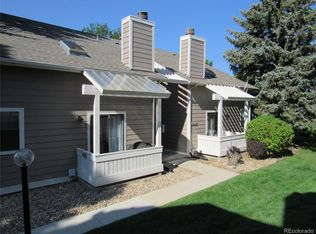
Welcome to this beautifully remodeled top-floor unit in Lakepointe Condos, where modern elegance meets functional design. The moment you enter, you'll be captivated by the soaring vaulted ceilings and striking spiral staircase leading to the upper floor, offering both style and charm. The cozy living room features a wood-burning fireplace with a stunning stone surround, creating a warm and inviting atmosphere throughout the open-concept living room, dining room, and kitchen. The main floor also offers a spacious bedroom, full bathroom, and laundry closet. Ascend the spiral staircase to discover the upper level, featuring an additional bedroom and full bathroom, offering privacy and comfort. This condo has been tastefully updated with new interior paint throughout, plush new carpet, new sleek modern light fixtures in both the bathrooms and the dining room, new outlets & covers, and new blinds making it completely move-in ready! Furnace, AC, & water heater were also replaced in 2016 and newer garage door. Parking is a breeze with a detached garage and two reserved spots, #24 and #57. Don’t miss the opportunity to own this stylish and updated home! Please note, the HOA has already collected a special assessment for roof replacement and exterior work due to hail/storm damage. This unit will receive a new roof within the next few weeks, a new skylight, and exterior work completed at no charge to buyer. Please reach out to the sellers agent, Kylie McKay: 303-597-6550, for more information on the assessment and timing.
Sold for $292,000
$292,000
4313 S Andes Way #204, Aurora, CO 80015
2beds
1,058sqft
Condominium
Built in 1982
-- sqft lot
$267,700 Zestimate®
$276/sqft
$1,868 Estimated rent
Home value
$267,700
$254,000 - $284,000
$1,868/mo
Zestimate® history
Owner options
List your home for rent
$1,868/mo
Rent Zestimate®
Find your next renter with Zillow Rental Manager. Plus, with online applications, you can quickly screen prospective tenants – for free.
$1,868/mo
Rent Zestimate®
Refinance and save
$2,006/mo
Est. payment
Refinancing to a lower rate could help reduce your monthly payments and save thousands over the life of the loan.
$2,006/mo
Est. payment
Explore your selling options
Work with a Zillow partner agent
Leverage their expertise and Zillow's premium Showcase listings to get your home seen by more buyers.
Get startedList with your own agent
Get your home in front of millions of buyers by listing it on Zillow.
Learn how to do itSell it yourself
Take full control of how buyers see your home on Zillow by listing For Sale by Owner (FSBO).
List your homeWhat's special
Zillow last checked:
Listing updated:
Listed by:
Kylie McKay 303-597-6550 Kylie@KylieMcKay.com,
Compass - Denver
Bought with:
Taylor Washam, 100053192
Compass - Denver
Source: REcolorado as distributed by MLS GRID,MLS#: 2870456
Facts & features
Interior
Bedrooms & bathrooms
- Bedrooms: 2
- Bathrooms: 2
- Full bathrooms: 2
- Main level bathrooms: 1
- Main level bedrooms: 1
Bedroom
- Description: Quiet Location With New Carpet, New Blinds And A Countertop Space With New Light Fixture Next To The Bathroom!
- Level: Main
Bedroom
- Description: Beautiful Light Filled Loft Style Bedroom With Attached Ensuite And Dual Closets.
- Level: Upper
Bathroom
- Description: Dual Entry From The Hallway And The Bedroom Featuring A New Light Fixture And Fresh Paint.
- Level: Main
Bathroom
- Description: Tons Of Countertop Space And A New Modern Light Fixture!
- Level: Upper
Dining room
- Description: Gorgeous Light Filled Space With A New Modern Light Fixture!
- Level: Main
Kitchen
- Description: Located Between The Dining Room And Living Room Featuring White Cabinets, New Paint, And A New Dishwasher.
- Level: Main
Laundry
- Description: Stackable Washer/Dryer Stays! There Is A Door That Can Be Reinstalled, If Desired.
- Level: Main
Living room
- Description: Soaring Vaulted Ceilings, Spiral Staircase, Stylish Wood Beam, New Carpet, And Fresh Paint!
- Level: Main
Heating
- Forced Air
Cooling
- Central Air
Appliances
- Included: Dishwasher, Disposal, Dryer, Range, Range Hood, Refrigerator, Washer
- Laundry: Laundry Closet
Features
- High Ceilings, Open Floorplan, Vaulted Ceiling(s)
- Flooring: Carpet, Tile
- Windows: Window Treatments
- Has basement: No
- Number of fireplaces: 1
- Fireplace features: Living Room, Wood Burning
- Common walls with other units/homes: 1 Common Wall
Interior area
- Total structure area: 1,058
- Total interior livable area: 1,058 sqft
- Finished area above ground: 1,058
Property
Parking
- Total spaces: 3
- Parking features: Garage
- Garage spaces: 1
- Details: Reserved Spaces: 2
Features
- Levels: Two
- Stories: 2
- Patio & porch: Deck
- Exterior features: Balcony
- Fencing: None
Lot
- Size: 436 Square Feet
- Features: Landscaped
Details
- Parcel number: 031713871
- Special conditions: Standard
Construction
Type & style
- Home type: Condo
- Property subtype: Condominium
- Attached to another structure: Yes
Materials
- Frame
- Roof: Composition
Condition
- Updated/Remodeled
- Year built: 1982
Utilities & green energy
- Sewer: Public Sewer
- Water: Public
Community & HOA
Community
- Security: Carbon Monoxide Detector(s), Smoke Detector(s)
- Subdivision: Lakepointe Condos
HOA
- Has HOA: Yes
- Amenities included: Parking, Pool, Tennis Court(s)
- Services included: Maintenance Grounds, Maintenance Structure, Sewer, Snow Removal, Trash, Water
- HOA fee: $318 monthly
- HOA name: LCM Property Management Inc
- HOA phone: 303-221-1117
Location
- Region: Aurora
Financial & listing details
- Price per square foot: $276/sqft
- Tax assessed value: $289,000
- Annual tax amount: $1,287
- Date on market: 9/5/2024
- Listing terms: Cash,Conventional,FHA,VA Loan
- Exclusions: None.
- Ownership: Individual
- Road surface type: Paved
Price history
| Date | Event | Price |
|---|---|---|
| 11/6/2024 | Sold | $292,000-1%$276/sqft |
Source:  REcolorado as distributed by MLS GRID #2870456 Report a problem REcolorado as distributed by MLS GRID #2870456 Report a problem | ||
| 10/4/2024 | Pending sale | $295,000$279/sqft |
Source: REcolorado as distributed by MLS GRID #2870456 Report a problem | ||
| 9/5/2024 | Listed for sale | $295,000+181%$279/sqft |
Source: REcolorado as distributed by MLS GRID #2870456 Report a problem | ||
| 8/16/2016 | Listing removed | $1,275+42.5%$1/sqft |
Source: Stars & Stripes Homes, Inc. Report a problem | ||
| 8/17/2012 | Listing removed | $895$1/sqft |
Source: Stars & Stripes Homes Property Management Report a problem | ||
| 8/8/2012 | Listed for rent | $895$1/sqft |
Source: Stars & Stripes Homes Property Management Report a problem | ||
| 1/29/2007 | Sold | $105,000$99/sqft |
Source: Public Record Report a problem | ||
Public tax history
| Year | Property taxes | Tax assessment |
|---|---|---|
| 2025 | $1,460 +13.4% | $18,063 -2.9% |
| 2024 | $1,287 +17.5% | $18,606 -17.3% |
| 2023 | $1,095 -0.6% | $22,508 +48.8% |
| 2022 | $1,102 | $15,123 -2.8% |
| 2021 | -- | $15,558 +2.8% |
| 2020 | $1,087 +36.8% | $15,137 |
| 2019 | $795 | $15,137 +40.4% |
| 2018 | $795 +1.5% | $10,778 |
| 2017 | $783 | $10,778 +45.3% |
| 2016 | -- | $7,419 |
| 2015 | -- | $7,419 +72.3% |
| 2014 | $547 +52.6% | $4,306 -22% |
| 2013 | $358 | $5,520 |
| 2012 | -- | $5,520 |
| 2011 | $573 +2.7% | $5,520 -25.2% |
| 2010 | $558 -27.3% | $7,380 |
| 2009 | $767 | $7,380 -26.5% |
| 2008 | -- | $10,045 |
| 2007 | -- | $10,045 +4.5% |
| 2006 | -- | $9,608 |
| 2005 | -- | $9,608 -7.7% |
| 2002 | $767 +23.3% | $10,410 +30% |
| 2001 | $622 | $8,010 |
Find assessor info on the county website
Neighborhood: Summer Lake
Nearby homes
- $202,4001 bd2 ba854 sqft4321 S Andes Way APT 102, Aurora, CO 80015Off Market

- $207,2001 bd2 ba854 sqft4321 S Andes Way APT 101, Aurora, CO 80015Off Market
- $209,4001 bd2 ba854 sqft4321 S Andes Way APT 103, Aurora, CO 80015Off Market

- $197,9001 bd1 ba716 sqft4313 S Andes Way APT 101, Aurora, CO 80015Off Market
- $220,8001 bd1 ba730 sqft4313 S Andes Way APT 102, Aurora, CO 80015Off Market
- $244,4002 bd2 ba1k sqft4313 S Andes Way APT 201, Aurora, CO 80015Off Market
- $259,4002 bd2 ba1k sqft4313 S Andes Way APT 203, Aurora, CO 80015Off Market
- $230,0001 bd1 ba716 sqft4313 S Andes Way APT 103, Aurora, CO 80015Sold
Nearby schools
GreatSchools rating
- 4/10Summit Elementary SchoolGrades: PK-5Distance: 0.3 mi
- 5/10Horizon Middle SchoolGrades: 6-8Distance: 0.4 mi
- 5/10Smoky Hill High SchoolGrades: 9-12Distance: 1.6 mi
Schools provided by the listing agent
- Elementary: Summit
- Middle: Horizon
- High: Smoky Hill
- District: Cherry Creek 5
Source: REcolorado as distributed by MLS GRID. This data may not be complete. We recommend contacting the local school district to confirm school assignments for this home.
Get a cash offer in 3 minutes
Find out how much your home could sell for in as little as 3 minutes with a no-obligation cash offer.
Estimated market value
$267,700
Get a cash offer in 3 minutes
Find out how much your home could sell for in as little as 3 minutes with a no-obligation cash offer.
Estimated market value
$267,700
- Colorado
- Arapahoe County
- Aurora
- 80015
- Summer Lake
- 4313 S Andes Way Unit 204
Nearby cities
Nearby neighborhoods
Nearby zip codes
Other Aurora Topics
