Please note that this property is back on the market due to the buyer's inability to proceed; it is no fault of the seller. This is a great opportunity to revisit this fantastic listing! Maintenance-Free Living at Its Finest! Welcome to your dream ranch-style retreat, where spacious, open-plan living meets neutral elegance and abundant natural light. Enjoy relaxing on the large front porch or back patio, perfect for outdoor entertaining. You can unwind in the cozy living room with a gas fireplace. The fully-applianced kitchen features ample cabinets and counter space, which is ideal for intimate dining or hosting larger gatherings in the formal dining room. The luxurious primary suite boasts a ceiling fan, an en-suite bathroom with dual vanity, a separate tub and shower, and a walk-in closet. The second bedroom offers a vaulted ceiling, a large closet, and a second bathroom with a tub/shower combo. Additional perks include a large pantry, a laundry room, an attached garage, and a basement for extra storage. Enjoy top-notch community amenities such as a clubhouse with a party room, an in-ground pool, a walking path, and a lake with catch-and-release fishing. The HOA covers all exterior maintenance, ensuring carefree living. The clubhouse is rentable, and the community is owner-occupied. Don't miss out on this exceptional living experience!
Sold
Price Unknown
4313 S Milton Dr, Independence, MO 64055
2beds
1,521sqft
Condominium
Built in 1994
-- sqft lot
$220,300 Zestimate®
$--/sqft
$1,962 Estimated rent
Home value
$220,300
$200,000 - $242,000
$1,962/mo
Zestimate® history
Owner options
List your home for rent
$1,962/mo
Rent Zestimate®
Find your next renter with Zillow Rental Manager. Plus, with online applications, you can quickly screen prospective tenants – for free.
$1,962/mo
Rent Zestimate®
Refinance and save
$358/mo
Est. payment
Refinancing to a lower rate could help reduce your monthly payments and save thousands over the life of the loan.
$358/mo
Est. payment
Explore your selling options
Work with a Zillow partner agent
Leverage their expertise and Zillow's premium Showcase listings to get your home seen by more buyers.
Get startedList with your own agent
Get your home in front of millions of buyers by listing it on Zillow.
Learn how to do itSell it yourself
Take full control of how buyers see your home on Zillow by listing For Sale by Owner (FSBO).
List your homeWhat's special
Zillow last checked:
Listing updated:
Listed by:
Rice Real Estate Group Inc. 816-837-0093,
Keller Williams Platinum Prtnr,
Marla Rice 816-819-9333,
Keller Williams Platinum Prtnr
Bought with:
Tina Wilson, 2023048155
Keller Williams Platinum Prtnr
Source: Heartland MLS as distributed by MLS GRID,MLS#: 2500134
Facts & features
Interior
Bedrooms & bathrooms
- Bedrooms: 2
- Bathrooms: 2
- Full bathrooms: 2
Primary bedroom
- Level: First
- Area: 196 Square Feet
- Dimensions: 14 x 14
Bedroom 2
- Level: First
- Area: 156 Square Feet
- Dimensions: 13 x 12
Bathroom 1
- Level: First
Bathroom 2
- Level: First
Dining room
- Level: First
- Area: 143 Square Feet
- Dimensions: 13 x 11
Kitchen
- Level: First
- Area: 132 Square Feet
- Dimensions: 12 x 11
Laundry
- Level: First
- Area: 70 Square Feet
- Dimensions: 10 x 7
Living room
- Level: First
- Area: 247 Square Feet
- Dimensions: 13 x 19
Heating
- Electric, Forced Air
Cooling
- Electric
Appliances
- Included: Dishwasher, Exhaust Fan, Built-In Electric Oven, Free-Standing Electric Oven
- Laundry: In Hall
Features
- Ceiling Fan(s), Pantry
- Flooring: Carpet
- Basement: Concrete,Full
- Number of fireplaces: 1
- Fireplace features: Gas Starter, Great Room
Interior area
- Total structure area: 1,521
- Total interior livable area: 1,521 sqft
- Finished area above ground: 1,521
- Finished area below ground: 0
Property
Parking
- Total spaces: 1
- Parking features: Attached, Built-In, Garage Door Opener, Garage Faces Front
- Attached garage spaces: 1
Features
- Patio & porch: Patio
Lot
- Size: 2,406 Square Feet
Details
- Parcel number: 34420021600012002
Construction
Type & style
- Home type: Condo
- Architectural style: Traditional
- Property subtype: Condominium
Materials
- Board & Batten Siding, Concrete
- Roof: Composition
Condition
- Year built: 1994
Utilities & green energy
- Sewer: Public Sewer
- Water: Public
Community & HOA
Community
- Security: Security System
- Subdivision: Woodmoor
HOA
- Has HOA: Yes
- Amenities included: Clubhouse, Exercise Room, Pool
- Services included: Maintenance Grounds, Insurance, Snow Removal, Trash, Water
- HOA fee: $358 monthly
- HOA name: Woodmore
Location
- Region: Independence
Financial & listing details
- Annual tax amount: $2,123
- Date on market: 7/18/2024
- Listing terms: Cash,Conventional
- Ownership: Private
Price history
| Date | Event | Price |
|---|---|---|
| 11/4/2024 | Sold | -- |
Source:  Heartland MLS as distributed by MLS GRID #2500134 Report a problem Heartland MLS as distributed by MLS GRID #2500134 Report a problem | ||
| 10/15/2024 | Contingent | $225,000$148/sqft |
Source: Heartland MLS as distributed by MLS GRID #2500134 Report a problem | ||
| 9/18/2024 | Listed for sale | $225,000$148/sqft |
Source: Heartland MLS as distributed by MLS GRID #2500134 Report a problem | ||
| 7/21/2024 | Contingent | $225,000$148/sqft |
Source: Heartland MLS as distributed by MLS GRID #2500134 Report a problem | ||
| 7/18/2024 | Listed for sale | $225,000$148/sqft |
Source: Heartland MLS as distributed by MLS GRID #2500134 Report a problem | ||
| 7/18/2024 | Listing removed | -- |
Source: Heartland MLS as distributed by MLS GRID #2495849 Report a problem | ||
| 6/25/2024 | Listed for sale | $225,000$148/sqft |
Source: Heartland MLS as distributed by MLS GRID #2495849 Report a problem | ||
Public tax history
Tax history is unavailable.
Neighborhood: 39th East
Nearby homes
- $224,6002 bd2 ba1.5k sqft4313 S Milton Dr UNIT 83, Independence, MO 64055Off Market
- $242,5002 bd2 ba1.6k sqft4322 S Milton Dr UNIT 68, Independence, MO 64055Off Market
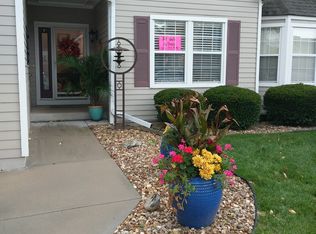
- $243,2002 bd2 ba1.5k sqft4315 S Milton Dr #84, Independence, MO 64055Off Market
- $224,7002 bd2 ba1.6k sqft4311 S Milton Dr, Independence, MO 64055Off Market
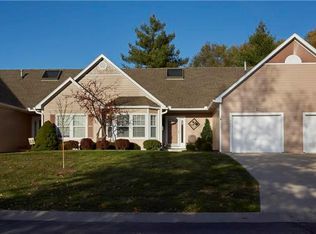
- $244,4002 bd2 ba1.6k sqft4311 S Milton Dr UNIT 82, Independence, MO 64055Off Market
- $225,9002 bd2 ba1.6k sqft4309 S Milton Dr UNIT 81, Independence, MO 64055Off Market
- $245,8002 bd2 ba1.6k sqft4321 S Milton Dr #85, Independence, MO 64055Off Market
- $225,0002 bd2 ba1.6k sqft4321 S Milton Dr, Independence, MO 64055Off Market
Nearby schools
GreatSchools rating
- 7/10William Southern Elementary SchoolGrades: PK-5Distance: 1 mi
- 7/10Bridger Middle SchoolGrades: 6Distance: 3 mi
- 4/10Truman High SchoolGrades: 9-12Distance: 2 mi
Schools provided by the listing agent
- Elementary: William Southern
- Middle: Bridger
- High: Truman
Source: Heartland MLS as distributed by MLS GRID. This data may not be complete. We recommend contacting the local school district to confirm school assignments for this home.
Get a cash offer in 3 minutes
Find out how much your home could sell for in as little as 3 minutes with a no-obligation cash offer.
Estimated market value
$220,300
Get a cash offer in 3 minutes
Find out how much your home could sell for in as little as 3 minutes with a no-obligation cash offer.
Estimated market value
$220,300
- Missouri
- Jackson County
- Independence
- 64055
- 39th East
- 4313 S Milton Dr
Nearby cities
Nearby neighborhoods
Nearby zip codes
Other Independence Topics
