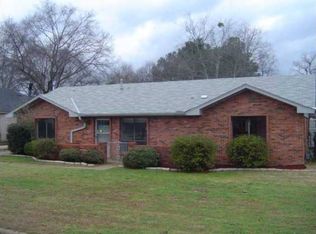
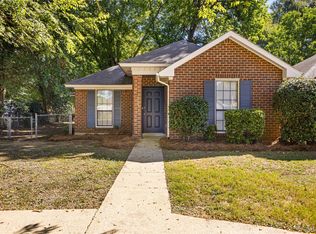
Welcome home to this spacious and well-maintained 4-bedroom, 2-bathroom home offering the perfect combination of comfort and functionality! Inside, you'll find a large living room that's ideal for relaxing or entertaining, along with a well-appointed kitchen featuring stainless steel appliances and plenty of space for meal preparation. The primary suite offers a private en-suite bathroom, while the additional bedrooms provide flexibility for guests or a home office. A separate laundry room adds everyday convenience and extra storage. Step outside to enjoy the fully fenced backyard, complete with a covered patio that's perfect for grilling, entertaining, or unwinding after a long day. A large detached storage shed provides ample space for tools, lawn equipment, hobbies, or additional storage. With generous living space, great outdoor amenities, and thoughtful features throughout, this home is ready for its next owner. Schedule your private showing today!
For sale
Price cut: $5K (9/28)
$184,000
4313 Salinas Ct, Montgomery, AL 36109
4beds
1,754sqft
Single Family Residence
Built in 1976
0.36 Acres Lot
$-- Zestimate®
$105/sqft
$-- HOA
What's special
Fully fenced backyard
- 72 days
- 446
- 55
Likely to sell faster than
Zillow last checked:
Listing updated:
Listed by:
Shannen O'Leary 334-495-4000,
Harris And Atkins Real Estate
Source: MAAR,MLS#: 589012 Originating MLS: Montgomery Area Association Of Realtors
Originating MLS: Montgomery Area Association Of RealtorsFacts & features
Interior
Bedrooms & bathrooms
- Bedrooms: 4
- Bathrooms: 2
- Full bathrooms: 2
Primary bedroom
- Level: First
Bedroom
- Level: First
Bedroom
- Level: First
Bedroom
- Level: First
Bathroom
- Level: First
Bathroom
- Level: First
Kitchen
- Level: First
Laundry
- Level: First
Living room
- Level: First
Heating
- Central, Gas
Cooling
- Central Air, Ceiling Fan(s), Electric
Appliances
- Included: Dishwasher, Electric Cooktop, Electric Oven, Electric Range, Microwave, Refrigerator, Water Heater
- Laundry: Washer Hookup, Dryer Hookup
Features
- Window Treatments
- Flooring: Tile, Vinyl
- Windows: Blinds
Interior area
- Total interior livable area: 1,754 sqft
Property
Parking
- Parking features: Driveway
Features
- Levels: One
- Stories: 1
- Patio & porch: Covered, Patio
- Exterior features: Covered Patio, Fully Fenced, Storage
- Pool features: None
- Fencing: Full
Lot
- Size: 0.36 Acres
- Features: City Lot, Level
- Topography: Level
Details
- Additional structures: Storage
- Parcel number: 1001024014030.000
Construction
Type & style
- Home type: SingleFamily
- Architectural style: One Story
- Property subtype: Single Family Residence
Materials
- Brick, Synthetic Stucco
- Foundation: Slab
Condition
- New construction: No
- Year built: 1976
Utilities & green energy
- Sewer: Public Sewer
- Water: Public
- Utilities for property: Cable Available, Electricity Available, Natural Gas Available
Community & HOA
Community
- Subdivision: Johnstown
HOA
- Has HOA: No
Location
- Region: Montgomery
Financial & listing details
- Price per square foot: $105/sqft
- Tax assessed value: $152,500
- Annual tax amount: $1,479
- Date on market: 7/28/2026
- Cumulative days on market: 73 days
- Listing terms: Cash,Conventional,FHA,VA Loan
Estimated market value
Not available
Estimated sales range
Not available
Not available
Price history
| Date | Event | Price |
|---|---|---|
| 9/28/2026 | Price change | $184,000-2.6%$105/sqft |
Source:  MAAR #589012 Report a problem MAAR #589012 Report a problem | ||
| 7/28/2026 | Listed for sale | $189,000+2.2%$108/sqft |
Source: MAAR #589012 Report a problem | ||
| 6/6/2025 | Listing removed | $1,525$1/sqft |
Source: Zillow Rentals Report a problem | ||
| 5/28/2025 | Listed for rent | $1,525+2%$1/sqft |
Source: Zillow Rentals Report a problem | ||
| 2/28/2023 | Listing removed | -- |
Source: Zillow Rentals Report a problem | ||
| 12/16/2022 | Price change | $1,495-3.5%$1/sqft |
Source: Zillow Rentals Report a problem | ||
| 10/27/2022 | Price change | $1,550-2.8%$1/sqft |
Source: Zillow Rental Network Premium Report a problem | ||
| 8/8/2022 | Listed for rent | $1,595$1/sqft |
Source: Zillow Rental Network Premium Report a problem | ||
| 1/4/2022 | Sold | $185,000+68.2%$105/sqft |
Source: Public Record Report a problem | ||
| 11/9/2021 | Listing removed | -- |
Source: Zillow Rental Network Premium Report a problem | ||
| 11/4/2021 | Listed for rent | $1,595$1/sqft |
Source: Zillow Rental Network Premium Report a problem | ||
| 6/25/2021 | Sold | $110,000+54.4%$63/sqft |
Source: Public Record Report a problem | ||
| 7/17/2019 | Sold | $71,250$41/sqft |
Source: Public Record Report a problem | ||
Public tax history
| Year | Property taxes | Tax assessment |
|---|---|---|
| 2025 | $1,479 -3.3% | $30,500 -3.3% |
| 2024 | $1,530 +2.7% | $31,540 +2.7% |
| 2023 | $1,489 +65.2% | $30,700 +24.3% |
| 2022 | $902 +26.7% | $24,700 |
| 2021 | $712 | -- |
| 2020 | $712 +126.5% | $19,500 |
| 2019 | $314 -8.2% | -- |
| 2018 | $342 -0.8% | $10,500 -49% |
| 2017 | $345 | $20,580 +105% |
| 2014 | $345 +6% | $10,040 +10.8% |
| 2013 | $325 | $9,060 |
| 2011 | -- | -- |
Find assessor info on the county website
Monthly payment
Est. payment
Payment breakdown
Explore the cost of this home by adjusting the details. Changes won't be saved.Climate risks
Neighborhood: 36109
Nearby schools
Schools provided by the listing agent
- Elementary: Dalraida Elementary School
- Middle: Goodwyn Middle School,
- High: Dr. Percy Julian High School
Source: MAAR. This data may not be complete. We recommend contacting the local school district to confirm school assignments for this home.
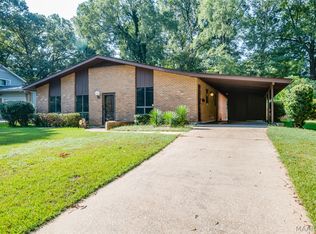
Similar homes
- $189,9004 bd2 ba2k sqft3970 Croydon Rd, Montgomery, AL 36109For Sale
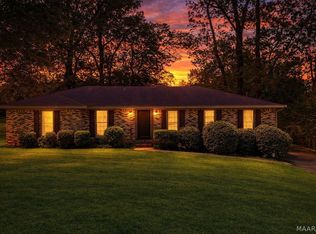
 MLS ID #590289, Don Brewer, ARC Realty. MAAR
 - $170,0004 bd2 ba1.9k sqft1237 Woodhill Ct, Montgomery, AL 36109For Sale
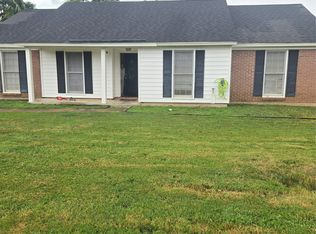
 MLS ID #590946, Jorden Hughes, DL Realty. MAAR
 - $168,9003 bd2 ba1.5k sqft4316 Salinas Ct, Montgomery, AL 36109For Sale
 MLS ID #588960, Cindy Alsabrook, ARC Realty. MAAR
 - $170,0003 bd2 ba1.2k sqft116 Blake St, Montgomery, AL 36109For Sale
 MLS ID #590949, Becca Petty, RE/MAX Cornerstone Plus. MAAR
 - $149,9003 bd2 ba1.5k sqft337 Bowling Green Dr, Montgomery, AL 36109For Sale
 MLS ID #21464152, Mary Askew, Trelora Realty, INC. GALMLS
 - $149,9003 bd2 ba1.7k sqft746 Forestdale Dr, Montgomery, AL 36109For SaleMLS ID #21465274, Isabella Crandall, Trelora Realty, INC. GALMLS
