Welcome to this 5 Bedroom one-level living home in a highly sought-after north Bismarck Cul-De-Sac. This home has a new roof, gutters, fixtures, kitchen appliances including gas oven and new paint throughout.
Hard to find three bedrooms are on the main level with main floor laundry and two full bathrooms. All main-level living!
The lower level has a large wet bar with granite counter tops, a second laundry room, and two additional spacious bedrooms and a full bathroom.
The home features a walk-out basement with a great place to enjoy an evening by the fire. Your dogs can also enjoy the outdoors in a huge yard with an underground fence. There is a hot tub hookup.
The triple garage is heated with a floor drain, hot and cold water with a sink.
School district is Century High, Horizon and Liberty Elementary.
Schedule a showing today.
*Owner/licensed salesperson
Sold
Price Unknown
4313 Silica Pl, Bismarck, ND 58503
5beds
3,174sqft
Single Family Residence
Built in 2011
0.28 Acres Lot
$594,400 Zestimate®
$--/sqft
$3,021 Estimated rent
Home value
$594,400
$565,000 - $624,000
$3,021/mo
Zestimate® history
Owner options
List your home for rent
$3,021/mo
Rent Zestimate®
Find your next renter with Zillow Rental Manager. Plus, with online applications, you can quickly screen prospective tenants – for free.
$3,021/mo
Rent Zestimate®
Refinance and save
$100/mo
Est. payment
Refinancing to a lower rate could help reduce your monthly payments and save thousands over the life of the loan.
$100/mo
Est. payment
Explore your selling options
Work with a Zillow partner agent
Leverage their expertise and Zillow's premium Showcase listings to get your home seen by more buyers.
Get startedList with your own agent
Get your home in front of millions of buyers by listing it on Zillow.
Learn how to do itSell it yourself
Take full control of how buyers see your home on Zillow by listing For Sale by Owner (FSBO).
List your homeWhat's special
Large wet barSpacious bedroomsWalk-out basementTriple garageKitchen appliancesFloor drainNew paint throughout
Zillow last checked:
Listing updated:
Listed by:
Jessica K Petrick 701-426-7284,
Realty One Group - Encore
Bought with:
TAMMY LAPP-HARRIS, 8869
INTEGRA REALTY GROUP, INC.
Source: Great North MLS,MLS#: 4010630
Facts & features
Interior
Bedrooms & bathrooms
- Bedrooms: 5
- Bathrooms: 3
- Full bathrooms: 2
- 3/4 bathrooms: 1
Primary bedroom
- Level: Main
Primary bathroom
- Level: Main
Laundry
- Description: Main level and lower laundry hook-ups!
- Level: Main
Storage
- Description: Large Storage Room
Other
- Description: Large Walk In Pantry
- Level: Main
Heating
- Forced Air, Natural Gas
Cooling
- Central Air, ENERGY STAR Qualified Equipment
Appliances
- Included: Disposal, Gas Range, Humidifier, Microwave, Refrigerator
- Laundry: Main Level
Features
- Ceiling Fan(s), Main Floor Bedroom, Walk-In Closet(s), Wet Bar
- Flooring: Carpet, Hardwood, Laminate
- Windows: Window Treatments
- Basement: Daylight,Full,Walk-Out Access
- Has fireplace: No
Interior area
- Total structure area: 3,174
- Total interior livable area: 3,174 sqft
- Finished area above ground: 1,660
- Finished area below ground: 1,514
Property
Parking
- Total spaces: 3
- Parking features: Asphalt
- Garage spaces: 3
Features
- Levels: Two
- Stories: 2
- Exterior features: Keyless Entry
Lot
- Size: 0.28 Acres
- Dimensions: 90 x 151 x 90 x 141
- Features: Sprinklers In Rear, Sprinklers In Front, Cul-De-Sac
Details
- Parcel number: 1511001070
Construction
Type & style
- Home type: SingleFamily
- Architectural style: Ranch
- Property subtype: Single Family Residence
Materials
- Vinyl Siding
- Roof: Shingle,See Remarks
Condition
- New construction: No
- Year built: 2011
Utilities & green energy
- Sewer: Public Sewer
- Water: Public
Community & HOA
Community
- Security: Security System
- Subdivision: Boulder Ridge
HOA
- Has HOA: Yes
- HOA fee: $100 annually
Location
- Region: Bismarck
Financial & listing details
- Tax assessed value: $486,800
- Annual tax amount: $4,795
- Date on market: 12/22/2023
Price history
| Date | Event | Price |
|---|---|---|
| 2/9/2024 | Sold | -- |
Source: Great North MLS #4010630 Report a problem | ||
| 1/19/2024 | Pending sale | $549,900$173/sqft |
Source: Great North MLS #4010630 Report a problem | ||
| 12/11/2023 | Listing removed | -- |
Source: Great North MLS #4010630 Report a problem | ||
| 11/6/2023 | Listed for sale | $549,900+18.3%$173/sqft |
Source: Great North MLS #4010630 Report a problem | ||
| 8/21/2020 | Sold | -- |
Source: Great North MLS #3407589 Report a problem | ||
| 7/11/2020 | Listed for sale | $465,000$147/sqft |
Source: TRADEMARK REALTY #407589 Report a problem | ||
| 11/14/2019 | Sold | -- |
Source: Public Record Report a problem | ||
| 7/8/2011 | Sold | -- |
Source: Public Record Report a problem | ||
Public tax history
| Year | Property taxes | Tax assessment |
|---|---|---|
| 2024 | $5,078 +5.9% | $243,400 +2.3% |
| 2023 | $4,795 -0.8% | $238,000 +11.3% |
| 2022 | $4,832 -19% | $213,800 +5.9% |
| 2021 | $5,966 | $201,900 -1.3% |
| 2020 | -- | $204,500 +5.2% |
| 2019 | $5,934 +45.6% | $194,400 |
| 2018 | $4,075 | $194,400 |
| 2017 | -- | $194,400 |
| 2016 | $3,679 +3.4% | $194,400 +9.7% |
| 2014 | $3,559 | $177,150 +20% |
| 2013 | -- | $147,600 +7% |
| 2012 | -- | $137,950 +982% |
| 2011 | -- | $12,750 |
Find assessor info on the county website
Neighborhood: 58503
Nearby homes
- $653,0006 bd4 ba3.3k sqft4401 Silica Pl, Bismarck, ND 58503Off Market

- $675,4007 bd4 ba1.8k sqft4307 Silica Pl, Bismarck, ND 58503Off Market
- $--3 bd3 ba2.3k sqft4308 Opal Dr, Bismarck, ND 58503Sold
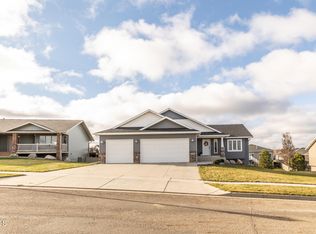
- $594,5004 bd3 ba3.4k sqft4302 Opal Dr, Bismarck, ND 58503Off Market
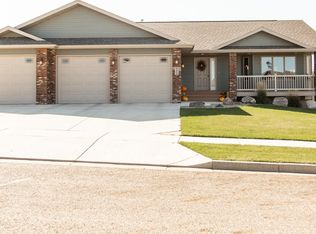
- $660,3005 bd3 ba3.3k sqft4407 Silica Pl, Bismarck, ND 58503Off Market
- $--5 bd3 ba3.1k sqft4400 Opal Dr, Bismarck, ND 58503Sold
- $618,7008 bd4 ba1.6k sqft4301 Silica Pl, Bismarck, ND 58503Off Market
- $637,0007 bd3 ba1.7k sqft4312 Silica Pl, Bismarck, ND 58503Off Market
Nearby schools
GreatSchools rating
- 4/10Liberty Elementary SchoolGrades: K-5Distance: 0.7 mi
- 7/10Horizon Middle SchoolGrades: 6-8Distance: 0.7 mi
- 9/10Century High SchoolGrades: 9-12Distance: 1.1 mi
Schools provided by the listing agent
- Elementary: Liberty
- Middle: Horizon
- High: Century High
Source: Great North MLS. This data may not be complete. We recommend contacting the local school district to confirm school assignments for this home.
- North Dakota
- Burleigh County
- Bismarck
- 58503
- 4313 Silica Pl
Nearby cities
Nearby zip codes
Other Bismarck Topics
