Better than new! This 2022-built, energy efficient home boasts 5 bedrooms and 3 full baths with a thoughtfully designed living space. The open floor plan on the main level features the kitchen with a large quartz island and generous pantry. The dining area is spacious enough for your large table. The living room features a custom accent wall with electric fireplace, and access to the fenced in backyard! A bedroom and full bath complete the main level. Upstairs you will find an open den along with 4 more bedrooms (including the primary), 2 full baths, and a laundry room. The primary bath features a large tile and glass shower, double vanities, separate water closet, and walk-in closet. The home has many upgrades including privacy fence, interior and exterior lighting fixtures, wood treads on stairway, shelving in garage, and installing the electric fireplace in the living room. Convenient location close to downtown, Briley Parkway, and I-65.
Closed
$460,000
4313 Skyridge Dr, Nashville, TN 37207
5beds
2,420sqft
Single Family Residence, Residential
Built in 2022
4,791 Square Feet Lot
$436,600 Zestimate®
$190/sqft
$3,300 Estimated rent
Home value
$436,600
$415,000 - $458,000
$3,300/mo
Zestimate® history
Owner options
List your home for rent
$3,300/mo
Rent Zestimate®
Find your next renter with Zillow Rental Manager. Plus, with online applications, you can quickly screen prospective tenants – for free.
$3,300/mo
Rent Zestimate®
Refinance and save
$2,763/mo
Est. payment
Refinancing to a lower rate could help reduce your monthly payments and save thousands over the life of the loan.
$2,763/mo
Est. payment
Explore your selling options
Work with a Zillow partner agent
Leverage their expertise and Zillow's premium Showcase listings to get your home seen by more buyers.
Get startedList with your own agent
Get your home in front of millions of buyers by listing it on Zillow.
Learn how to do itSell it yourself
Take full control of how buyers see your home on Zillow by listing For Sale by Owner (FSBO).
List your homeWhat's special
Privacy fenceWalk-in closetShelving in garageLarge quartz islandGenerous pantryOpen floor planFenced in backyard
Zillow last checked:
Listing updated:
Listed by:
Jenny Newman 615-708-5182,
Crye-Leike, Inc., REALTORS
Bought with:
Chase Smith, 356584
Compass RE
Source: RealTracs MLS as distributed by MLS GRID,MLS#: 2748378
Facts & features
Interior
Bedrooms & bathrooms
- Bedrooms: 5
- Bathrooms: 3
- Full bathrooms: 3
- Main level bedrooms: 1
Bedroom 1
- Features: Full Bath
- Level: Full Bath
- Area: 182 Square Feet
- Dimensions: 14x13
Bedroom 2
- Features: Extra Large Closet
- Level: Extra Large Closet
- Area: 110 Square Feet
- Dimensions: 10x11
Bedroom 3
- Features: Extra Large Closet
- Level: Extra Large Closet
- Area: 120 Square Feet
- Dimensions: 12x10
Bedroom 4
- Features: Extra Large Closet
- Level: Extra Large Closet
- Area: 110 Square Feet
- Dimensions: 10x11
Den
- Features: Separate
- Level: Separate
Dining room
- Features: Combination
- Level: Combination
- Area: 156 Square Feet
- Dimensions: 12x13
Kitchen
- Features: Pantry
- Level: Pantry
- Area: 168 Square Feet
- Dimensions: 12x14
Living room
- Area: 255 Square Feet
- Dimensions: 15x17
Heating
- Central
Cooling
- Ceiling Fan(s), Central Air
Appliances
- Included: Dishwasher, Electric Oven, Electric Range
- Laundry: Electric Dryer Hookup, Washer Hookup
Features
- Ceiling Fan(s), Extra Closets, High Ceilings, Open Floorplan, Pantry, Redecorated, Walk-In Closet(s)
- Flooring: Carpet, Laminate
- Has fireplace: No
- Fireplace features: Electric
Interior area
- Total structure area: 2,420
- Total interior livable area: 2,420 sqft
- Finished area above ground: 2,420
Property
Parking
- Total spaces: 4
- Parking features: Garage Door Opener, Garage Faces Front
- Attached garage spaces: 2
- Uncovered spaces: 2
Features
- Levels: Two
- Stories: 2
- Patio & porch: Porch, Covered, Patio
- Fencing: Back Yard
Lot
- Size: 4,791 Square Feet
- Dimensions: 41 x 120
- Features: Level
Details
- Parcel number: 050070A16100CO
- Special conditions: Standard
Construction
Type & style
- Home type: SingleFamily
- Property subtype: Single Family Residence, Residential
Materials
- Brick
Condition
- New construction: No
- Year built: 2022
Utilities & green energy
- Sewer: Public Sewer
- Water: Public
- Utilities for property: Water Available, Underground Utilities
Green energy
- Energy efficient items: Windows, Insulation
- Indoor air quality: Contaminant Control
- Water conservation: Low-Flow Fixtures
Community & HOA
Community
- Security: Smoke Detector(s)
- Subdivision: Skyridge
HOA
- Has HOA: Yes
- Amenities included: Underground Utilities
- Services included: Maintenance Grounds
- HOA fee: $42 monthly
- Second HOA fee: $300 one time
Location
- Region: Nashville
Financial & listing details
- Price per square foot: $190/sqft
- Tax assessed value: $505,200
- Annual tax amount: $2,868
- Date on market: 10/15/2024
Price history
| Date | Event | Price |
|---|---|---|
| 12/12/2024 | Sold | $460,000-2.1%$190/sqft |
Source:  RealTracs MLS as distributed by MLS GRID #2748378 Report a problem RealTracs MLS as distributed by MLS GRID #2748378 Report a problem | ||
| 11/23/2024 | Pending sale | $470,000$194/sqft |
Source: RealTracs MLS as distributed by MLS GRID #2748378 Report a problem | ||
| 11/12/2024 | Contingent | $470,000$194/sqft |
Source: RealTracs MLS as distributed by MLS GRID #2748378 Report a problem | ||
| 10/24/2024 | Price change | $470,000-3.1%$194/sqft |
Source: RealTracs MLS as distributed by MLS GRID #2748378 Report a problem | ||
| 10/15/2024 | Listed for sale | $485,000-3%$200/sqft |
Source: RealTracs MLS as distributed by MLS GRID #2748378 Report a problem | ||
| 8/27/2024 | Listing removed | -- |
Source: RealTracs MLS as distributed by MLS GRID #2658628 Report a problem | ||
| 8/1/2024 | Price change | $499,900-3.8%$207/sqft |
Source: RealTracs MLS as distributed by MLS GRID #2658628 Report a problem | ||
| 5/24/2024 | Listed for sale | $519,900+7.3%$215/sqft |
Source: RealTracs MLS as distributed by MLS GRID #2658628 Report a problem | ||
| 9/23/2022 | Sold | $484,590$200/sqft |
Source: Public Record Report a problem | ||
Public tax history
| Year | Property taxes | Tax assessment |
|---|---|---|
| 2025 | $3,554 +23.9% | $126,300 +43.3% |
| 2024 | $2,868 | $88,150 |
| 2023 | $2,868 +605.2% | $88,150 +605.2% |
| 2022 | $407 | $12,500 |
Find assessor info on the county website
Neighborhood: Brick Church Bellshire
Nearby homes
- $369,0003 bd2 ba1.4k sqft4309 Skyridge Dr, Nashville, TN 37207Off Market
- $402,6004 bd2 ba1.9k sqft4317 Skyridge Dr, Nashville, TN 37207Off Market
- $407,0003 bd2 ba1.4k sqft4321 Skyridge Dr, Nashville, TN 37207Sold
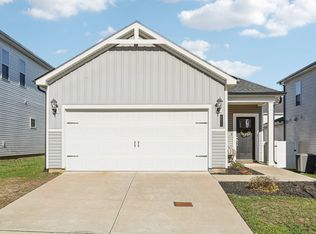
- $420,3003 bd3 ba1.7k sqft4305 Skyridge Dr, Nashville, TN 37207Off Market
- $325,3003 bd2 ba1.4k sqft4514 Skywood Ln, Nashville, TN 37207Off Market
- $358,4003 bd3 ba1.5k sqft4512 Skywood Ln, Nashville, TN 37207Off Market
- $325,1003 bd2 ba1.4k sqft4516 Skywood Ln, Nashville, TN 37207Off Market
- $330,5003 bd3 ba1.4k sqft4518 Skywood Ln, Nashville, TN 37207Off Market
Nearby schools
GreatSchools rating
- 4/10Bellshire Elementary Design CenterGrades: PK-5Distance: 1.4 mi
- 4/10Madison Middle PrepGrades: 6-8Distance: 3.1 mi
- 4/10Hunters Lane Comp High SchoolGrades: 9-12Distance: 2.2 mi
Schools provided by the listing agent
- Elementary: Bellshire Elementary Design Center
- Middle: Madison Middle
- High: Hunters Lane Comp High School
Source: RealTracs MLS as distributed by MLS GRID. This data may not be complete. We recommend contacting the local school district to confirm school assignments for this home.
Get a cash offer in 3 minutes
Find out how much your home could sell for in as little as 3 minutes with a no-obligation cash offer.
Estimated market value
$436,600
Get a cash offer in 3 minutes
Find out how much your home could sell for in as little as 3 minutes with a no-obligation cash offer.
Estimated market value
$436,600
- Tennessee
- Davidson County
- Nashville
- 37207
- Brick Church Bellshire
- 4313 Skyridge Dr
Nearby cities
Nearby neighborhoods
Nearby zip codes
Other Nashville Topics
