Welcome to this beautiful 3-bedroom, 3.5-bath home located in one of Lexington's most desirable neighborhoods and zip codes. It's design allows for both everyday living and entertaining, and features a fully finished basement offering additional living space, or guest accommodations. The main level has hardwood floors, up & down blinds in it's large picture window and vaulted ceilings alongside a fireplace in the living room. All bedrooms are upstairs with primary bedroom having it on it's own dedicated end, offering privacy. It's eat in kitchen has crank out windows accompanied by bamboo blinds that overlook the backyard and it's in-kitchen pantry has roll-out shelving. Just off of the kitchen and dining room, enjoy the enclosed screened patio that opens up to an open style deck overlooking a fully fenced backyard—ideal for almost any lifestyle. The primary bedroom also has an updated bathroom with heated tile flooring for added comfort. A front facing 2-car garage provides convenience and additional areas with storage shelves and utility sink to round it out. Recent updates include a newer refrigerator and oven, as well as a newer roof and hot water tank, offering added peace of mind for the next owner. Residents may join neighborhood amenities that include a clubhouse, pickleball court, and pool, all while being just minutes from Man o' War Boulevard for easy access to shopping, dining, and everything Lexington has to offer.
Sold for $419,000
$419,000
4313 Southmoor Park, Lexington, KY 40514
3beds
2,680sqft
Single Family Residence
Built in 1992
7,884 Square Feet Lot
$419,200 Zestimate®
$156/sqft
$2,478 Estimated rent
Home value
$419,200
$398,000 - $444,000
$2,478/mo
Zestimate® history
Owner options
List your home for rent
$2,478/mo
Rent Zestimate®
Find your next renter with Zillow Rental Manager. Plus, with online applications, you can quickly screen prospective tenants – for free.
$2,478/mo
Rent Zestimate®
Refinance and save
$2,425/mo
Est. payment
Refinancing to a lower rate could help reduce your monthly payments and save thousands over the life of the loan.
$2,425/mo
Est. payment
Explore your selling options
Work with a Zillow partner agent
Leverage their expertise and Zillow's premium Showcase listings to get your home seen by more buyers.
Get startedList with your own agent
Get your home in front of millions of buyers by listing it on Zillow.
Learn how to do itSell it yourself
Take full control of how buyers see your home on Zillow by listing For Sale by Owner (FSBO).
List your homeWhat's special
Newer refrigerator and ovenFully fenced backyard
Zillow last checked:
Listing updated:
Listed by:
Crystal Gail Smith 859-396-6486,
In House Real Estate
Bought with:
Bradford Queen, 244580
Bluegrass Sotheby's International Realty
Source: Imagine MLS,MLS#: 26008790
Facts & features
Interior
Bedrooms & bathrooms
- Bedrooms: 3
- Bathrooms: 4
- Full bathrooms: 3
- 1/2 bathrooms: 1
Primary bedroom
- Level: Second
Bedroom 1
- Level: Second
Bedroom 2
- Level: Second
Bathroom 1
- Level: First
Bathroom 2
- Level: Lower
Bathroom 3
- Level: Second
Bathroom 4
- Level: Second
Dining room
- Level: First
Kitchen
- Level: First
Living room
- Level: First
Utility room
- Level: First
Heating
- Forced Air, Natural Gas
Cooling
- Electric
Appliances
- Included: Disposal, Dishwasher, Microwave, Refrigerator, Range
- Laundry: Electric Dryer Hookup, Washer Hookup
Features
- Entrance Foyer, Eat-in Kitchen, Wet Bar, Walk-In Closet(s), Ceiling Fan(s)
- Flooring: Carpet, Hardwood, Tile
- Doors: Storm Door(s)
- Windows: Insulated Windows, Blinds
- Basement: Finished,Full,Walk-Out Access
- Number of fireplaces: 1
- Fireplace features: Gas Log, Wood Burning
Interior area
- Total structure area: 2,680
- Total interior livable area: 2,680 sqft
- Finished area above ground: 1,784
- Finished area below ground: 896
Property
Parking
- Total spaces: 2
- Parking features: Attached Garage, Garage Faces Front
- Garage spaces: 2
Features
- Levels: Two
- Fencing: Privacy,Wood
- Has view: Yes
- View description: Trees/Woods, Neighborhood
Lot
- Size: 7,884 Square Feet
Details
- Parcel number: 20098660
Construction
Type & style
- Home type: SingleFamily
- Property subtype: Single Family Residence
Materials
- Vinyl Siding
- Foundation: Block
- Roof: Shingle
Condition
- New construction: No
- Year built: 1992
Details
- Warranty included: Yes
Utilities & green energy
- Sewer: Public Sewer
- Water: Public
- Utilities for property: Electricity Connected, Natural Gas Connected, Sewer Connected, Water Connected
Community & HOA
Community
- Features: Park, Pool, Pickleball
- Subdivision: Wyndham Down
HOA
- Has HOA: Yes
- Amenities included: Clubhouse, Pool
- Services included: Other
- HOA fee: $360 annually
Location
- Region: Lexington
Financial & listing details
- Price per square foot: $156/sqft
- Tax assessed value: $343,000
- Annual tax amount: $4,242
- Date on market: 5/7/2026
Price history
| Date | Event | Price |
|---|---|---|
| 6/30/2026 | Sold | $419,000-0.2%$156/sqft |
Source:  Imagine MLS #26008790 Report a problem Imagine MLS #26008790 Report a problem | ||
| 6/9/2026 | Pending sale | $420,000$157/sqft |
Source: Imagine MLS #26008790 Report a problem | ||
| 5/10/2026 | Contingent | $420,000$157/sqft |
Source: Imagine MLS #26008790 Report a problem | ||
| 5/7/2026 | Listed for sale | $420,000+22.4%$157/sqft |
Source: Imagine MLS #26008790 Report a problem | ||
| 6/13/2022 | Sold | $343,000+12.7%$128/sqft |
Source: Public Record Report a problem | ||
| 1/7/2019 | Sold | $304,375+1.5%$114/sqft |
Source: Imagine MLS #1822582 Report a problem | ||
| 11/26/2018 | Pending sale | $299,900$112/sqft |
Source: ERA Select Real Estate #1822582 Report a problem | ||
| 8/16/2018 | Price change | $299,900-6%$112/sqft |
Source: Owner Report a problem | ||
| 7/26/2018 | Listed for sale | $319,000$119/sqft |
Source: Owner Report a problem | ||
Public tax history
| Year | Property taxes | Tax assessment |
|---|---|---|
| 2024 | $4,242 | $343,000 |
| 2023 | $4,242 +9.1% | $343,000 +12.7% |
| 2022 | $3,888 | $304,400 |
| 2021 | $3,888 | $304,400 |
| 2020 | $3,888 | $304,400 |
| 2019 | $3,888 +71% | $304,400 +71% |
| 2018 | $2,274 +4.9% | $178,000 |
| 2017 | $2,167 +8.8% | $178,000 |
| 2015 | $1,992 | $178,000 |
| 2014 | $1,992 | $178,000 |
| 2012 | $1,992 | $178,000 |
| 2011 | -- | -- |
| 2010 | -- | -- |
| 2009 | -- | -- |
| 2008 | -- | $178,000 |
| 2006 | -- | -- |
| 2005 | -- | -- |
| 2004 | -- | -- |
Find assessor info on the county website
Neighborhood: 40514
Nearby homes
- $347,2003 bd2 ba1.5k sqft4309 Southmoor Park, Lexington, KY 40514Off Market

- $375,0004 bd3 ba2.8k sqft4317 Southmoor Park, Lexington, KY 40514Sold

- $450,0004 bd3 ba2.4k sqft4312 Penshurst Sq, Lexington, KY 40514Sold
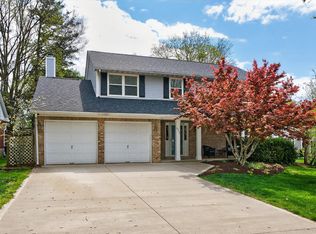
- $354,7003 bd2 ba1.5k sqft4305 Southmoor Park, Lexington, KY 40514Off Market

- $338,1003 bd2 ba1.4k sqft4316 Penshurst Sq, Lexington, KY 40514Off Market
- $357,900-- bd2 ba1.5k sqft4308 Penshurst Sq, Lexington, KY 40514Off Market
- $469,2004 bd3 ba2k sqft4321 Southmoor Park, Lexington, KY 40514Off Market
- $355,900-- bd2 ba1.6k sqft4304 Penshurst Sq, Lexington, KY 40514Off Market
Nearby schools
GreatSchools rating
- 5/10Garden Springs Elementary SchoolGrades: K-5Distance: 3.2 mi
- 8/10Beaumont Middle SchoolGrades: 6-8Distance: 3.1 mi
- 7/10Paul Laurence Dunbar High SchoolGrades: 9-12Distance: 2.2 mi
Schools provided by the listing agent
- Elementary: Garden Springs
- Middle: Beaumont
- High: Dunbar
Source: Imagine MLS. This data may not be complete. We recommend contacting the local school district to confirm school assignments for this home.


Get pre-qualified for a loan
At Zillow Home Loans, we can pre-qualify you in as little as 5 minutes with no impact to your credit score.An equal housing lender. NMLS #10287.
Sell for more on Zillow
Get a Zillow Showcase℠ listing at no additional cost and you could sell for .
$419,200
2% more
+$8,384
With Zillow Showcase(estimated)
$427,584
- Kentucky
- Fayette County
- Lexington
- 40514
- 4313 Southmoor Park
Nearby cities
Nearby neighborhoods
- Blueberry Hill-Brigadoon-Stoneybrook-Baralto Real estate
- Cardinal Hill-Pine Meadow Real estate
- Central Downtown Real estate
- Chevy Chase-Ashland Park Real estate
- Duncan Park Real estate
- Gardenside-Colony Real estate
- Indian Hills-Stonewall Estates-Monticello Real estate
- Kenawood-Rockwood-Hi-Acres-Deep Spring Real estate
- Reservoir Real estate
- Southland-Deerfield-Open Gates Real estate
Nearby zip codes
Other Lexington Topics
