Motivated seller has reduced listing price of this charming one-story home. Located in North Plano, the prime location offers the best of suburban living. Conveniently positioned between Preston and Coit Road, south of Spring Creek, this residence provides easy access to everything you need. Enjoy proximity to a wealth of shopping and dining options, plus a quick commute in any direction via three major tollways: North Dallas, Sam Rayburn, and President George Bush. Medical facilities: Baylor, Medical City, and Texas Health Presbyterian hospitals are also within easy reach.
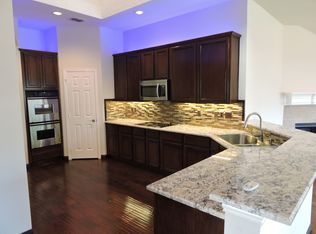
This adorable home is not only conveniently located but also boasts fantastic amenities right outside your door. You're just steps away from the neighborhood pool and the scenic Preston Ridge Hike and Bike Trail. Inside, the home offers a seamless flow with easy-care solid surface floors throughout – no carpet here! The primary bedroom is a true retreat, featuring a spacious walk-in closet and an ensuite bath complete with a separate tub and shower. The secondary bedrooms are generously sized. The home's open-concept design creates a bright and airy atmosphere. The kitchen showcases granite counters, a breakfast bar, and comes equipped with a refrigerator, built-in appliances plus a countertop microwave. Relax in the inviting living room which features a corner fireplace and a picturesque view of the backyard. A grand foyer with a stunning painted faux brick arch creates a memorable first impression. Outside, the property is meticulously landscaped with a sprinkler system, while the spacious backyard offers an 8-foot privacy fence and a large stone & concrete patio – ideal for entertaining or simply unwinding.
Sold
Price Unknown
4313 Stromboli Dr, Plano, TX 75093
3beds
1,561sqft
Single Family Residence
Built in 1998
6,098 Square Feet Lot
$417,200 Zestimate®
$--/sqft
$2,518 Estimated rent
Home value
$417,200
$392,000 - $442,000
$2,518/mo
Zestimate® history
Owner options
List your home for rent
$2,518/mo
Rent Zestimate®
Find your next renter with Zillow Rental Manager. Plus, with online applications, you can quickly screen prospective tenants – for free.
$2,518/mo
Rent Zestimate®
Refinance and save
$600/mo
Est. payment
Refinancing to a lower rate could help reduce your monthly payments and save thousands over the life of the loan.
$600/mo
Est. payment
Explore your selling options
Work with a Zillow partner agent
Leverage their expertise and Zillow's premium Showcase listings to get your home seen by more buyers.
Get startedList with your own agent
Get your home in front of millions of buyers by listing it on Zillow.
Learn how to do itSell it yourself
Take full control of how buyers see your home on Zillow by listing For Sale by Owner (FSBO).
List your homeWhat's special
Corner fireplaceBuilt-in appliancesGrand foyerGranite countersSeamless flowSpacious walk-in closetNeighborhood pool
Zillow last checked:
Listing updated:
Listed by:
Carol King Ringo 0314359 972-783-0000,
Ebby Halliday, REALTORS 972-783-0000
Bought with:
Andrew Bradshaw
Coldwell Banker Apex, REALTORS
Source: NTREIS,MLS#: 20938419
Facts & features
Interior
Bedrooms & bathrooms
- Bedrooms: 3
- Bathrooms: 2
- Full bathrooms: 2
Primary bedroom
- Features: Built-in Features, Ceiling Fan(s), Dual Sinks, En Suite Bathroom, Separate Shower, Walk-In Closet(s)
- Level: First
- Dimensions: 18 x 12
Bedroom
- Features: Ceiling Fan(s)
- Level: First
- Dimensions: 12 x 10
Bedroom
- Features: Ceiling Fan(s)
- Level: First
- Dimensions: 12 x 10
Breakfast room nook
- Level: First
- Dimensions: 11 x 10
Kitchen
- Features: Breakfast Bar, Built-in Features, Eat-in Kitchen, Granite Counters
- Level: First
- Dimensions: 12 x 11
Living room
- Features: Ceiling Fan(s), Fireplace
- Level: First
- Dimensions: 18 x 15
Utility room
- Features: Utility Room
- Level: First
- Dimensions: 6 x 5
Heating
- Central, Electric
Cooling
- Central Air, Ceiling Fan(s), Electric
Appliances
- Included: Dishwasher, Electric Oven, Disposal, Gas Water Heater
- Laundry: Electric Dryer Hookup, Laundry in Utility Room
Features
- Eat-in Kitchen, Cable TV
- Flooring: Tile
- Windows: Window Coverings
- Has basement: No
- Number of fireplaces: 1
- Fireplace features: Gas, Living Room
Interior area
- Total interior livable area: 1,561 sqft
Property
Parking
- Total spaces: 2
- Parking features: Alley Access, Garage, Garage Door Opener, Garage Faces Rear
- Attached garage spaces: 2
Features
- Levels: One
- Stories: 1
- Pool features: None
- Fencing: Fenced,Wood
Lot
- Size: 6,098 Square Feet
- Features: Back Yard, Interior Lot, Lawn, Landscaped, Subdivision, Sprinkler System
Details
- Parcel number: R356900C02001
Construction
Type & style
- Home type: SingleFamily
- Architectural style: Traditional,Detached
- Property subtype: Single Family Residence
Materials
- Brick, Frame, Wood Siding
- Foundation: Slab
- Roof: Composition
Condition
- Year built: 1998
Utilities & green energy
- Sewer: Public Sewer
- Water: Public
- Utilities for property: Electricity Available, Electricity Connected, Natural Gas Available, Sewer Available, Separate Meters, Underground Utilities, Water Available, Cable Available
Community & HOA
Community
- Features: Curbs, Sidewalks
- Subdivision: Bristol Pointe Estates Ph I
HOA
- Has HOA: Yes
- Services included: All Facilities
- HOA fee: $600 annually
- HOA name: VCM
- HOA phone: 972-612-2303
Location
- Region: Plano
Financial & listing details
- Tax assessed value: $455,907
- Annual tax amount: $6,462
- Date on market: 7/5/2025
- Cumulative days on market: 43 days
- Electric utility on property: Yes
Price history
| Date | Event | Price |
|---|---|---|
| 9/5/2025 | Sold | -- |
Source: NTREIS #20938419 Report a problem | ||
| 8/21/2025 | Pending sale | $429,900$275/sqft |
Source: NTREIS #20938419 Report a problem | ||
| 8/14/2025 | Contingent | $429,900$275/sqft |
Source: NTREIS #20938419 Report a problem | ||
| 8/2/2025 | Price change | $429,900-2.1%$275/sqft |
Source: NTREIS #20938419 Report a problem | ||
| 7/16/2025 | Price change | $439,000-1.3%$281/sqft |
Source: NTREIS #20938419 Report a problem | ||
| 7/5/2025 | Listed for sale | $445,000$285/sqft |
Source: NTREIS #20938419 Report a problem | ||
| 5/20/2025 | Listing removed | $445,000$285/sqft |
Source:  Ebby Halliday Realtors #20938419 Report a problem Ebby Halliday Realtors #20938419 Report a problem | ||
| 5/15/2025 | Listed for sale | $445,000$285/sqft |
Source: NTREIS #20938419 Report a problem | ||
Public tax history
| Year | Property taxes | Tax assessment |
|---|---|---|
| 2025 | $3,567 -20.9% | $420,451 +10% |
| 2024 | $4,511 +1.8% | $382,228 +10% |
| 2023 | $4,431 -14.2% | $347,480 +10% |
| 2022 | $5,165 -0.2% | $315,891 +10% |
| 2021 | $5,176 +1.3% | $287,174 +1.6% |
| 2020 | $5,112 -1.6% | $282,582 -0.8% |
| 2019 | $5,197 +0.8% | $284,827 +5.8% |
| 2018 | $5,155 +19.5% | $269,239 +10% |
| 2017 | $4,314 | $244,837 +9.4% |
| 2016 | $4,314 +15.2% | $223,822 +10.6% |
| 2015 | $3,744 | $202,284 +9.5% |
| 2014 | $3,744 | $184,772 +7% |
| 2013 | -- | $172,622 +0.9% |
| 2012 | -- | $171,144 +0.3% |
| 2011 | -- | $170,561 +0.4% |
| 2010 | -- | $169,934 -2.4% |
| 2009 | -- | $174,150 -1.3% |
| 2008 | -- | $176,455 +5.9% |
| 2007 | -- | $166,588 +5.4% |
| 2006 | -- | $158,002 +0.5% |
| 2005 | -- | $157,271 +0.7% |
| 2004 | -- | $156,251 -3.6% |
| 2003 | -- | $162,121 +2.5% |
| 2002 | -- | $158,117 +8.4% |
| 2001 | -- | $145,804 +3.3% |
| 2000 | -- | $141,141 |
Find assessor info on the county website
Neighborhood: Bristol Pointe Estates
Nearby homes
- $479,1004 bd2 ba2.4k sqft4309 Stromboli Dr, Plano, TX 75093Off Market
- $--5 bd3 ba2.7k sqft4317 Stromboli Dr, Plano, TX 75093Sold

- $483,1004 bd2 ba2.1k sqft4321 Stromboli Dr, Plano, TX 75093Off Market
- $607,4004 bd2 ba2.7k sqft4305 Stromboli Dr, Plano, TX 75093Off Market
- $531,0004 bd2 ba2.5k sqft4312 Belvedere Dr, Plano, TX 75093Off Market
- $570,8005 bd3 ba2.8k sqft4316 Belvedere Dr, Plano, TX 75093Off Market
- $555,1005 bd2 ba2.8k sqft4308 Belvedere Dr, Plano, TX 75093Off Market
- $520,8003 bd2 ba2.4k sqft4312 Stromboli Dr, Plano, TX 75093Off Market
Nearby schools
GreatSchools rating
- 6/10Daffron Elementary SchoolGrades: PK-5Distance: 0.4 mi
- 10/10Robinson Middle SchoolGrades: 6-8Distance: 0.7 mi
- 9/10Jasper High SchoolGrades: 9-10Distance: 1 mi
Schools provided by the listing agent
- Elementary: Daffron
- Middle: Robinson
- High: Jasper
- District: Plano ISD
Source: NTREIS. This data may not be complete. We recommend contacting the local school district to confirm school assignments for this home.
Get a cash offer in 3 minutes
Find out how much your home could sell for in as little as 3 minutes with a no-obligation cash offer.
Estimated market value
$417,200
Get a cash offer in 3 minutes
Find out how much your home could sell for in as little as 3 minutes with a no-obligation cash offer.
Estimated market value
$417,200
- Texas
- Collin County
- Plano
- 75093
- Bristol Pointe Estates
- 4313 Stromboli Dr
Nearby cities
Nearby neighborhoods
Nearby zip codes
Other Plano Topics
