Spectacular newly remolded single story four bedroom two bath home with a sparkling swimming pool. The home is equipped with 9' ceilings, quartz kitchen counters with a waterfall island. New kitchen appliance includes stainless Steel side by side Refrigerator, New Dishwasher, new Microwave . New dishwasher and stainless-steel stove. Pre plumbed water line for ice maker. Hardwood cabinetry with 42'' Upper cabinets. Separate raised height vanities at Primary bath. Cultured marble countertops at all baths. Ceiling fans throughout. Separate living and dining rooms for entertaining. Large family room with fireplace. New door Hardware throughout, Sherwin-Williams paint. All walls have smooth finish throughout. Square corners, LED recessed lighting. Exterior front rock yard landscaping.
Sold for $475,000
$475,000
4313 W BUTLER Drive W, Glendale, AZ 85302
4beds
2,084sqft
Single Family Residence
Built in 1971
8,760 Square Feet Lot
$479,800 Zestimate®
$228/sqft
$2,430 Estimated rent
Home value
$479,800
$437,000 - $523,000
$2,430/mo
Zestimate® history
Owner options
List your home for rent
$2,430/mo
Rent Zestimate®
Find your next renter with Zillow Rental Manager. Plus, with online applications, you can quickly screen prospective tenants – for free.
$2,430/mo
Rent Zestimate®
Refinance and save
$2,810/mo
Est. payment
Refinancing to a lower rate could help reduce your monthly payments and save thousands over the life of the loan.
$2,810/mo
Est. payment
Explore your selling options
Work with a Zillow partner agent
Leverage their expertise and Zillow's premium Showcase listings to get your home seen by more buyers.
Get startedList with your own agent
Get your home in front of millions of buyers by listing it on Zillow.
Learn how to do itSell it yourself
Take full control of how buyers see your home on Zillow by listing For Sale by Owner (FSBO).
List your homeWhat's special
Sparkling swimming poolStainless-steel stoveSherwin-williams paintLed recessed lightingSquare cornersCeiling fans throughoutNew door hardware throughout
Zillow last checked:
Listing updated:
Listed by:
Charles Richardson 480-266-7028,
Uncommon Realty International,
Trina R. Franklin 480-433-2116,
Uncommon Realty International
Bought with:
Jason Ngo, SA654306000
HomeSmart
Source: ARMLS,MLS#: 6958726
Facts & features
Interior
Bedrooms & bathrooms
- Bedrooms: 4
- Bathrooms: 2
- Full bathrooms: 2
Heating
- Solar, Electric
Cooling
- Central Air
Appliances
- Included: Refrigerator, Dishwasher
Features
- Granite Counters, Double Vanity, Eat-in Kitchen, Vaulted Ceiling(s), Full Bth Master Bdrm
- Flooring: Laminate
- Windows: Skylight(s), Double Pane Windows
- Has basement: No
- Has fireplace: Yes
Interior area
- Total structure area: 2,084
- Total interior livable area: 2,084 sqft
Property
Parking
- Total spaces: 2
- Parking features: Garage Door Opener
- Attached garage spaces: 2
Accessibility
- Accessibility features: Accessible Hallway(s)
Features
- Stories: 1
- Patio & porch: Covered
- Has private pool: Yes
- Pool features: Diving Pool, Fenced
- Spa features: None
- Fencing: Block
- Has view: Yes
- View description: City
Lot
- Size: 8,760 Square Feet
- Features: Sprinklers In Rear, Sprinklers In Front, Desert Front, Grass Back
Details
- Parcel number: 14811236
Construction
Type & style
- Home type: SingleFamily
- Architectural style: Ranch,Spanish
- Property subtype: Single Family Residence
Materials
- Brick Veneer, Painted, Block, Brick
- Roof: Composition
Condition
- Year built: 1971
Utilities & green energy
- Sewer: Public Sewer
- Water: City Water
Green energy
- Energy efficient items: Solar Panels, Water Heater
Community & HOA
Community
- Features: Playground
- Subdivision: SANDS OASIS 4
HOA
- Has HOA: No
- Services included: No Fees
Location
- Region: Glendale
Financial & listing details
- Price per square foot: $228/sqft
- Tax assessed value: $352,500
- Annual tax amount: $1,855
- Date on market: 12/17/2025
- Cumulative days on market: 42 days
- Listing terms: Conventional,FHA,VA Loan
- Ownership: Fee Simple
Price history
| Date | Event | Price |
|---|---|---|
| 1/27/2026 | Sold | $475,000$228/sqft |
Source:  ARMLS #6958726 Report a problem ARMLS #6958726 Report a problem | ||
| 12/17/2025 | Listed for sale | $475,000+43.9%$228/sqft |
Source: ARMLS #6958726 Report a problem | ||
| 8/4/2025 | Sold | $330,000$158/sqft |
Source: Public Record Report a problem | ||
Public tax history
| Year | Property taxes | Tax assessment |
|---|---|---|
| 2025 | $1,828 +4.1% | $35,250 -6.1% |
| 2024 | $1,757 +10.3% | $37,530 +174.6% |
| 2023 | $1,592 -1% | $13,669 -47.2% |
| 2022 | $1,608 -0.8% | $25,900 +9.7% |
| 2021 | $1,621 +1% | $23,620 +4.2% |
| 2020 | $1,604 +4.3% | $22,670 +10.7% |
| 2019 | $1,538 | $20,480 +12.2% |
| 2018 | $1,538 -1.4% | $18,260 +21.7% |
| 2017 | $1,560 +11.7% | $15,010 -0.3% |
| 2016 | $1,396 -5.9% | $15,050 +4.7% |
| 2015 | $1,484 | $14,380 +36.7% |
| 2014 | -- | $10,520 +31.3% |
| 2013 | -- | $8,010 -18.8% |
| 2012 | -- | $9,860 -3.6% |
| 2011 | -- | $10,230 -20.7% |
| 2010 | -- | $12,900 -37% |
| 2009 | -- | $20,470 -11.8% |
| 2008 | -- | $23,200 +21.1% |
| 2007 | -- | $19,150 +46.7% |
| 2006 | -- | $13,050 |
| 2005 | -- | $13,050 +7.4% |
| 2004 | -- | $12,150 |
| 2003 | -- | $12,150 +3% |
| 2002 | -- | $11,800 |
Find assessor info on the county website
Neighborhood: Sands Oasis
Nearby homes
- $409,8004 bd2 ba2k sqft4307 W Butler Dr, Glendale, AZ 85302Off Market
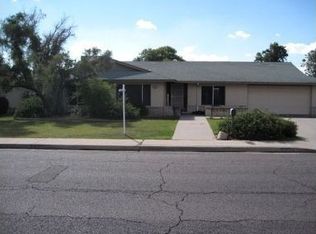
- $438,3004 bd2 ba2k sqft4319 W Butler Dr, Glendale, AZ 85302Off Market
- $421,300-- bd2 ba2.2k sqft4314 W Echo Ln, Glendale, AZ 85302Off Market
- $405,400-- bd2 ba2.2k sqft4320 W Echo Ln, Glendale, AZ 85302Off Market
- $260,0005 bd2 ba2.2k sqft4308 W Echo Ln, Glendale, AZ 85302Sold
- $405,000-- bd2 ba2.2k sqft4325 W Butler Dr, Glendale, AZ 85302Off Market
- $385,0003 bd2 ba1.9k sqft4301 W Butler Dr, Glendale, AZ 85302Off Market
- $416,200-- bd2 ba2.2k sqft4326 W Echo Ln, Glendale, AZ 85302Off Market
Nearby schools
GreatSchools rating
- 6/10Horizon SchoolGrades: K-8Distance: 0.5 mi
- 8/10Apollo High SchoolGrades: 9-12Distance: 0.4 mi
Schools provided by the listing agent
- Elementary: Glendale American School
- Middle: Glendale American School
- High: Glendale High School
- District: Glendale Elementary District
Source: ARMLS. This data may not be complete. We recommend contacting the local school district to confirm school assignments for this home.
Get a cash offer in 3 minutes
Find out how much your home could sell for in as little as 3 minutes with a no-obligation cash offer.
Estimated market value
$479,800
Get a cash offer in 3 minutes
Find out how much your home could sell for in as little as 3 minutes with a no-obligation cash offer.
Estimated market value
$479,800
- Arizona
- Maricopa County
- Glendale
- 85302
- Sands Oasis
- 4313 W BUTLER Drive W
