4313 Woodberry Street blends the timeless charm of a 1935 custom-built Colonial with the modern updates today’s lifestyle demands. Located in the heart of historic University Park, this beautifully renovated home sits just steps from the town park, playground, charging station, and more offering the perfect mix of community and convenience. Curb appeal abounds with a new blue stone walkway, window boxes, HardiPlank siding, recently replaced roof, gutters, downspouts, and painted exterior. Inside, original character meets thoughtful updates. The living room welcomes you with crown molding and a brick-accented fireplace, while refinished hardwood floors flow throughout. The fully redesigned kitchen features white cabinetry with display panels, a tiled backsplash, stone countertops, stainless steel appliances, gas range with hood, and an adjoining dining space complete with wainscoting. Just beyond, a bright family room with bump-out windows opens to the backyard through a convenient side entrance. A sunroom off the living makes the perfect office or reading nook. The main level also includes a stylish full bath, along with a mudroom and laundry space outfitted with custom cabinetry and a built-in drop zone for the day’s essentials. Upstairs, the primary bedroom offers a walk-in closet and private en-suite bath. Two additional bedrooms complete this level, one currently designed as a boutique-style dressing room with custom built-ins-easily converted back to a bedroom if desired. A third full bath serves this floor, and a finished attic provides a spacious fourth bedroom on the top level. The lower level has been completely transformed to include a second kitchen and dining area, a sleek full bath with a walk-in shower, and a flex room ideal as a recreation space or fifth bedroom. With its level walk-out, this area is perfect for an in-law suite, or a desirable rental setup. The backyard is equally impressive, featuring a patio, lush tiered gardens, raspberry and blueberry bushes, and an irrigation system to keep it all thriving. Additional updates include recently replaced windows, doors, laminate flooring, and interior paint throughout. Commuters and explorers alike will love being so close to two Metro stations, the MARC train, University of Maryland, Trader Joe’s, Riverdale Park Station including Whole Foods, Burton’s, Gold’s Gym, and more. The upcoming Purple Line will only enhance this ideal location. A rare blend of history, style, and modern comfort in sought-after University Park.
Sold for $875,000
$875,000
4313 Woodberry St, Hyattsville, MD 20782
4beds
2,774sqft
Single Family Residence
Built in 1935
8,086 Square Feet Lot
$869,500 Zestimate®
$315/sqft
$4,108 Estimated rent
Home value
$869,500
$774,000 - $974,000
$4,108/mo
Zestimate® history
Owner options
List your home for rent
$4,108/mo
Rent Zestimate®
Find your next renter with Zillow Rental Manager. Plus, with online applications, you can quickly screen prospective tenants – for free.
$4,108/mo
Rent Zestimate®
Refinance and save
$5,563/mo
Est. payment
Refinancing to a lower rate could help reduce your monthly payments and save thousands over the life of the loan.
$5,563/mo
Est. payment
Explore your selling options
Work with a Zillow partner agent
Leverage their expertise and Zillow's premium Showcase listings to get your home seen by more buyers.
Get startedList with your own agent
Get your home in front of millions of buyers by listing it on Zillow.
Learn how to do itSell it yourself
Take full control of how buyers see your home on Zillow by listing For Sale by Owner (FSBO).
List your homeWhat's special
Brick-accented fireplaceRefinished hardwood floorsRaspberry and blueberry bushesWalk-in closetCustom cabinetryLush tiered gardensIrrigation system
Zillow last checked:
Listing updated:
Listed by:
Emily Jackson 301-254-1971,
Northrop Realty
Bought with:
Gali Sapir, 0225243426
Perennial Real Estate
Source: Bright MLS,MLS#: MDPG2153680
Facts & features
Interior
Bedrooms & bathrooms
- Bedrooms: 4
- Bathrooms: 4
- Full bathrooms: 4
- Main level bathrooms: 1
Rooms
- Room types: Living Room, Dining Room, Primary Bedroom, Bedroom 2, Bedroom 3, Bedroom 4, Kitchen, Family Room, Sun/Florida Room, Recreation Room, Storage Room, Utility Room
Primary bedroom
- Features: Flooring - HardWood, Ceiling Fan(s), Walk-In Closet(s), Attached Bathroom
- Level: Upper
- Area: 208 Square Feet
- Dimensions: 16 x 13
Bedroom 2
- Features: Flooring - HardWood, Ceiling Fan(s)
- Level: Upper
- Area: 168 Square Feet
- Dimensions: 14 x 12
Bedroom 3
- Features: Flooring - HardWood, Built-in Features
- Level: Upper
- Area: 135 Square Feet
- Dimensions: 9 x 15
Bedroom 4
- Features: Flooring - HardWood
- Level: Upper
- Area: 253 Square Feet
- Dimensions: 23 x 11
Dining room
- Features: Flooring - HardWood, Chair Rail
- Level: Main
- Area: 96 Square Feet
- Dimensions: 8 x 12
Family room
- Features: Flooring - HardWood, Ceiling Fan(s)
- Level: Main
- Area: 234 Square Feet
- Dimensions: 18 x 13
Kitchen
- Features: Flooring - HardWood, Kitchen - Gas Cooking, Dining Area
- Level: Main
- Area: 180 Square Feet
- Dimensions: 15 x 12
Kitchen
- Features: Flooring - Laminate Plank
- Level: Lower
- Area: 182 Square Feet
- Dimensions: 14 x 13
Living room
- Features: Flooring - HardWood, Fireplace - Wood Burning, Crown Molding
- Level: Main
- Area: 312 Square Feet
- Dimensions: 24 x 13
Recreation room
- Features: Flooring - Laminate Plank
- Level: Lower
- Area: 276 Square Feet
- Dimensions: 23 x 12
Storage room
- Features: Flooring - Concrete
- Level: Lower
- Area: 108 Square Feet
- Dimensions: 9 x 12
Other
- Features: Flooring - HardWood
- Level: Main
- Area: 112 Square Feet
- Dimensions: 7 x 16
Utility room
- Features: Flooring - Laminate Plank
- Level: Lower
- Area: 48 Square Feet
- Dimensions: 8 x 6
Heating
- Forced Air, Natural Gas
Cooling
- Central Air, Electric
Appliances
- Included: Microwave, Dishwasher, Dryer, Exhaust Fan, Oven, Oven/Range - Gas, Range Hood, Refrigerator, Stainless Steel Appliance(s), Washer, Water Heater, Gas Water Heater
- Laundry: Has Laundry, Main Level
Features
- Attic, Bathroom - Stall Shower, Bathroom - Tub Shower, Built-in Features, Ceiling Fan(s), Combination Kitchen/Dining, Crown Molding, Dining Area, Family Room Off Kitchen, Floor Plan - Traditional, Eat-in Kitchen, Kitchen - Table Space, Primary Bath(s), Recessed Lighting, Upgraded Countertops, Walk-In Closet(s), 2nd Kitchen, High Ceilings
- Flooring: Hardwood, Ceramic Tile, Laminate, Wood
- Doors: Six Panel
- Windows: Bay/Bow, Double Pane Windows
- Basement: Connecting Stairway,Partial,Finished,Heated,Improved,Interior Entry,Exterior Entry,Rear Entrance,Windows
- Number of fireplaces: 1
- Fireplace features: Brick, Mantel(s), Wood Burning
Interior area
- Total structure area: 3,390
- Total interior livable area: 2,774 sqft
- Finished area above ground: 2,256
- Finished area below ground: 518
Property
Parking
- Parking features: Concrete, Driveway
- Has uncovered spaces: Yes
Accessibility
- Accessibility features: Other
Features
- Levels: Three and One Half
- Stories: 3.5
- Patio & porch: Patio
- Exterior features: Sidewalks, Extensive Hardscape, Underground Lawn Sprinkler
- Pool features: None
- Has view: Yes
- View description: Garden, Trees/Woods
Lot
- Size: 8,086 Square Feet
- Features: Front Yard, Landscaped, Rear Yard, Wooded
Details
- Additional structures: Above Grade, Below Grade
- Parcel number: 17192168276
- Zoning: RSF65
- Special conditions: Standard
Construction
Type & style
- Home type: SingleFamily
- Architectural style: Colonial
- Property subtype: Single Family Residence
Materials
- Brick
- Foundation: Block
Condition
- Excellent
- New construction: No
- Year built: 1935
Utilities & green energy
- Sewer: Public Sewer
- Water: Public
Community & HOA
Community
- Security: Main Entrance Lock, Smoke Detector(s)
- Subdivision: University Park
HOA
- Has HOA: No
Location
- Region: Hyattsville
- Municipality: University Park
Financial & listing details
- Price per square foot: $315/sqft
- Tax assessed value: $769,967
- Annual tax amount: $11,831
- Date on market: 6/12/2025
- Listing agreement: Exclusive Right To Sell
- Ownership: Fee Simple
Price history
| Date | Event | Price |
|---|---|---|
| 10/17/2025 | Sold | $875,000-2.8%$315/sqft |
Source:  Bright MLS #MDPG2153680 Report a problem Bright MLS #MDPG2153680 Report a problem | ||
| 9/5/2025 | Contingent | $899,900$324/sqft |
Source: Bright MLS #MDPG2153680 Report a problem | ||
| 7/10/2025 | Price change | $899,900-5.3%$324/sqft |
Source: Bright MLS #MDPG2153680 Report a problem | ||
| 6/12/2025 | Listed for sale | $950,000+2.2%$342/sqft |
Source: Bright MLS #MDPG2153680 Report a problem | ||
| 10/6/2022 | Sold | $930,000+3.3%$335/sqft |
Source: Bright MLS #MDPG2053532 Report a problem | ||
| 9/12/2022 | Pending sale | $899,900$324/sqft |
Source: Bright MLS #MDPG2053532 Report a problem | ||
| 8/26/2022 | Contingent | $899,900$324/sqft |
Source: Bright MLS #MDPG2053532 Report a problem | ||
| 8/26/2022 | Pending sale | $899,900$324/sqft |
Source: Bright MLS #MDPG2053532 Report a problem | ||
| 8/23/2022 | Listed for sale | $899,900+53.8%$324/sqft |
Source: Bright MLS #MDPG2053532 Report a problem | ||
| 4/22/2015 | Sold | $585,000$211/sqft |
Source: Public Record Report a problem | ||
Public tax history
| Year | Property taxes | Tax assessment |
|---|---|---|
| 2025 | $12,615 +33.8% | $769,967 +19.8% |
| 2024 | $9,427 +4.2% | $642,900 +5.3% |
| 2023 | $9,045 -5.9% | $610,333 -5.1% |
| 2022 | $9,609 +16.7% | $642,900 +17.9% |
| 2021 | $8,236 +3.5% | $545,200 +4.9% |
| 2020 | $7,958 +14.4% | $519,533 +11% |
| 2019 | $6,957 | $468,200 |
| 2018 | -- | $468,200 +6% |
| 2017 | $8,878 +33.4% | $441,667 +6.4% |
| 2016 | $6,657 | $415,133 +6.8% |
| 2015 | $6,657 | $388,600 |
| 2014 | $6,657 | $388,600 |
| 2013 | -- | $388,600 -3.6% |
| 2012 | -- | $403,200 |
| 2011 | -- | $403,200 |
| 2010 | -- | $403,200 -34.9% |
| 2009 | -- | $619,580 +14.4% |
| 2008 | -- | $541,360 +16.9% |
| 2007 | -- | $463,140 +20.3% |
| 2006 | -- | $384,920 +13.6% |
| 2005 | -- | $338,866 +15.7% |
| 2004 | -- | $292,813 +18.7% |
| 2003 | -- | $246,760 |
| 2002 | -- | $246,760 +5.8% |
| 2001 | -- | $233,193 |
Find assessor info on the county website
Neighborhood: 20782
Nearby homes
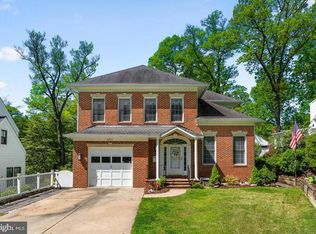
- $980,3004 bd3 ba2.9k sqft4311 Woodberry St, Hyattsville, MD 20782Off Market
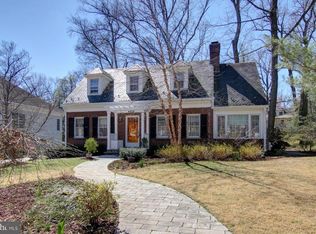
- $770,0003 bd3 ba2.5k sqft4309 Woodberry St, Hyattsville, MD 20782Off Market
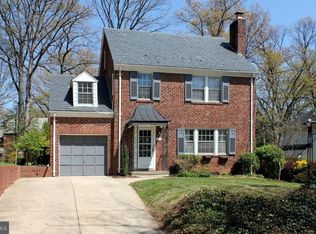
- $718,2004 bd3 ba2k sqft4314 Woodberry St, Hyattsville, MD 20782Off Market
- $695,2004 bd3 ba1.5k sqft4307 Woodberry St, Hyattsville, MD 20782Off Market
- $725,0003 bd3 ba2.1k sqft4312 Woodberry St, Hyattsville, MD 20782Sold
- $966,5004 bd3 ba2.5k sqft4316 Woodberry St, Hyattsville, MD 20782Off Market
- $889,500-- bd2 ba2.4k sqft4318 Woodberry St, Hyattsville, MD 20782Off Market
- $751,900-- bd2 ba2k sqft4310 Woodberry St, Hyattsville, MD 20782Off Market
Nearby schools
GreatSchools rating
- 4/10University Park Elementary SchoolGrades: PK-5Distance: 0.1 mi
- 1/10Hyattsville Middle SchoolGrades: 6-8Distance: 0.8 mi
- 2/10Northwestern High SchoolGrades: 9-12Distance: 0.7 mi
Schools provided by the listing agent
- Elementary: University Park
- Middle: Hyattsville
- High: Northwestern
- District: Prince George's County Public Schools
Source: Bright MLS. This data may not be complete. We recommend contacting the local school district to confirm school assignments for this home.
Get a cash offer in 3 minutes
Find out how much your home could sell for in as little as 3 minutes with a no-obligation cash offer.
Estimated market value
$869,500
Get a cash offer in 3 minutes
Find out how much your home could sell for in as little as 3 minutes with a no-obligation cash offer.
Estimated market value
$869,500
- Maryland
- Prince Georges County
- University Park
- 20782
- 4313 Woodberry St
Nearby cities
Nearby zip codes
Other University Park Topics
