Welcome to 4313 Wren Haven Dr in the sought-after Lakeside area of Lake Worth, Texas a beautifully refreshed single family residence offering the perfect blend of classic charm and contemporary convenience. This 3-bedroom, 2-bathroom single-story home spans approximately 1,694 square feet on a spacious 0.38 acre lot, providing ample room for outdoor living, entertaining, or future expansions.
Step inside to discover a light filled, move in ready interior featuring new flooring throughout, fresh paint, an open and spacious living room creating a seamless and stylish flow. The heart of the home shines with gorgeous new quartz countertops in the kitchen, stainless steel appliances and recessed lighting delivering a sleek, modern look that's both durable and elegant perfect for meal prep and gatherings.
Recent upgrades continue with a brand-new HVAC system for year round comfort and energy efficiency, plus new energy-efficient windows that enhance natural light while improving insulation and reducing utility costs. Foundation has been repaired, a new roof installed as well as a new electrical panel. These thoughtful improvements make this 1958-built gem feel like new construction without the wait!
The functional layout includes a welcoming living area, well-appointed bedrooms with ample closet space, and updated bathrooms. Outside, enjoy the generous lot size with plenty of space for a garden, play area, workshop, or simply relaxing in this quiet, established neighborhood. Just minutes from Lake Worth, enjoy easy access to boating, fishing, parks, and scenic waterfront views the ultimate Texas lake lifestyle!
Located in the Azle ISD and convenient to Fort Worth amenities, shopping, dining, and major highways, this home offers incredible value in a prime spot. Don't miss this turnkey opportunity – schedule your showing today and make 4313 Wren Haven Dr your new address!
Sold
Price Unknown
4313 Wren Haven Dr, Lakeside, TX 76135
3beds
1,694sqft
Single Family Residence
Built in 1958
0.38 Acres Lot
$317,300 Zestimate®
$--/sqft
$2,410 Estimated rent
Home value
$317,300
$301,000 - $333,000
$2,410/mo
Zestimate® history
Owner options
List your home for rent
$2,410/mo
Rent Zestimate®
Find your next renter with Zillow Rental Manager. Plus, with online applications, you can quickly screen prospective tenants – for free.
$2,410/mo
Rent Zestimate®
Refinance and save
Refinancing to a lower rate could help reduce your monthly payments and save thousands over the life of the loan.
Explore your selling options
Work with a Zillow partner agent
Leverage their expertise and Zillow's premium Showcase listings to get your home seen by more buyers.
Get startedList with your own agent
Get your home in front of millions of buyers by listing it on Zillow.
Learn how to do itSell it yourself
Take full control of how buyers see your home on Zillow by listing For Sale by Owner (FSBO).
List your homeWhat's special
Fresh paintUpdated bathroomsNew flooring throughoutRecessed lightingStainless steel appliancesNew roof installed
Zillow last checked:
Listing updated:
Listed by:
Chris Evans Evans 0831896 469-853-5001,
SNT Real Estate Agency LLC 214-215-1334
Bought with:
Ammala Phollurxa
Monument Realty
Source: NTREIS,MLS#: 21200077
Facts & features
Interior
Bedrooms & bathrooms
- Bedrooms: 3
- Bathrooms: 2
- Full bathrooms: 2
Primary bedroom
- Features: En Suite Bathroom
- Level: First
- Dimensions: 14 x 17
Living room
- Features: Fireplace
- Level: First
- Dimensions: 20 x 26
Heating
- Central
Cooling
- Central Air
Appliances
- Included: Dishwasher, Electric Oven, Electric Range
- Laundry: Laundry in Utility Room
Features
- Decorative/Designer Lighting Fixtures, Eat-in Kitchen
- Has basement: No
- Number of fireplaces: 1
- Fireplace features: Family Room
Interior area
- Total interior livable area: 1,694 sqft
Property
Parking
- Total spaces: 2
- Parking features: Garage
- Attached garage spaces: 2
Features
- Levels: One
- Stories: 1
- Pool features: None
- Fencing: Wood
Lot
- Size: 0.38 Acres
Details
- Additional structures: Shed(s)
- Parcel number: 03683176
Construction
Type & style
- Home type: SingleFamily
- Architectural style: Traditional,Detached
- Property subtype: Single Family Residence
- Attached to another structure: Yes
Materials
- Foundation: Slab
- Roof: Composition
Condition
- Year built: 1958
Utilities & green energy
- Sewer: Septic Tank
- Utilities for property: Septic Available
Community & HOA
Community
- Subdivision: Young Ella Add
HOA
- Has HOA: No
Location
- Region: Lakeside
Financial & listing details
- Tax assessed value: $280,148
- Annual tax amount: $5,968
- Date on market: 3/6/2026
- Cumulative days on market: 34 days
Price history
| Date | Event | Price |
|---|---|---|
| 4/9/2026 | Sold | -- |
Source: NTREIS #21200077 Report a problem | ||
| 3/13/2026 | Contingent | $319,000$188/sqft |
Source: NTREIS #21200077 Report a problem | ||
| 3/6/2026 | Listed for sale | $319,000+60.3%$188/sqft |
Source: NTREIS #21200077 Report a problem | ||
| 8/6/2025 | Listing removed | $199,000$117/sqft |
Source: NTREIS #21013584 Report a problem | ||
| 7/26/2025 | Listed for sale | $199,000-20.4%$117/sqft |
Source: NTREIS #21013584 Report a problem | ||
| 6/27/2025 | Sold | -- |
Source: NTREIS #20946867 Report a problem | ||
| 5/28/2025 | Pending sale | $250,000$148/sqft |
Source: NTREIS #20946867 Report a problem | ||
| 5/28/2025 | Listed for sale | $250,000$148/sqft |
Source: NTREIS #20946867 Report a problem | ||
Public tax history
| Year | Property taxes | Tax assessment |
|---|---|---|
| 2025 | $3,138 -47.4% | $280,148 |
| 2024 | $5,968 +1.7% | $280,148 -3.6% |
| 2023 | $5,868 +19% | $290,547 +34.5% |
| 2022 | $4,931 +22.8% | $216,013 +19% |
| 2021 | $4,015 +13.3% | $181,453 +14.8% |
| 2020 | $3,544 +27.1% | $158,057 +27.1% |
| 2019 | $2,788 +7.2% | $124,356 +10% |
| 2018 | $2,602 -22.6% | $113,003 -22.2% |
| 2017 | $3,361 +32.7% | $145,334 +25.7% |
| 2016 | $2,532 +10% | $115,631 +11.7% |
| 2015 | $2,301 | $103,500 |
| 2014 | $2,301 | $103,500 |
| 2013 | -- | $103,500 -0.8% |
| 2012 | -- | $104,300 |
| 2011 | -- | $104,300 +10.8% |
| 2010 | -- | $94,100 -9.4% |
| 2009 | -- | $103,900 |
| 2008 | -- | $103,900 +3.4% |
| 2007 | -- | $100,500 -0.1% |
| 2006 | -- | $100,600 |
| 2005 | -- | $100,600 +45% |
| 2004 | -- | $69,400 |
| 2003 | -- | $69,400 |
| 2002 | -- | $69,400 +19.4% |
| 2001 | -- | $58,100 +13.3% |
| 2000 | -- | $51,300 |
Find assessor info on the county website
Neighborhood: 76135
Nearby homes
- $266,4003 bd2 ba1.8k sqft4317 Wren Haven Dr, Lakeside, TX 76135Off Market
- $266,8003 bd2 ba1.7k sqft4309 Wren Haven Dr, Lakeside, TX 76135Off Market
- $334,1003 bd2 ba2.6k sqft4316 Oakridge Rd, Lakeside, TX 76135Off Market
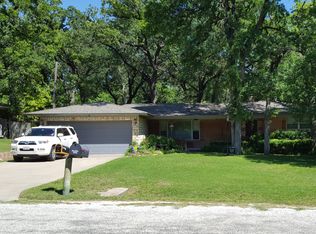
- $250,4003 bd2 ba2.2k sqft4312 Oakridge Rd, Lakeside, TX 76135Off Market
- $322,5003 bd2 ba2k sqft4321 Wren Haven Dr, Lakeside, TX 76135Off Market
- $292,8003 bd3 ba1.9k sqft4320 Oakridge Rd, Lakeside, TX 76135Off Market
- $267,5003 bd2 ba1.7k sqft4305 Wren Haven Dr, Lakeside, TX 76135Off Market
- $217,0003 bd2 ba1.1k sqft4312 Wren Haven Dr, Lakeside, TX 76135Off Market
Nearby schools
GreatSchools rating
- 7/10Eagle Heights Elementary SchoolGrades: PK-4Distance: 3.1 mi
- 4/10Santo Forte J High SchoolGrades: 7-8Distance: 8.5 mi
- 6/10Azle High SchoolGrades: 9-12Distance: 7.5 mi
Schools provided by the listing agent
- Elementary: Eagle Heights
- High: Azle
- District: Azle ISD
Source: NTREIS. This data may not be complete. We recommend contacting the local school district to confirm school assignments for this home.
Get a cash offer in 3 minutes
Find out how much your home could sell for in as little as 3 minutes with a no-obligation cash offer.
Estimated market value
$317,300
Get a cash offer in 3 minutes
Find out how much your home could sell for in as little as 3 minutes with a no-obligation cash offer.
Estimated market value
$317,300
- Texas
- Tarrant County
- Lakeside
- 76135
- 4313 Wren Haven Dr
Nearby cities
Nearby zip codes
Other Lakeside Topics
