Skip main navigation
Sold for $935,000
  • $935,000

    43132 Butterfly Way, Leesburg, VA 20176

    5beds
    4,351sqft
    Single Family Residence
    Built in 2011
    0.47 Acres Lot
    $943,400 Zestimate®
    $215/sqft
    $4,944 Estimated rent

    Home value

    $943,400

    Estimated sales range

    Not available

    $4,944/mo

    Zestimate® history
    Loading
    Loading...

    Owner options

    List your home for rent

    $4,944/mo

    Rent Zestimate®

    Find your next renter with Zillow Rental Manager. Plus, with online applications, you can quickly screen prospective tenants – for free.

    Learn more

    $4,944/mo

    Rent Zestimate®

    Refinance and save

    $5,736/mo

    Est. payment

    Refinancing to a lower rate could help reduce your monthly payments and save thousands over the life of the loan.

    See today's rates

    $5,736/mo

    Est. payment

    Explore your selling options

    Work with a Zillow partner agent

    Leverage their expertise and Zillow's premium Showcase listings to get your home seen by more buyers.

    Get started

    List with your own agent

    Get your home in front of millions of buyers by listing it on Zillow.

    Learn how to do it

    Sell it yourself

    Take full control of how buyers see your home on Zillow by listing For Sale by Owner (FSBO).

    List your home

    What's special

    Spectacular sugarloaf mountain viewsElectric fireplaceFinished walk-out lower levelBuilt-in barSleek contemporary finishesUpdated energy-efficient homeElevated garden beds
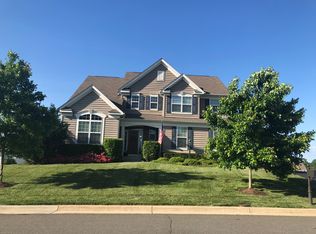
    **Offer deadline set for 3pm Monday 2/16** Welcome to 43132 Butterfly Way, an updated, energy-efficient home in a quiet Leesburg community with spectacular Sugarloaf Mountain views. This 4,351 sq ft residence offers 5 bedrooms and 3.5 baths, anchored by a fully renovated, modern kitchen and pantry with quartz countertops designed to impress. Highlights include a huge statement island, sleek contemporary finishes, a gorgeous backsplash, and an enormous, highly functional walk-in pantry. An adjacent playful mudroom adds everyday functionality. The spacious primary suite features a sitting area, spa-like bath, and mountain views. The finished walk-out lower level is ideal for entertaining or guests, with a bedroom, full bath, electric fireplace, built-in bar, and access to a stamped concrete patio. Outdoor living is enhanced with updated landscaping and elevated garden beds along with an expansive deck overlooking Sugarloaf Mountain. Recent upgrades include solar panels for reduced electric costs, a new impact-resistant roof (2022), heat pump and water heater (2024), and both HVAC systems in two-zoned system (2025). Located on a generous lot in a neighborhood offering a community pool and playgrounds, this home blends modern design, efficiency, and comfort in a highly desirable Leesburg setting.

    Zillow last checked:

    Listing updated:

    Listed by:

    Kerrie Jenkins 302-463-5547,

    Corcoran McEnearney,

    Co-Listing Agent: Scott J Buzzelli 540-454-1399,

    Corcoran McEnearney

    Bought with:

    Monika Kumar, 0225067617

    Pearson Smith Realty, LLC

    Source: Bright MLS,MLS#: VALO2115292MLS Logo

    Facts & features

    Interior

    Bedrooms & bathrooms
    • Bedrooms: 5
    • Bathrooms: 4
    • Full bathrooms: 3
    • 1/2 bathrooms: 1
    • Main level bathrooms: 1
    Primary bedroom
    • Features: Walk-In Closet(s), Primary Bedroom - Sitting Area
    • Level: Upper
    • Area: 320 Square Feet
    • Dimensions: 16 X 20
    Bedroom 2
    • Level: Upper
    • Area: 168 Square Feet
    • Dimensions: 12 X 14
    Bedroom 3
    • Level: Upper
    • Area: 180 Square Feet
    • Dimensions: 12 X 15
    Bedroom 4
    • Level: Upper
    • Area: 132 Square Feet
    • Dimensions: 11 X 12
    Bedroom 5
    • Level: Lower
    • Area: 225 Square Feet
    • Dimensions: 15 X 15
    Primary bathroom
    • Features: Flooring - Tile/Brick, Soaking Tub
    • Level: Upper
    Bathroom 3
    • Features: Flooring - Tile/Brick, Bathroom - Tub Shower
    • Level: Lower
    Breakfast room
    • Level: Main
    • Area: 104 Square Feet
    • Dimensions: 8 X 13
    Den
    • Features: Flooring - Carpet
    • Level: Lower
    • Area: 144 Square Feet
    • Dimensions: 12 X 12
    Dining room
    • Level: Main
    • Area: 154 Square Feet
    • Dimensions: 11 X 14
    Family room
    • Features: Fireplace - Gas
    • Level: Main
    • Area: 360 Square Feet
    • Dimensions: 18 X 20
    Kitchen
    • Features: Granite Counters, Kitchen Island, Eat-in Kitchen
    • Level: Main
    • Area: 192 Square Feet
    • Dimensions: 12 X 16
    Living room
    • Level: Main
    • Area: 144 Square Feet
    • Dimensions: 12 X 12
    Recreation room
    • Features: Wet Bar, Fireplace - Gas
    • Level: Lower
    • Area: 476 Square Feet
    • Dimensions: 17 X 28
    Sitting room
    • Level: Upper
    • Area: 180 Square Feet
    • Dimensions: 12 X 15
    Study
    • Features: Built-in Features
    • Level: Main
    • Area: 143 Square Feet
    • Dimensions: 11 X 13
    Heating
    • Forced Air, Propane
    Cooling
    • Central Air, Electric
    Appliances
    • Included: Microwave, Cooktop, Dishwasher, Disposal, Oven, Refrigerator, Electric Water Heater
    • Laundry: Upper Level
    Features
    • Breakfast Area, Ceiling Fan(s), Crown Molding, Dining Area, Family Room Off Kitchen, Formal/Separate Dining Room, Open Floorplan, Floor Plan - Traditional, Kitchen - Gourmet, Kitchen Island, Kitchen - Table Space, Eat-in Kitchen, Primary Bath(s), Pantry, Wainscotting, Walk-In Closet(s), Bar
    • Windows: Low Emissivity Windows
    • Basement: Full,Finished,Heated,Improved,Exterior Entry,Rear Entrance,Walk-Out Access,Windows
    • Number of fireplaces: 2
    • Fireplace features: Stone
    Interior area
    • Total structure area: 4,351
    • Total interior livable area: 4,351 sqft
    • Finished area above ground: 3,310
    • Finished area below ground: 1,041

    Property

    Parking
    • Total spaces: 2
    • Parking features: Garage Faces Side, Attached, Driveway
    • Attached garage spaces: 2
    • Has uncovered spaces: Yes
    Accessibility
    • Accessibility features: Other
    Features
    • Levels: Three
    • Stories: 3
    • Pool features: Community
    • Fencing: Back Yard
    • Has view: Yes
    • View description: Scenic Vista, Mountain(s)
    Lot
    • Size: 0.47 Acres
    • Features: Landscaped, Rear Yard
    Details
    • Additional structures: Above Grade, Below Grade
    • Parcel number: 101265005000
    • Zoning: PDRV
    • Special conditions: Standard
    • Other equipment: Intercom

    Construction

    Type & style
    • Home type: SingleFamily
    • Architectural style: Colonial
    • Property subtype: Single Family Residence
    Materials
    • Vinyl Siding
    • Foundation: Concrete Perimeter
    Condition
    • New construction: No
    • Year built: 2011

    Utilities & green energy

    • Sewer: Public Sewer
    • Water: Public
    • Utilities for property: Propane

    Community & neighborhood

    Security
    • Security features: Electric Alarm
    Location
    • Region: Leesburg
    • Subdivision: Elysian Heights

    HOA & financial

    HOA
    • Has HOA: Yes
    • HOA fee: $151 monthly
    • Amenities included: Basketball Court, Pool, Tennis Court(s), Tot Lots/Playground, Jogging Path, Common Grounds
    • Services included: Trash, Pool(s), Road Maintenance
    • Association name: SENTRY

    Other

    Other facts
    • Listing agreement: Exclusive Right To Sell
    • Ownership: Fee Simple

    Price history

    DateEventPrice
    3/16/2026Sold$935,000+1.1%$215/sqft
    Source: Bright MLS #VALO2115292 Report a problem
    2/17/2026Contingent$925,000$213/sqft
    Source: Bright MLS #VALO2115292 Report a problem
    2/13/2026Listed for sale$925,000+58.1%$213/sqft
    Source: Bright MLS #VALO2115292 Report a problem
    1/27/2020Sold$585,000$134/sqft
    Source: Public Record Report a problem
    12/20/2019Pending sale$585,000$134/sqft
    Source: Coldwell Banker Residential Brokerage - Reston Town Center #VALO399850 Report a problem
    12/14/2019Listed for sale$585,000+28.3%$134/sqft
    Source: Coldwell Banker Residential Brokerage #VALO399850 Report a problem
    3/21/2011Sold$455,880$105/sqft
    Source: Public Record Report a problem

    Public tax history

    YearProperty taxesTax assessment
    2025$6,680 -0.3%$829,770 +7.1%
    2024$6,699 +1.1%$774,440 +2.3%
    2023$6,623 +8.1%$756,900 +10%
    2022$6,126 +5.3%$688,360 +16%
    2021$5,818 +2.7%$593,650 +8.4%
    2020$5,667 +0%$547,560 +1.6%
    2019$5,667 -0.2%$539,070 +3%
    2018$5,679 +0.3%$523,390 +3.9%
    2017$5,665 -1.1%$503,520 +0.7%
    2016$5,727 $499,850 +38.8%
    2015$5,727 +1.7%$360,150 +0.7%
    2014$5,633 +8.6%$357,480 +15.9%
    2013$5,188 $308,360
    2012-- --
    2011-- --

    Find assessor info on the county website

    Neighborhood: 20176

    Nearby schools

    GreatSchools rating
    Schools provided by the listing agent
    • Elementary: Lucketts
    • Middle: Smart's Mill
    • High: Tuscarora
    • District: Loudoun County Public Schools

    Source: Bright MLS. This data may not be complete. We recommend contacting the local school district to confirm school assignments for this home.

    Get a cash offer in 3 minutes
    Find out how much your home could sell for in as little as 3 minutes with a no-obligation cash offer.
    Estimated market value
    $943,400
    Get a cash offer in 3 minutes
    Find out how much your home could sell for in as little as 3 minutes with a no-obligation cash offer.
    Estimated market value
    $943,400