Skip main navigation
Pending
  • Listed by: Redfin • Melissa Challman
    $499,000

    43133 177th Street SE, Gold Bar, WA 98251

    3beds
    1,175sqft
    : 
    $3,052/mo
    Get pre-qualified
    Single Family Residence
    Built in 1997
    0.3 Acres Lot
    $495,700 Zestimate®
    $425/sqft
    $8/mo HOA

    What's special

    Additional off-street parkingOpen kitchenAttached two-car garageSpacious corner lotVaulted ceilingsStainless steel appliances
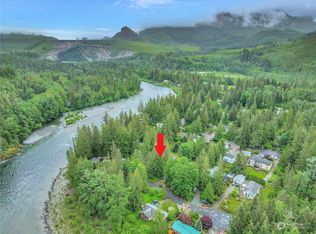
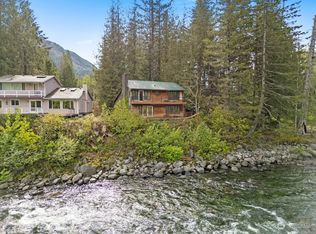
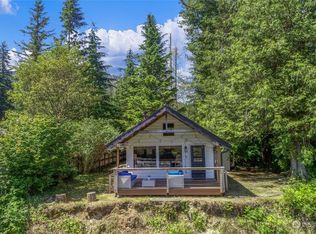
    Welcome home to this inviting Gold Bar rambler, set on a spacious corner lot surrounded by the natural beauty of the Sky Valley. This well-kept 3-bedroom, 2-bath home offers an easy single-level layout with vaulted ceilings, skylights offering abundant natural light and comfortable spaces designed for everyday living. The open kitchen features stainless steel appliances and flows into the dining and living areas for an open, connected feel. A cozy wood stove adds warmth and character, while the primary bedroom includes its own private en-suite bath. Outside, the large fully fenced backyard offers plenty of room to relax, garden, play or entertain, with a deck overlooking the yard and beautiful Pacific Northwest surroundings. The oversized corner lot provides excellent usable outdoor space, plus an attached two-car garage and additional off-street parking. Located in Green Water Meadows, residents enjoy private community access to the Skykomish River, perfect for summer days spent swimming, tubing or simply relaxing by the water. An ideal home base for enjoying hiking, fishing, skiing and endless outdoor recreation, while still offering convenient access to Highway 2 and nearby Gold Bar and Sultan.
    14 days
    219
    13

    Zillow last checked:

    Listing updated:

    Listed by:

    Melissa Challman,

    Redfin,

    Tracy Biddle,

    Redfin

    Source: NWMLS as distributed by MLS GRID,MLS#: 2568600MLS Logo

      Facts & features

      Interior

      Bedrooms & bathrooms
      • Bedrooms: 3
      • Bathrooms: 2
      • Full bathrooms: 2
      • Main level bathrooms: 2
      • Main level bedrooms: 3
      Primary bedroom
      • Level: Main
      Bedroom
      • Level: Main
      Bedroom
      • Level: Main
      Bathroom full
      • Level: Main
      Bathroom full
      • Level: Main
      Dining room
      • Level: Main
      Entry hall
      • Level: Main
      Great room
      • Level: Main
      Kitchen without eating space
      • Level: Main
      Utility room
      • Level: Main
      Heating
      • Stove/Free Standing, Wall Furnace, Electric
      Cooling
      • None
      Appliances
      • Included: Dishwasher, Stove(s)/Range(s), Dishwasher(s)
      Features
      • Bath Off Primary, Ceiling Fan(s)
      • Flooring: Carpet
      • Windows: Dbl Pane/Storm Window, Skylight(s)
      • Basement: None
      • Has fireplace: No
      Interior area
      • Total structure area: 1,175
      • Total interior livable area: 1,175 sqft

      Property

      Parking
      • Total spaces: 2
      • Parking features: Driveway, Attached Garage, RV Parking
      • Has attached garage: Yes
      • Covered spaces: 2
      Features
      • Levels: One
      • Stories: 1
      • Entry location: Main
      • Patio & porch: Bath Off Primary, Ceiling Fan(s), Dbl Pane/Storm Window, Skylight(s), Vaulted Ceiling(s)
      • Has view: Yes
      • View description: Territorial
      Lot
      • Size: 0.3 Acres
      • Features: Corner Lot, Paved, Deck, High Speed Internet, Outbuildings, RV Parking
      • Topography: Level,Partial Slope
      Details
      • Parcel number: 00460000007300
      • Special conditions: Standard

      Construction

      Type & style
      • Home type: SingleFamily
      • Architectural style: 1 Story
      • Property subtype: Single Family Residence
      Materials
      • Wood Siding, Wood Products
      • Foundation: Poured Concrete
      • Roof: Composition
      Condition
      • Year built: 1997
      Details
      • Builder name: Crystalwood Homes

      Utilities & green energy

      • Electric: Company: Snohomish PUD
      • Sewer: Septic Tank, Company: Septic
      • Water: Shared Well, Company: Well
      • Utilities for property: Xfinity

      Community & HOA

      Community
      • Features: CCRs
      • Subdivision: Gold Bar
      HOA
      • Services included: Road Maintenance, Snow Removal, Water
      • HOA fee: $96 annually
      Location
      • Region: Gold Bar

      Financial & listing details

      • Price per square foot: $425/sqft
      • Tax assessed value: $440,100
      • Annual tax amount: $3,893
      • Date on market: 8/13/2026
      • Cumulative days on market: 15 days
      • Listing terms: Conventional,FHA,USDA Loan,VA Loan
      • Inclusions: Dishwasher(s), Stove(s)/Range(s)

        Estimated market value

        $495,700

        $471,000 - $520,000

        $2,719/mo

        Price history

        DateEventPrice
        8/27/2026Pending sale$499,000$425/sqft
        Source: NWMLS as distributed by MLS GRID #2568600 Report a problem
        8/15/2026Listed for sale$499,000+36.7%$425/sqft
        Source: NWMLS as distributed by MLS GRID #2568600 Report a problem
        10/29/2020Sold$365,000+4.3%$311/sqft
        Source: NWMLS as distributed by MLS GRID #1670925 Report a problem
        10/6/2020Pending sale$349,999$298/sqft
        Source: John L Scott Real Estate #1670925 Report a problem
        10/1/2020Listed for sale$349,999+185.6%$298/sqft
        Source: John L Scott Real Estate #1670925 Report a problem
        11/18/1996Sold$122,550$104/sqft
        Source: Public Record Report a problem

        Public tax history

        YearProperty taxesTax assessment
        2025$3,893 +0.7%$440,100 +2.5%
        2024$3,865 +7.2%$429,200 +6.3%
        2023$3,604 +2.2%$403,900 -8.5%
        2022$3,526 +14.4%$441,200 +31.9%
        2021$3,082 +7.9%$334,500 +14.7%
        2020$2,856 +5.6%$291,700 +5.1%
        2019$2,705 $277,600 +10.2%
        2018-- $251,800 +45.3%
        2017$2,695 +45.7%$173,300 +8.1%
        2016$1,850 $160,300 +11.2%
        2015$1,850 +8.8%$144,100 +19.6%
        2013$1,700 $120,500
        2012-- --
        2011-- --
        2010-- --
        2009-- --
        2008-- --
        2007-- --
        2002-- --
        2001$1,633 +3.7%$116,800 +16.9%
        2000$1,574 $99,900
        Find assessor info on the county website

        Monthly payment

        Est. payment

        Payment breakdown

        Explore the cost of this home by adjusting the details. Changes won't be saved.
        All calculations are estimates and provided by Zillow, Inc. for informational purposes only. Actual amounts may vary.
        HOA fees may include property taxes on listings classified as Co-Ops. Contact the listing agent and/or owner for fee details.
        See how much you could borrow to make a competitive offer.

        Climate risks

        Neighborhood: 98251

        Getting around

        5 / 100
        Car-Dependent
        16 / 100
        Somewhat Bikeable

        Nearby schools

        GreatSchools rating

        A local agent can set up tours, give advice and negotiate with sellers.

        Browse local experts