Backs Open Space + Cul-de-sac homesite + Douglas County Schools! Spacious home with 4 BR, 2.5 BA, with open flow between great room, dining, kitchen Plus main floor flex/study and a huge upstairs bonus room! Large bedrooms with walk in closets give everyone their space. Soothing decor features Grey cabinetry with crown molding, beautiful granite kitchen counters with subway tile backsplash, stainless range, microwave, dishwasher plus plank flooring on most of the main level. Home offers an extensive list of features including 8' front door, 2 panel interior doors, A/C, front yard xeriscape landscaping for easy maintenance, 8' tall garage doors, plus Smart home features: keyless entry, video doorbell, garage door control, lighting, thermostat and smart speaker! Home warranty is also included. Enjoy the wide open spaces just minutes to downtown Parker and Southlands area. *Estimated move-in December 2024. Photos are representative and not of actual property*
Sold for $546,430
$546,430
43134 Merion Hills Court, Elizabeth, CO 80107
4beds
2,546sqft
Single Family Residence
Built in 2024
7,200 Square Feet Lot
$530,300 Zestimate®
$215/sqft
$3,288 Estimated rent
Home value
$530,300
$483,000 - $583,000
$3,288/mo
Zestimate® history
Owner options
List your home for rent
$3,288/mo
Rent Zestimate®
Find your next renter with Zillow Rental Manager. Plus, with online applications, you can quickly screen prospective tenants – for free.
$3,288/mo
Rent Zestimate®
Refinance and save
$3,271/mo
Est. payment
Refinancing to a lower rate could help reduce your monthly payments and save thousands over the life of the loan.
$3,271/mo
Est. payment
Explore your selling options
Work with a Zillow partner agent
Leverage their expertise and Zillow's premium Showcase listings to get your home seen by more buyers.
Get startedList with your own agent
Get your home in front of millions of buyers by listing it on Zillow.
Learn how to do itSell it yourself
Take full control of how buyers see your home on Zillow by listing For Sale by Owner (FSBO).
List your homeWhat's special
Stainless rangeBacks open spaceHuge upstairs bonus roomWide open spacesFront yard xeriscape landscapingBeautiful granite kitchen countersSubway tile backsplash
Zillow last checked:
Listing updated:
Listed by:
Jodi Bright sales@drhrealty.com,
D.R. Horton Realty, LLC
Bought with:
Jon Wells, 40002910
A Better Way Realty
Source: REcolorado as distributed by MLS GRID,MLS#: 5857787
Facts & features
Interior
Bedrooms & bathrooms
- Bedrooms: 4
- Bathrooms: 3
- Full bathrooms: 1
- 3/4 bathrooms: 1
- 1/2 bathrooms: 1
- Main level bathrooms: 1
Bedroom
- Description: Primary Bedroom With Attached On-Suite Bathroom And Large Walk-In Closet
- Level: Upper
- Area: 195 Square Feet
- Dimensions: 15 x 13
Bedroom
- Description: Guest Bedroom With Walk-In Closet
- Level: Upper
- Area: 140 Square Feet
- Dimensions: 10 x 14
Bedroom
- Description: Guest Bedroom With Walk-In Closet
- Level: Upper
- Area: 140 Square Feet
- Dimensions: 10 x 14
Bedroom
- Description: Guest Bedroom With Walk-In Closet
- Level: Upper
- Area: 110 Square Feet
- Dimensions: 10 x 11
Bathroom
- Description: Pedestal Sink & Toilet
- Level: Main
Bathroom
- Description: Full Bath - Sink, Tub/Shower Combo, Toilet
- Level: Upper
Bathroom
- Description: Primary Bath - 2 Sinks, Shower & Water Closet With Toilet.
- Level: Upper
Dining room
- Description: Spacious Eating Area For Family And Friends Gatherings
- Level: Main
- Area: 120 Square Feet
- Dimensions: 15 x 8
Family room
- Description: Large Living Area On Open To Dining Nook And Kitchen
- Level: Main
- Area: 240 Square Feet
- Dimensions: 15 x 16
Kitchen
- Description: Kitchen With Lots Of Counter Space And Huge Walk-In Pantry
- Level: Main
- Area: 150 Square Feet
- Dimensions: 15 x 10
Laundry
- Level: Upper
Loft
- Description: Huge Upstairs Loft Perfect For Second Living Space
- Level: Upper
- Area: 238 Square Feet
- Dimensions: 17 x 14
Office
- Description: Open Study At The Front Of The Home
- Level: Main
- Area: 90 Square Feet
- Dimensions: 10 x 9
Heating
- Forced Air, Natural Gas
Cooling
- Central Air
Appliances
- Included: Dishwasher, Disposal, Gas Water Heater, Microwave, Range
Features
- Granite Counters, Kitchen Island, Laminate Counters, Open Floorplan, Pantry, Primary Suite, Quartz Counters, Smart Thermostat, Smoke Free, Walk-In Closet(s), Wired for Data
- Flooring: Carpet, Laminate, Tile, Vinyl
- Windows: Double Pane Windows
- Basement: Crawl Space,Sump Pump
Interior area
- Total structure area: 2,546
- Total interior livable area: 2,546 sqft
- Finished area above ground: 2,546
Property
Parking
- Total spaces: 2
- Parking features: Concrete
- Attached garage spaces: 2
Features
- Levels: Two
- Stories: 2
- Patio & porch: Front Porch
- Exterior features: Private Yard, Rain Gutters
- Fencing: None
Lot
- Size: 7,200 Square Feet
- Features: Cul-De-Sac, Master Planned, Open Space, Sprinklers In Front
Details
- Parcel number: 6430301188
- Zoning: Residential
- Special conditions: Standard
Construction
Type & style
- Home type: SingleFamily
- Architectural style: Traditional
- Property subtype: Single Family Residence
Materials
- Cement Siding, Concrete, Frame, Stone
- Foundation: Concrete Perimeter
Condition
- Under Construction
- New construction: Yes
- Year built: 2024
Details
- Builder model: Bridgeport
- Builder name: D.R. Horton, Inc
- Warranty included: Yes
Utilities & green energy
- Electric: 110V, 220 Volts
- Sewer: Public Sewer
- Utilities for property: Cable Available, Electricity Connected, Internet Access (Wired), Natural Gas Connected, Phone Available
Community & HOA
Community
- Security: Carbon Monoxide Detector(s), Smart Locks, Smoke Detector(s), Video Doorbell
- Subdivision: Spring Valley Ranch
HOA
- Has HOA: Yes
- Services included: Maintenance Grounds, Recycling, Trash
- HOA fee: $50 monthly
- HOA name: Spring Valley Ranch West HOA
- HOA phone: 303-482-2213
Location
- Region: Elizabeth
Financial & listing details
- Price per square foot: $215/sqft
- Tax assessed value: $12,887
- Annual tax amount: $5,336
- Date on market: 11/7/2024
- Listing terms: 1031 Exchange,Cash,Conventional,FHA
- Ownership: Builder
- Electric utility on property: Yes
- Road surface type: Paved
Price history
| Date | Event | Price |
|---|---|---|
| 1/17/2025 | Sold | $546,430+1.3%$215/sqft |
Source:  REcolorado as distributed by MLS GRID #5857787 Report a problem REcolorado as distributed by MLS GRID #5857787 Report a problem | ||
| 11/27/2024 | Pending sale | $539,480$212/sqft |
Source: REcolorado as distributed by MLS GRID #5857787 Report a problem | ||
| 11/7/2024 | Listed for sale | $539,480$212/sqft |
Source: REcolorado as distributed by MLS GRID #5857787 Report a problem | ||
Public tax history
| Year | Property taxes | Tax assessment |
|---|---|---|
| 2024 | $626 +9333.1% | $3,600 +150% |
| 2023 | $7 +0.6% | $1,440 +14300% |
| 2022 | $7 | $10 |
Find assessor info on the county website
Neighborhood: 80107
Nearby homes
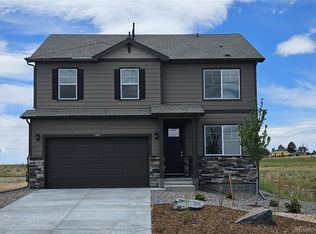
- $499,8703 bd3 ba2.2k sqft43114 Merion Hills Ct, Elizabeth, CO 80107Sold
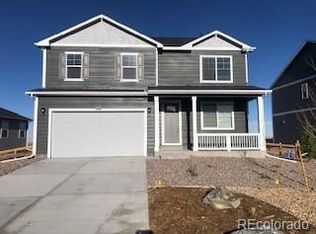
- $462,8153 bd2 ba1.4k sqft43154 Merion Hills Ct, Elizabeth, CO 80107Sold
- $550,0005 bd3 ba2.6k sqft43094 Merion Hills Ct, Elizabeth, CO 80107Sold
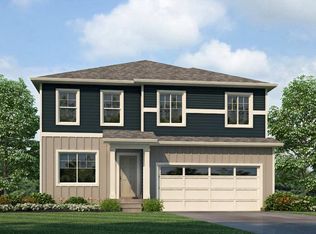
- $536,7303 bd3 ba2.2k sqft43174 Merion Hills Ct, Elizabeth, CO 80107Sold
- $492,200-- bd-- ba-- sqft43133 Castle Stuart St, Elizabeth, CO 80107Off Market
- $569,9953 bd3 ba2.2k sqft43113 Castle Stuart St, Elizabeth, CO 80107New Construction
- $525,0004 bd3 ba2.3k sqft43115 Merion Hills Ct, Elizabeth, CO 80107Sold
- $535,945-- bd-- ba-- sqft43135 Merion Hills Ct, Elizabeth, CO 80107Sold
Nearby schools
GreatSchools rating
- NAMountain View Elementary SchoolGrades: PK-2Distance: 7.3 mi
- 5/10Sagewood Middle SchoolGrades: 6-8Distance: 8.5 mi
- 8/10Ponderosa High SchoolGrades: 9-12Distance: 9.1 mi
Schools provided by the listing agent
- Elementary: Mountain View
- Middle: Sagewood
- High: Ponderosa
- District: Douglas RE-1
Source: REcolorado as distributed by MLS GRID. This data may not be complete. We recommend contacting the local school district to confirm school assignments for this home.
Get a cash offer in 3 minutes
Find out how much your home could sell for in as little as 3 minutes with a no-obligation cash offer.
Estimated market value
$530,300
Get a cash offer in 3 minutes
Find out how much your home could sell for in as little as 3 minutes with a no-obligation cash offer.
Estimated market value
$530,300
- Colorado
- Elbert County
- Elizabeth
- 80107
- 43134 Merion Hills Court
