Highest & Best offer deadline has been called for today Monday, September 29 by 8pm. Tucked away in a peaceful cul-de-sac with impeccably maintained grounds, this 3-bed, 3-bath condo offers a lifestyle of comfort, convenience, and serenity. Step inside and you’re welcomed by a warm foyer that opens into the great room with vaulted ceiling, where a cozy fireplace and large windows frame breathtaking views of the pond and fountain. Imagine unwinding here at the end of the day, watching the water shimmer as ducks and geese glide by.
The spacious primary suite feels like a retreat, with its own sliding glass door leading to the composite deck perfect for sipping morning coffee while soaking in the tranquil water views. The primary bath features a jetted tub, the perfect place to relax and unwind after a long day.
The kitchen is designed for both function and flow, with granite countertops, abundant cabinetry, and direct access to the deck for effortless indoor-outdoor living and entertaining. Upstairs, a second en suite bedroom also enjoys spectacular pond views, giving every guest or family member a front-row seat to nature.
Storage is never an issue, thanks to closets throughout and a full unfinished basement with unlimited potential use it for storage today or finish it into more living space tomorrow. The two car garage has epoxy floors and a workshop. Surrounded by a private, serene setting yet just minutes from parks, shopping, and everyday conveniences, this home strikes the perfect balance between retreat and accessibility.
Sold for $370,000
$370,000
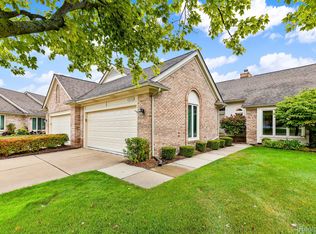
43134 Napa Dr #35, Sterling Heights, MI 48314
3beds
1,822sqft
Condominium
Built in 1994
-- sqft lot
$378,700 Zestimate®
$203/sqft
$2,473 Estimated rent
Home value
$378,700
$352,000 - $405,000
$2,473/mo
Zestimate® history
Owner options
List your home for rent
$2,473/mo
Rent Zestimate®
Find your next renter with Zillow Rental Manager. Plus, with online applications, you can quickly screen prospective tenants – for free.
$2,473/mo
Rent Zestimate®
Refinance and save
$2,760/mo
Est. payment
Refinancing to a lower rate could help reduce your monthly payments and save thousands over the life of the loan.
$2,760/mo
Est. payment
Explore your selling options
Work with a Zillow partner agent
Leverage their expertise and Zillow's premium Showcase listings to get your home seen by more buyers.
Get startedList with your own agent
Get your home in front of millions of buyers by listing it on Zillow.
Learn how to do itSell it yourself
Take full control of how buyers see your home on Zillow by listing For Sale by Owner (FSBO).
List your homeWhat's special
Zillow last checked:
Listing updated:
Listed by:
Benjamin F Lang 248-835-2340,
RE/MAX, The Collective Agency
Bought with:
Benjamin F Lang, 6502433047
RE/MAX, The Collective Agency
Source: Realcomp II,MLS#: 20251039034
Facts & features
Interior
Bedrooms & bathrooms
- Bedrooms: 3
- Bathrooms: 3
- Full bathrooms: 3
Primary bedroom
- Level: Entry
- Area: 192
- Dimensions: 16 X 12
Primary bedroom
- Level: Second
- Area: 121
- Dimensions: 11 X 11
Bedroom
- Level: Entry
- Area: 182
- Dimensions: 14 X 13
Primary bathroom
- Level: Entry
- Area: 96
- Dimensions: 12 X 8
Primary bathroom
- Level: Second
- Area: 40
- Dimensions: 8 X 5
Other
- Level: Entry
- Area: 72
- Dimensions: 9 X 8
Other
- Level: Entry
- Area: 100
- Dimensions: 10 X 10
Great room
- Level: Entry
- Area: 315
- Dimensions: 21 X 15
Kitchen
- Level: Entry
- Area: 110
- Dimensions: 11 X 10
Laundry
- Level: Entry
- Area: 60
- Dimensions: 10 X 6
Other
- Level: Entry
- Area: 49
- Dimensions: 7 X 7
Heating
- Forced Air, Natural Gas
Cooling
- Ceiling Fans, Central Air
Appliances
- Included: Dishwasher, Dryer, Energy Star Qualified Refrigerator, Free Standing Electric Range, Humidifier, Microwave, Washer
- Laundry: Gas Dryer Hookup, Laundry Room, Washer Hookup
Features
- Entrance Foyer, Jetted Tub
- Basement: Full,Private,Unfinished
- Has fireplace: Yes
- Fireplace features: Gas, Great Room
Interior area
- Total interior livable area: 1,822 sqft
- Finished area above ground: 1,822
Property
Parking
- Total spaces: 2
- Parking features: Two Car Garage, Attached, Direct Access, Driveway, Electricityin Garage, Garage Faces Front, Garage Door Opener
- Attached garage spaces: 2
Features
- Levels: One
- Stories: 1
- Entry location: GroundLevel
- Patio & porch: Deck, Porch
- Exterior features: Awnings, Chimney Caps, Grounds Maintenance, Lighting, Private Entrance
- Pool features: None
Lot
- Features: Water View, Sprinklers
Details
- Parcel number: 1005301035
- Special conditions: Short Sale No,Standard
Construction
Type & style
- Home type: Condo
- Architectural style: End Unit,Ranch
- Property subtype: Condominium
Materials
- Brick
- Foundation: Basement, Poured
- Roof: Asphalt
Condition
- New construction: No
- Year built: 1994
Utilities & green energy
- Electric: Volts 220, Circuit Breakers
- Sewer: Public Sewer
- Water: Public
- Utilities for property: Cable Available, Underground Utilities
Community & HOA
Community
- Security: Carbon Monoxide Detectors, Security System Owned, Smoke Detectors
- Subdivision: VILLAGE AT VINEYARDS
HOA
- Has HOA: Yes
- Services included: Maintenance Grounds, Maintenance Structure, Sewer, Snow Removal, Trash, Water
- HOA fee: $340 monthly
- HOA phone: 586-566-8100
Location
- Region: Sterling Heights
Financial & listing details
- Price per square foot: $203/sqft
- Tax assessed value: $90,543
- Annual tax amount: $3,480
- Date on market: 9/27/2025
- Cumulative days on market: 6 days
- Listing agreement: Exclusive Right To Sell
- Listing terms: Cash,Conventional
Price history
| Date | Event | Price |
|---|---|---|
| 10/31/2025 | Sold | $370,000$203/sqft |
Source:  Realcomp II #20251039034 Report a problem Realcomp II #20251039034 Report a problem | ||
| 10/3/2025 | Pending sale | $370,000$203/sqft |
Source: Realcomp II #20251039034 Report a problem | ||
| 9/27/2025 | Listed for sale | $370,000$203/sqft |
Source: Realcomp II #20251039034 Report a problem | ||
Public tax history
Tax history is unavailable.
Neighborhood: 48314
Nearby homes
- $310,0002 bd2 ba2k sqft43130 Napa Dr, Sterling Heights, MI 48314Sold
- $333,2002 bd2 ba1.4k sqft43190 Chianti Ct, Sterling Heights, MI 48314Off Market
- $336,1002 bd3 ba1.4k sqft43379 Napa Dr, Sterling Heights, MI 48314Off Market
- $316,000-- bd2 ba1.4k sqft43137 Napa Dr, Sterling Heights, MI 48314Off Market
- $364,7003 bd3 ba1.8k sqft43430 Napa Dr, Sterling Heights, MI 48314Off Market
- $308,500-- bd2 ba1.4k sqft43315 Napa Dr, Sterling Heights, MI 48314Off Market
- $385,0002 bd3 ba2.8k sqft43298 Chianti Ct, Sterling Heights, MI 48314Sold
- $301,5002 bd3 ba1.4k sqft43331 Napa Dr, Sterling Heights, MI 48314Off Market
Nearby schools
GreatSchools rating
- 6/10Schwarzkoff Elementary SchoolGrades: PK-6Distance: 2.6 mi
- 6/10Frank Jeannette Jr. High SchoolGrades: 7-9Distance: 1.5 mi
- 8/10Adlai Stevenson High SchoolGrades: 9-12Distance: 3.3 mi
Get a cash offer in 3 minutes
Find out how much your home could sell for in as little as 3 minutes with a no-obligation cash offer.
Estimated market value
$378,700
Get a cash offer in 3 minutes
Find out how much your home could sell for in as little as 3 minutes with a no-obligation cash offer.
Estimated market value
$378,700
- Michigan
- Macomb County
- Sterling Heights
- 48314
- 43134 Napa Dr Unit 35
Nearby cities
Nearby zip codes
Other Sterling Heights Topics
- Apartments for Rent in 48314
- Houses for Sale in 48314
- Houses for Rent in 48314
- 48314 Real Estate
- Sterling Heights Condos
- Houses for Sale in Sterling Heights
- Newest Listings in Sterling Heights
- Sterling Heights Home Values
- Sterling Heights Real Estate Agents
- Sterling Heights Refinance
- Sterling Heights Mortgage Rates
