Skip main navigation
Off market
  • $594,500

    43135 Wealdstone Ter, Ashburn, VA 20148

    3beds
    2,452sqft
    SingleFamily
    Built in 2016
    -- sqft lot
    $594,500 Zestimate®
    $242/sqft
    $3,328 Estimated rent

    Home value

    $594,500

    $565,000 - $624,000

    $3,328/mo

    Zestimate® history
    Loading
    Loading...

    Owner options

    List your home for rent

    $3,328/mo

    Rent Zestimate®

    Find your next renter with Zillow Rental Manager. Plus, with online applications, you can quickly screen prospective tenants – for free.

    Learn more

    $3,328/mo

    Rent Zestimate®

    Refinance and save

    $3,847/mo

    Est. payment

    Refinancing to a lower rate could help reduce your monthly payments and save thousands over the life of the loan.

    See today's rates

    $3,847/mo

    Est. payment

    Explore your selling options

    Work with a Zillow partner agent

    Leverage their expertise and Zillow's premium Showcase listings to get your home seen by more buyers.

    Get started

    List with your own agent

    Get your home in front of millions of buyers by listing it on Zillow.

    Learn how to do it

    Sell it yourself

    Take full control of how buyers see your home on Zillow by listing For Sale by Owner (FSBO).

    List your home

    What's special

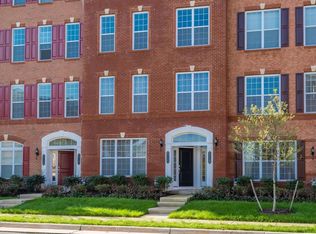
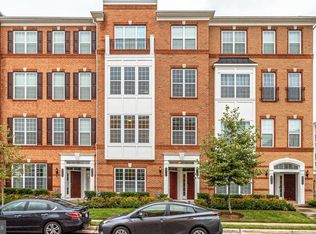
    Welcome to Loudoun Valley community. This Gorgeous town home/Condo with tons of amenities to include pool, club house & fitness center! Main Level features gorgeous hardwood flooring with a carpet combination for comfort living space and entertaining. You will be impressed by the designer custom paint colors throughout and designer Wall paper accent right off of the Custom built Chefs Kitchen. This Gourmet Kitchen is over the top in quality and finishes. Owner Spared no Expense to open the main level floor plan to integrate the custom fit Huge Kitchen Island with beautiful granite counter tops and an additional cabinet space underneath - with plenty of seating space for up to 6 counter stools. An Upgrade in White Cabinetry compliments the Stainless Steel Appliances and unique back splash, Bringing out the inner Chef in anyone. Over Sized Windows add plenty of natural sunlight to the entire main level. Enjoy your morning cup of coffee in a custom bump out breakfast nook or on one of the two balconies offered in this stunning home. Dining room is adjacent to the kitchen making it easy access for gatherings and entertaining. You will be floored by the Expanded Living Space with endless possibilities bringing out the interior designer in you. The Upper Level houses the Laundry Closet for convenience adjacent to the Spacious three bedrooms. The Master Suite features an elaborate trim for trey ceiling illusion. Wait until you see the custom built in closet which provides you tons of extra hanging and folding space! And the Master Bath features a two person shower with upgraded tile, seamless glass enclosure and dual shower heads and dual vanity, let~s not forget about your very own private balcony, right off of the master suite. The Hall Bathroom also has upgraded tile, shower/tub combination and plenty of moving space. This property is really turn key ready, one car garage for easy access into your home, close to shopping, schools and major thoroughfares.

    This property is off market, which means it's not currently listed for sale or rent on Zillow. This may be different from what's available on other websites or public sources.

    Facts & features

    Interior

    Bedrooms & bathrooms
    • Bedrooms: 3
    • Bathrooms: 3
    • Full bathrooms: 2
    • 1/2 bathrooms: 1
    Heating
    • Heat pump
    Cooling
    • Central
    Features
    • Basement: None
    Interior area
    • Total interior livable area: 2,452 sqft
    • Finished area below ground: 0

    Property

    Parking
    • Total spaces: 1
    • Parking features: Garage - Attached
    Accessibility
    • Accessibility features: 2+ Access Exits, Level Entry - Main
    Features
    • Exterior features: Stone
    • Pool features: Community
    Details
    • Parcel number: 123162055004
    • Special conditions: Standard

    Construction

    Type & style
    • Home type: SingleFamily
    • Architectural style: Contemporary
    Materials
    • masonry
    • Foundation: Concrete
    Condition
    • Year built: 2016

    Community & neighborhood

    Location
    • Region: Ashburn

    HOA & financial

    HOA
    • Has HOA: Yes
    • HOA fee: $248 monthly

    Other

    Other facts
    • GarageYN: true
    • AttachedGarageYN: true
    • HeatingYN: true
    • CoolingYN: true
    • StoriesTotal: 2
    • Heating: Heat Pump
    • ArchitecturalStyle: Contemporary
    • SpecialListingConditions: Standard
    • CoveredSpaces: 1
    • Cooling: Central Air
    • ConstructionMaterials: Masonry
    • PoolFeatures: Community
    • ParkingFeatures: Attached Garage, Garage Faces Rear
    • BelowGradeFinishedArea: 0
    • StructureType: Row/Townhouse
    • AccessibilityFeatures: 2+ Access Exits, Level Entry - Main
    • MlsStatus: ACTIVE UNDER CONTRACT
    • BuildingName: BUCKINGHAM AT LO

    Price history

    DateEventPrice
    6/12/2020Sold$445,000-1.1%$181/sqft
    Source: Public Record Report a problem
    5/17/2020Pending sale$450,000$184/sqft
    Source: Compass #VALO410148 Report a problem
    5/15/2020Listed for sale$450,000+16.8%$184/sqft
    Source: Compass #VALO410148 Report a problem
    10/27/2016Sold$385,205$157/sqft
    Source: Public Record Report a problem

    Public tax history

    YearProperty taxesTax assessment
    2025$4,633 -1.1%$575,510 +6.3%
    2024$4,684 +4.5%$541,540 +5.7%
    2023$4,484 +3.3%$512,510 +5%
    2022$4,343 +3.4%$487,990 +13.8%
    2021$4,202 -0.8%$428,760 +4.8%
    2020$4,235 $409,140 +3.8%
    2019$4,235 +1.5%$394,240 +2.6%
    2018$4,171 +1%$384,430 +4.7%
    2017$4,132 $367,270

    Find assessor info on the county website

    Neighborhood: 20148

    Nearby schools

    GreatSchools rating
    Schools provided by the listing agent
    • District: LOUDOUN COUNTY PUBLIC SCHOOLS

    Source: The MLS. This data may not be complete. We recommend contacting the local school district to confirm school assignments for this home.

    Get a cash offer in 3 minutes
    Find out how much your home could sell for in as little as 3 minutes with a no-obligation cash offer.
    Estimated market value
    $594,500
    Get a cash offer in 3 minutes
    Find out how much your home could sell for in as little as 3 minutes with a no-obligation cash offer.
    Estimated market value
    $594,500