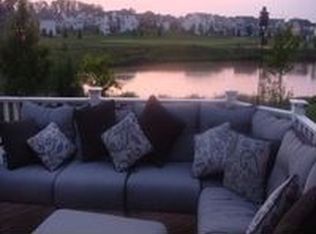
SOUTH RIDING JEWEL on premium lot w/ golf course & pond views. Pristine condition w/ numerous high-end upgrades & premium landscaping. Maint. free elevated deck w/ custom screened in patio below. Light abounds in fully finished basement w/ gas FP and custom bar built for entertaining. A MUST SEE! 4BR & 4.5 BA w/ 3800+sq. ft. above basement (tax records are incorrect).
Sold for $1,350,000
$1,350,000
43136 Valiant Dr, Chantilly, VA 20152
4beds
5,444sqft
Single Family Residence
Built in 2004
10,019 Square Feet Lot
$1,376,600 Zestimate®
$248/sqft
$4,940 Estimated rent
Home value
$1,376,600
$1.31M - $1.45M
$4,940/mo
Zestimate® history
Owner options
List your home for rent
$4,940/mo
Rent Zestimate®
Find your next renter with Zillow Rental Manager. Plus, with online applications, you can quickly screen prospective tenants – for free.
$4,940/mo
Rent Zestimate®
Refinance and save
$8,571/mo
Est. payment
Refinancing to a lower rate could help reduce your monthly payments and save thousands over the life of the loan.
$8,571/mo
Est. payment
Explore your selling options
Work with a Zillow partner agent
Leverage their expertise and Zillow's premium Showcase listings to get your home seen by more buyers.
Get startedList with your own agent
Get your home in front of millions of buyers by listing it on Zillow.
Learn how to do itSell it yourself
Take full control of how buyers see your home on Zillow by listing For Sale by Owner (FSBO).
List your homeWhat's special
Zillow last checked:
Listing updated:
Listed by:
Debbie Kent 571-293-6923,
Cottage Street Realty LLC
Bought with:
Muayyad Nour, 0225229238
Realty ONE Group Capital
Source: Bright MLS,MLS#: VALO2071850
Facts & features
Interior
Bedrooms & bathrooms
- Bedrooms: 4
- Bathrooms: 5
- Full bathrooms: 4
- 1/2 bathrooms: 1
- Main level bathrooms: 1
Basement
- Area: 1600
Heating
- Programmable Thermostat, Natural Gas
Cooling
- Ceiling Fan(s), Central Air, Humidity Control, Electric
Appliances
- Included: Microwave, Cooktop, Dishwasher, Disposal, Exhaust Fan, Extra Refrigerator/Freezer, Ice Maker, Self Cleaning Oven, Oven, Refrigerator, Stainless Steel Appliance(s), Washer, Dryer, Gas Water Heater
- Laundry: Main Level
Features
- Ceiling Fan(s), Chair Railings, Crown Molding, Curved Staircase, Family Room Off Kitchen, Floor Plan - Traditional, Formal/Separate Dining Room, Kitchen - Gourmet, Kitchen Island, Kitchen - Table Space, Primary Bath(s), Recessed Lighting, Upgraded Countertops, Walk-In Closet(s), Wine Storage, Bar, 2 Story Ceilings, 9'+ Ceilings
- Flooring: Carpet, Hardwood, Wood
- Windows: Screens, Window Treatments
- Basement: Partial,Finished,Exterior Entry,Sump Pump,Walk-Out Access,Windows
- Number of fireplaces: 2
- Fireplace features: Gas/Propane, Wood Burning
Interior area
- Total structure area: 5,444
- Total interior livable area: 5,444 sqft
- Finished area above ground: 3,844
- Finished area below ground: 1,600
Property
Parking
- Total spaces: 4
- Parking features: Storage, Garage Faces Front, Garage Door Opener, Inside Entrance, Oversized, Public, Attached, Driveway, On Street
- Attached garage spaces: 2
- Uncovered spaces: 2
Accessibility
- Accessibility features: None
Features
- Levels: Three
- Stories: 3
- Patio & porch: Deck, Patio, Porch
- Exterior features: Extensive Hardscape, Lighting, Flood Lights, Sidewalks, Street Lights, Underground Lawn Sprinkler
- Pool features: Community
- Has view: Yes
- View description: Garden, Golf Course, Pond
- Has water view: Yes
- Water view: Pond
Lot
- Size: 10,019 Square Feet
- Features: Landscaped
Details
- Additional structures: Above Grade, Below Grade
- Parcel number: 130464937000
- Zoning: PDH4
- Special conditions: Standard
Construction
Type & style
- Home type: SingleFamily
- Architectural style: Traditional
- Property subtype: Single Family Residence
Materials
- Brick Front, Spray Foam Insulation, Vinyl Siding
- Foundation: Permanent
- Roof: Shingle
Condition
- Excellent
- New construction: No
- Year built: 2004
Details
- Builder name: Toll Brothers
Utilities & green energy
- Electric: Circuit Breakers
- Sewer: Public Sewer
- Water: Public
- Utilities for property: Cable, Fiber Optic
Community & HOA
Community
- Features: Pool
- Security: Fire Sprinkler System
- Subdivision: South Riding
HOA
- Has HOA: Yes
- Amenities included: Baseball Field, Basketball Court, Bike Trail, Clubhouse, Common Grounds, Community Center, Golf Course Membership Available, Picnic Area, Pool, Tennis Court(s), Tot Lots/Playground
- Services included: Parking Fee, Pool(s), Reserve Funds, Road Maintenance, Sewer, Trash, Snow Removal
- HOA fee: $98 monthly
Location
- Region: Chantilly
Financial & listing details
- Price per square foot: $248/sqft
- Tax assessed value: $1,048,170
- Annual tax amount: $9,067
- Date on market: 6/5/2024
- Listing agreement: Exclusive Agency
- Listing terms: Cash,Conventional
- Ownership: Fee Simple
Price history
| Date | Event | Price |
|---|---|---|
| 7/3/2024 | Sold | $1,350,000+0.4%$248/sqft |
Source:  Bright MLS #VALO2071850 Report a problem Bright MLS #VALO2071850 Report a problem | ||
| 6/7/2024 | Pending sale | $1,345,000$247/sqft |
Source: Bright MLS #VALO2071850 Report a problem | ||
| 6/5/2024 | Listed for sale | $1,345,000+79.2%$247/sqft |
Source: Bright MLS #VALO2071850 Report a problem | ||
| 5/1/2015 | Sold | $750,502+15.1%$138/sqft |
Source: Agent Provided Report a problem | ||
| 2/19/2004 | Sold | $652,000$120/sqft |
Source: Public Record Report a problem | ||
Public tax history
| Year | Property taxes | Tax assessment |
|---|---|---|
| 2026 | $10,646 +7.4% | $1,322,510 +7.4% |
| 2025 | $9,915 +9.4% | $1,231,720 +17.5% |
| 2024 | $9,067 +4.2% | $1,048,170 +5.4% |
| 2023 | $8,705 +12.1% | $994,830 +14.1% |
| 2022 | $7,763 +4.7% | $872,250 +15.3% |
| 2021 | $7,414 +3.9% | $756,560 +9.7% |
| 2020 | $7,135 | $689,380 +1.3% |
| 2019 | $7,135 -0.5% | $680,770 +3% |
| 2018 | $7,169 -0.6% | $660,770 +3.1% |
| 2017 | $7,211 +4.3% | $640,990 +0.6% |
| 2016 | $6,913 | $637,230 +48.3% |
| 2015 | $6,913 -1.1% | $429,710 +0.9% |
| 2014 | $6,990 +0.3% | $425,760 +1.7% |
| 2013 | $6,972 | $418,780 |
| 2012 | -- | -- |
| 2011 | -- | -- |
| 2010 | -- | -- |
| 2009 | -- | $559,600 -10% |
| 2008 | -- | $621,500 -15.3% |
| 2007 | -- | $733,400 -5.4% |
| 2006 | -- | $775,300 +30.1% |
| 2005 | -- | $595,700 +4.6% |
| 2004 | -- | $569,500 |
Find assessor info on the county website
Neighborhood: 20152
Nearby homes
- $1,176,2004 bd5 ba4.8k sqft43144 Valiant Dr, Chantilly, VA 20152Off Market
- $1,149,9004 bd3 ba3.7k sqft43132 Valiant Dr, Chantilly, VA 20152Off Market
- $1,265,0005 bd4 ba5.4k sqft43148 Valiant Dr, Chantilly, VA 20152Off Market
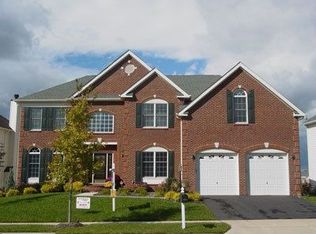
- $1,265,5007 bd6 ba6k sqft43128 Valiant Dr, Chantilly, VA 20152Off Market

- $1,123,7004 bd4 ba3.4k sqft43141 Valiant Dr, Chantilly, VA 20152Off Market
- $1,188,6004 bd4 ba3.3k sqft43137 Valiant Dr, Chantilly, VA 20152Off Market
- $1,080,0005 bd6 ba5.3k sqft43145 Valiant Dr, Chantilly, VA 20152Sold
- $1,221,6005 bd5 ba5.6k sqft43133 Valiant Dr, Chantilly, VA 20152Off Market
Nearby schools
GreatSchools rating
- 9/10Cardinal Ridge ElementaryGrades: PK-5Distance: 0.3 mi
- 9/10J Michael Lunsford Middle SchoolGrades: 6-8Distance: 0.7 mi
- 9/10Freedom High SchoolGrades: 9-12Distance: 1.8 mi
Schools provided by the listing agent
- Elementary: Cardinal Ridge
- Middle: J. Michael Lunsford
- High: Freedom
- District: Loudoun County Public Schools
Source: Bright MLS. This data may not be complete. We recommend contacting the local school district to confirm school assignments for this home.
Get a cash offer in 3 minutes
Find out how much your home could sell for in as little as 3 minutes with a no-obligation cash offer.
Estimated market value
$1,376,600
Get a cash offer in 3 minutes
Find out how much your home could sell for in as little as 3 minutes with a no-obligation cash offer.
Estimated market value
$1,376,600
- Virginia
- Loudoun County
- Chantilly
- 20152
- 43136 Valiant Dr
